

14313 YOSEMITE COURTROCKVILLE, MD20853
Mortgage Calculator
Monthly Payment (Est.)
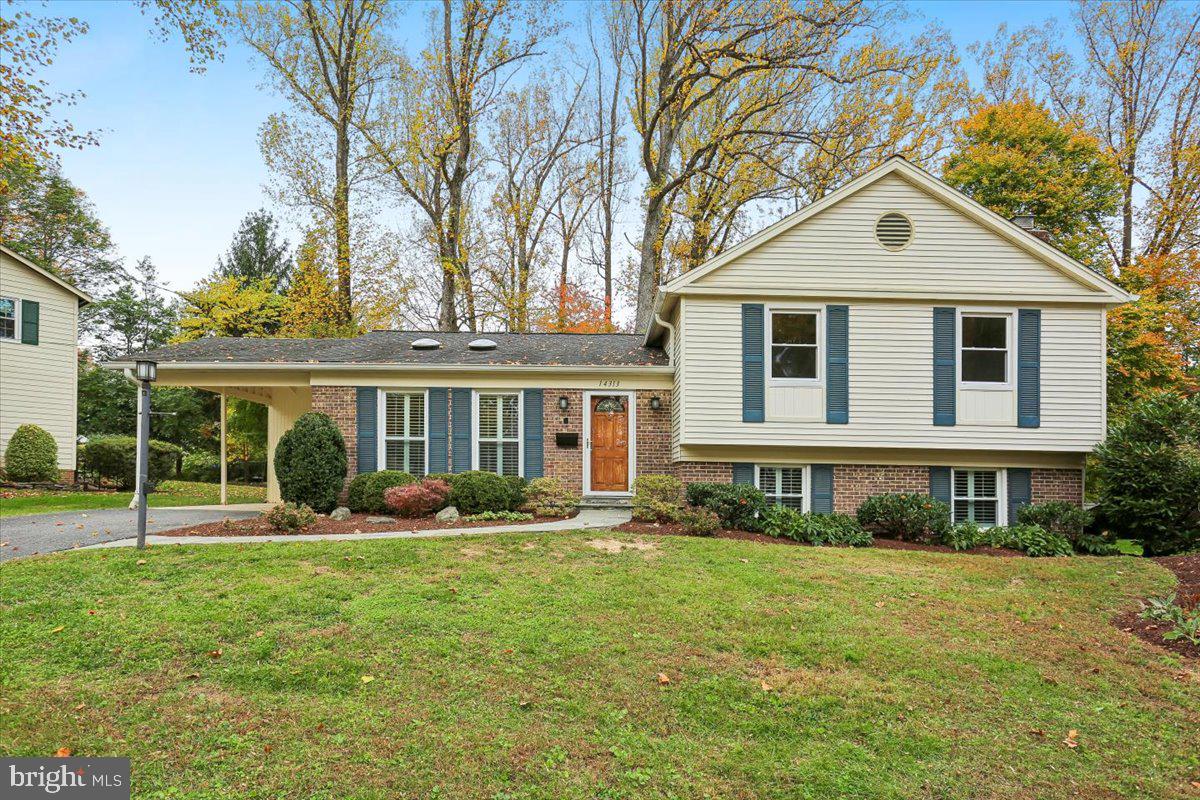
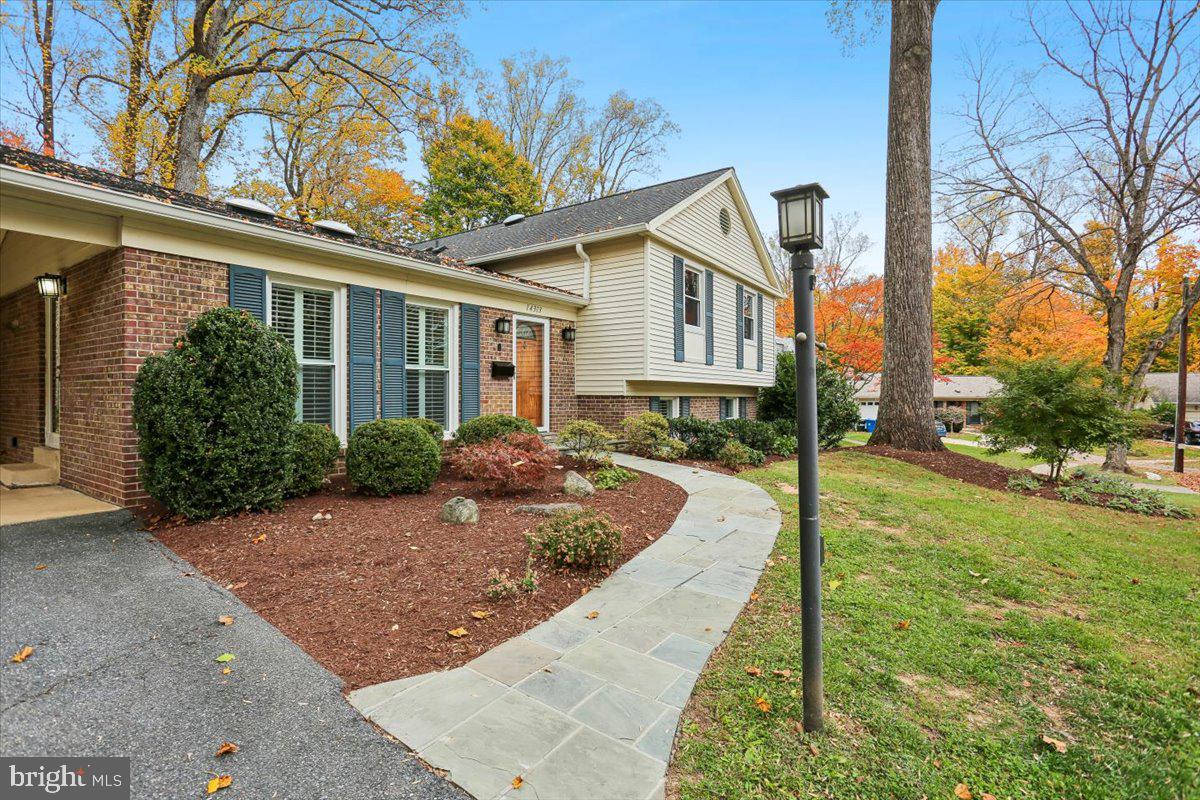
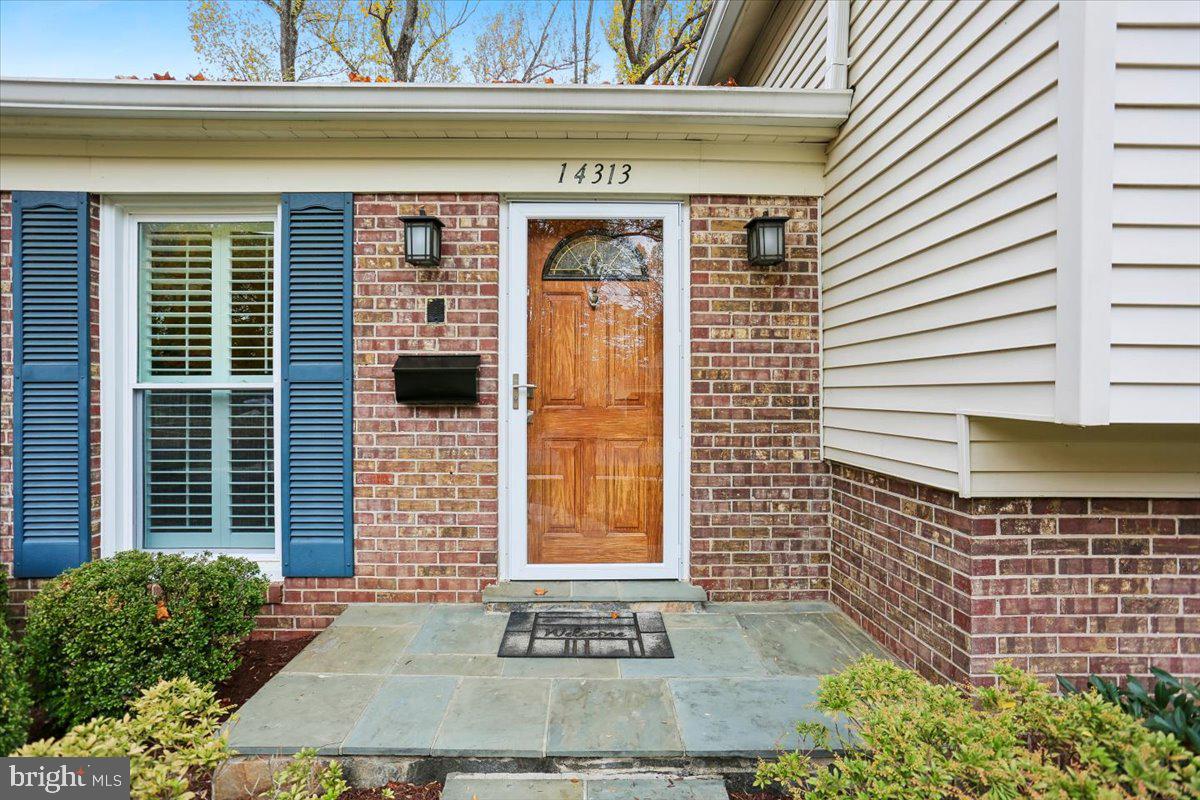
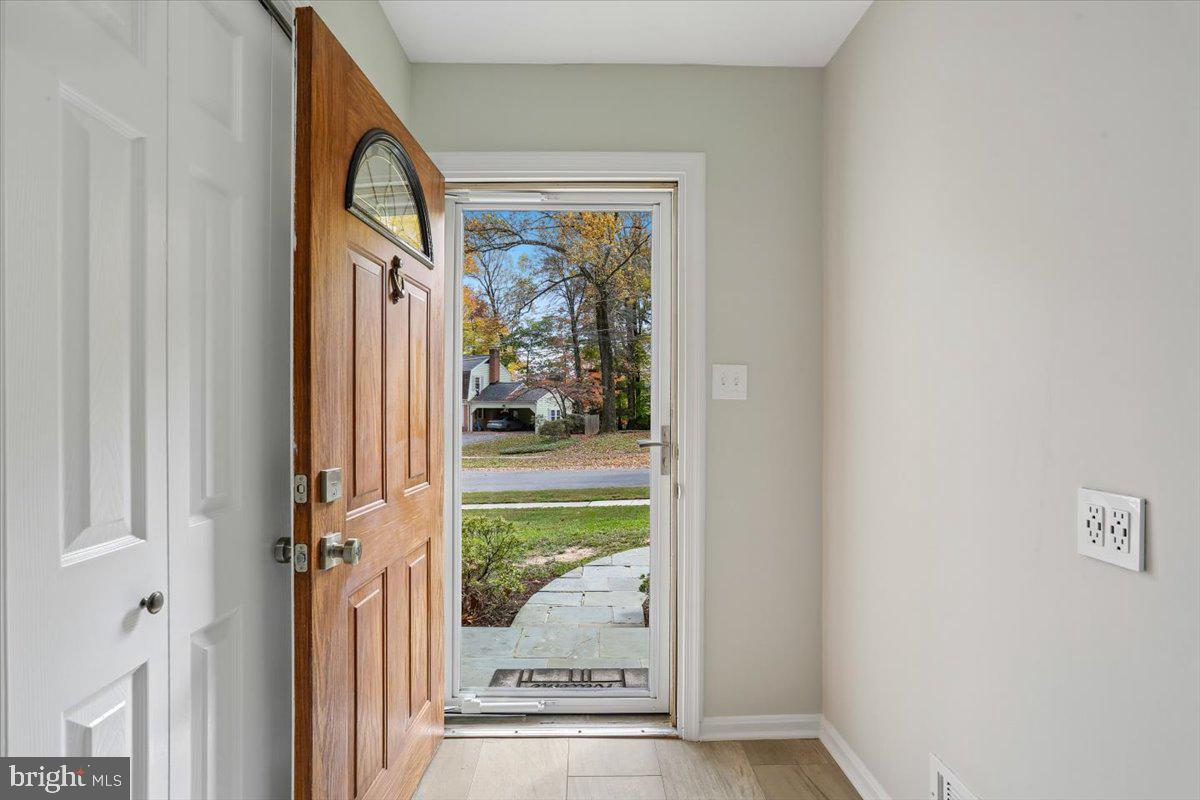
Enter an interest rate to see your estimated monthly payment.Welcome Home to this updated, sun-filled split-level home, featuring a vaulted ceiling addition, 5 bedrooms plus an office/5th bedroom, with 2 full and 1 half baths, perfectly situated on a lovely cul-de-sac. Outdoor living features an expansive deck with built-in seating for a table or fire pit. Ideally located in prestigious Manor Woods, blocks from the picturesque lakes, woods and trails of Rock Creek Park, minutes from schools, places of worship, Olney, Pike & Rose, Rockville Town Center shopping, Metro and major commuter routes. This home has been lovingly updated throughout and is turn-key and ready to move in! FEATURES & AMENITIES • 5 bedrooms, including a primary bedroom suite, 2 full baths, 1 half bath, and a den/office or 5th bedroom with ensuite bath plus an addition • Welcoming foyer with insulated front door and a full length glass storm door; it features warm, easy care, scratch resistant LVP tile flooring and a large double-door closet for guests and storage • The sun-filled main level features a spacious living room with custom built-ins, floor-to-ceiling windows, recessed and solar tube lighting, and gleaming refinished hardwood floor, offering an easy flow and vista views of the rear gardens • The dining room off the kitchen, featuring hardwood floor and designer lighting, flows from the kitchen to the living room as well as to the sliding glass doors leading to the vaulted ceiling addition • The carpeted corner addition features a vaulted ceiling, ceiling fan, two bright skylights and floor-to-ceiling windows and sliding glass door to the deck and the rear gardens, is a versatile space suits any need: studio, den, office, playroom, or an indoor garden room — the possibilities are endless • The spacious remodeled kitchen, featuring a wonderful brick accent wall, includes recessed lighting, LVP tile, stainless steel appliances, quartz counters and abundant cabinets, with a double door pantry nearby • The expansive breakfast area boasts a beautiful chandelier, easy care warm LVP tile, two light-filled solar tubes and custom built-in louvered shutters on the sun filled floor-to-ceiling windows • Primary bedroom features sparkling hardwood floor, a ceiling fan, custom louvered shutters, and an abundant, room-sized, custom-designed walk-in closet; it incorporates a remodeled ensuite primary bathroom with luxury ceramic tile, upgraded vanity and fixtures • Three additional upper level bedrooms with gorgeous hardwood flooring, ceiling fans, and spacious double door closets • Upper level hall tub and shower bath with designer vanity and lighting with ceramic flooring; convenient hall linen closet nearby • Lower level fully appointed laundry room features a side by-side front-loading washer & dryer and a deep utility sink with nearby utility storage room with shelving • Carpeted lower level room with separate entrance to the side yard serves as a 5th bedroom with an updated ensuite powder room • Lower level fully appointed with a laundry room featuring a side-by-side front-loading washer & dryer and a deep utility sink with nearby utility storage room with shelving Some of the special features of this home include: – Vaulted ceiling addition – Primary bedroom with ensuite bath – Solar tube lighting and skylights – Six-panel doors throughout – Recessed and designer lighting throughout – Beautiful hardwood flooring as well as luxury vinyl tile throughout – Freshly painted interior
| 20 hours ago | Listing updated with changes from the MLS | |
| yesterday | Listing first seen on site |

The real estate listing information is provided by Bright MLS is for the consumer's personal, non-commercial use and may not be used for any purpose other than to identify prospective properties consumer may be interested in purchasing. Any information relating to real estate for sale or lease referenced on this web site comes from the Internet Data Exchange (IDX) program of the Bright MLS. This web site references real estate listing(s) held by a brokerage firm other than the broker and/or agent who owns this web site. The accuracy of all information is deemed reliable but not guaranteed and should be personally verified through personal inspection by and/or with the appropriate professionals. Properties in listings may have been sold or may no longer be available. The data contained herein is copyrighted by Bright MLS and is protected by all applicable copyright laws. Any unauthorized collection or dissemination of this information is in violation of copyright laws and is strictly prohibited. Copyright © 2020 Bright MLS. All rights reserved.
Did you know? You can invite friends and family to your search. They can join your search, rate and discuss listings with you.