

8830 PINEY BRANCH ROAD 602SILVER SPRING, MD20903
Mortgage Calculator
Monthly Payment (Est.)
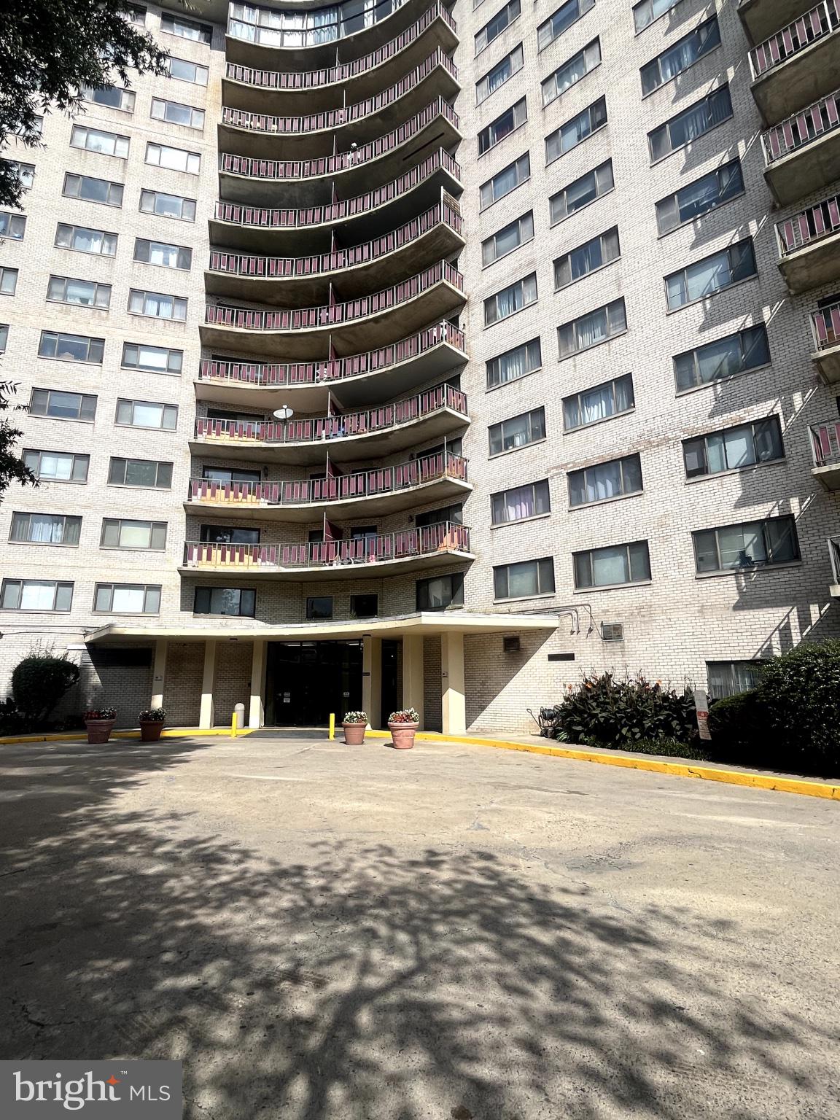
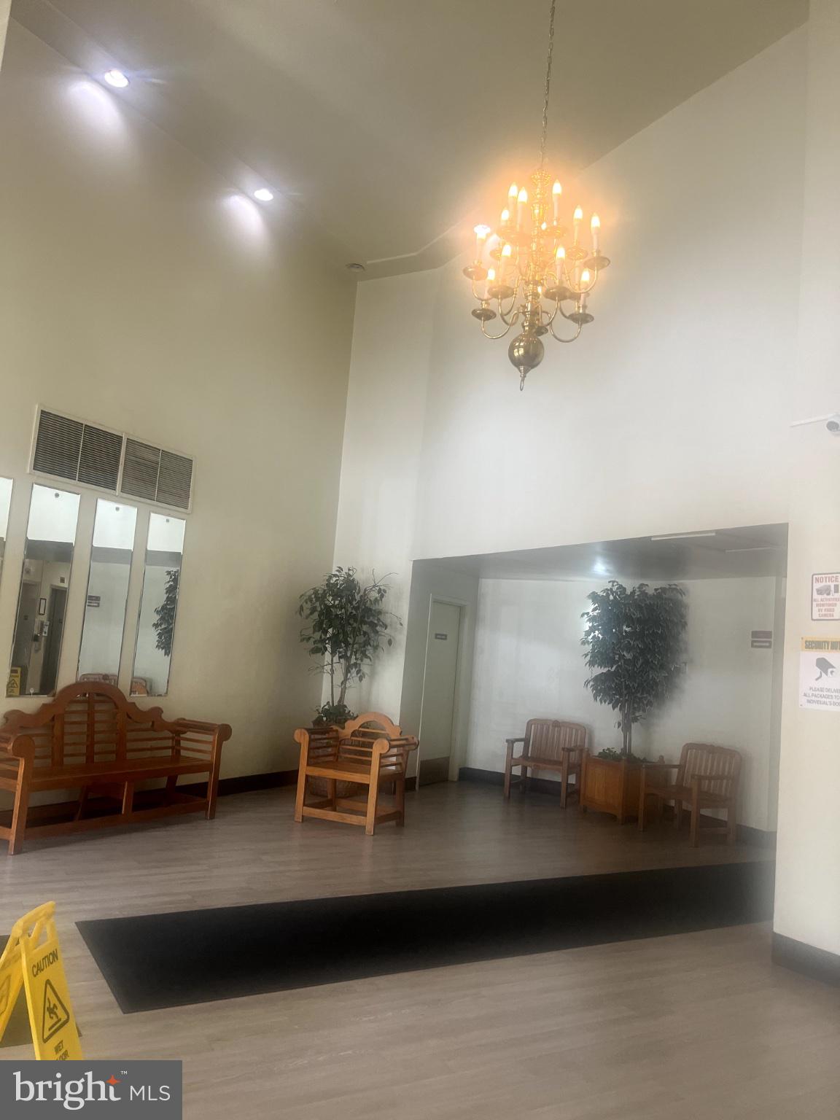
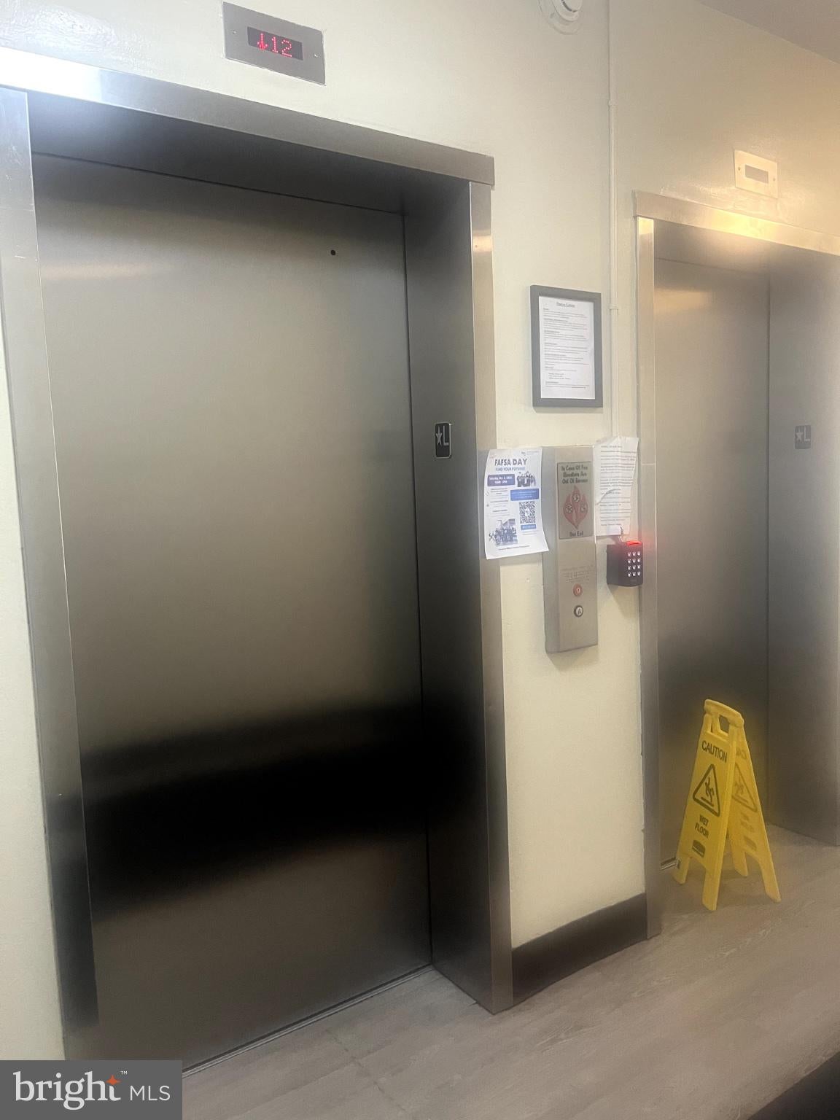
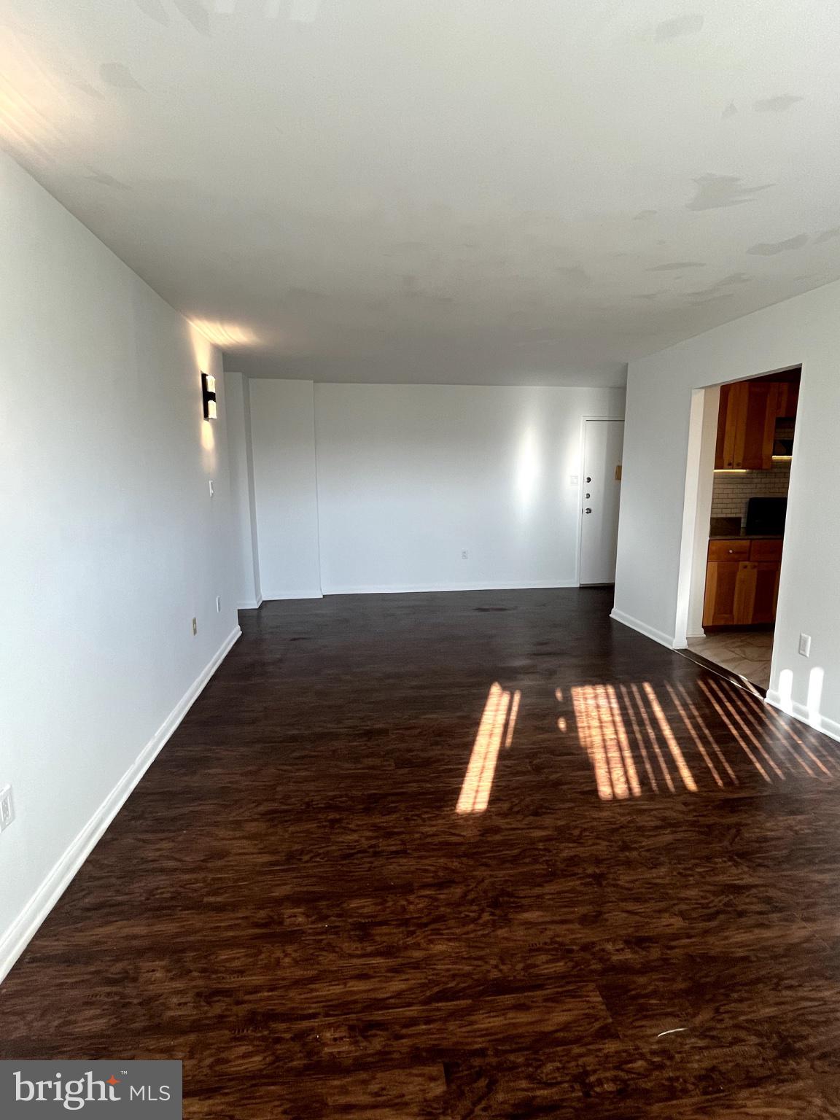
Enter an interest rate to see your estimated monthly payment.Discover a remarkable investment opportunity in Pineway Towers, where a major renovation is set for 2025, enhancing the value of this spacious 3-bedroom, 2-bathroom unit. With 1,442 sq. ft. of potential, this hi-rise apartment offers a solid foundation for future returns. The renovation will modernize the space, appealing to a broad range of renters and buyers alike. Enjoy the convenience of included utilities such as electricity, gas, and water, along with maintenance services that ensure a hassle-free living experience. The property features secure main entrance access and ample parking with three dedicated spaces, making it attractive for those seeking comfort and security. Investors will appreciate the strategic location and the anticipated increase in property value post-renovation. With no pool and minimal amenities, the focus remains on the unit's spacious layout and the potential for customization. This is a prime opportunity to secure a property poised for growth in a thriving community.
| 20 hours ago | Listing updated with changes from the MLS | |
| yesterday | Status changed to Active | |
| yesterday | Listing first seen on site |

The real estate listing information is provided by Bright MLS is for the consumer's personal, non-commercial use and may not be used for any purpose other than to identify prospective properties consumer may be interested in purchasing. Any information relating to real estate for sale or lease referenced on this web site comes from the Internet Data Exchange (IDX) program of the Bright MLS. This web site references real estate listing(s) held by a brokerage firm other than the broker and/or agent who owns this web site. The accuracy of all information is deemed reliable but not guaranteed and should be personally verified through personal inspection by and/or with the appropriate professionals. Properties in listings may have been sold or may no longer be available. The data contained herein is copyrighted by Bright MLS and is protected by all applicable copyright laws. Any unauthorized collection or dissemination of this information is in violation of copyright laws and is strictly prohibited. Copyright © 2020 Bright MLS. All rights reserved.