

5225 POOKS HILL ROAD 1301NBETHESDA, MD20814
Mortgage Calculator
Monthly Payment (Est.)
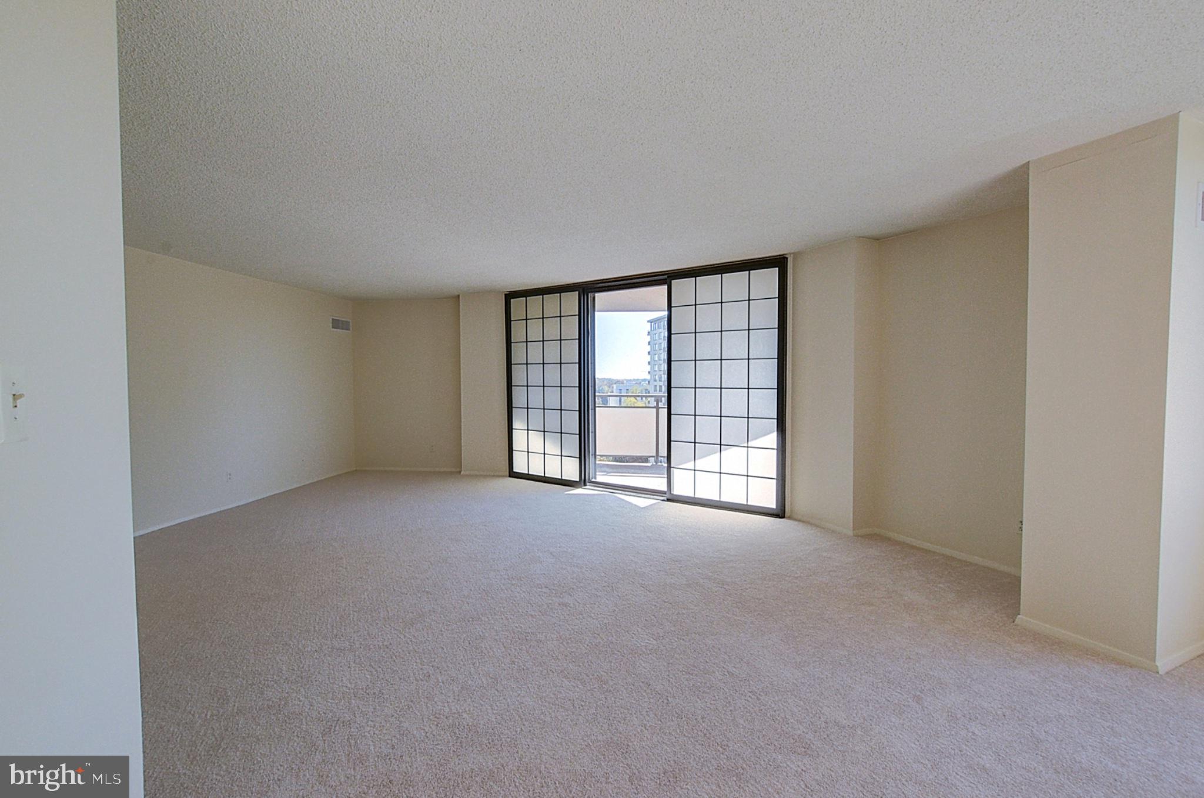
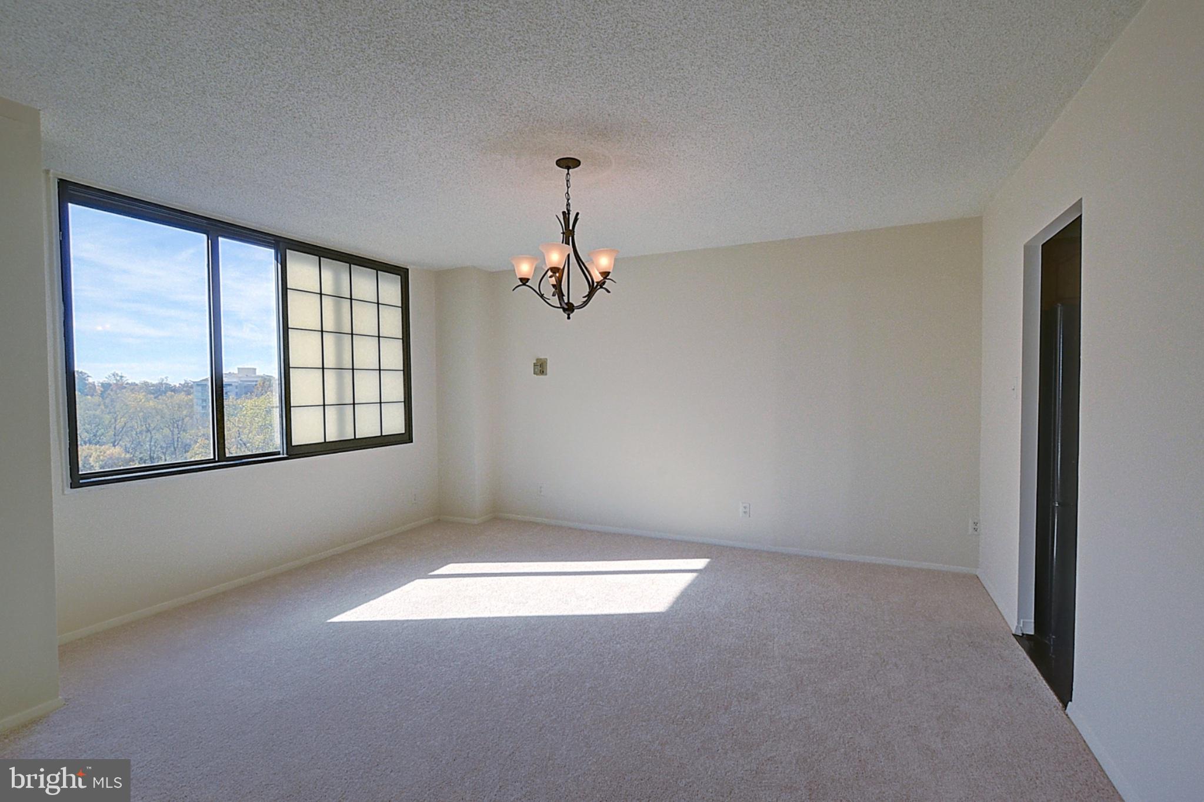
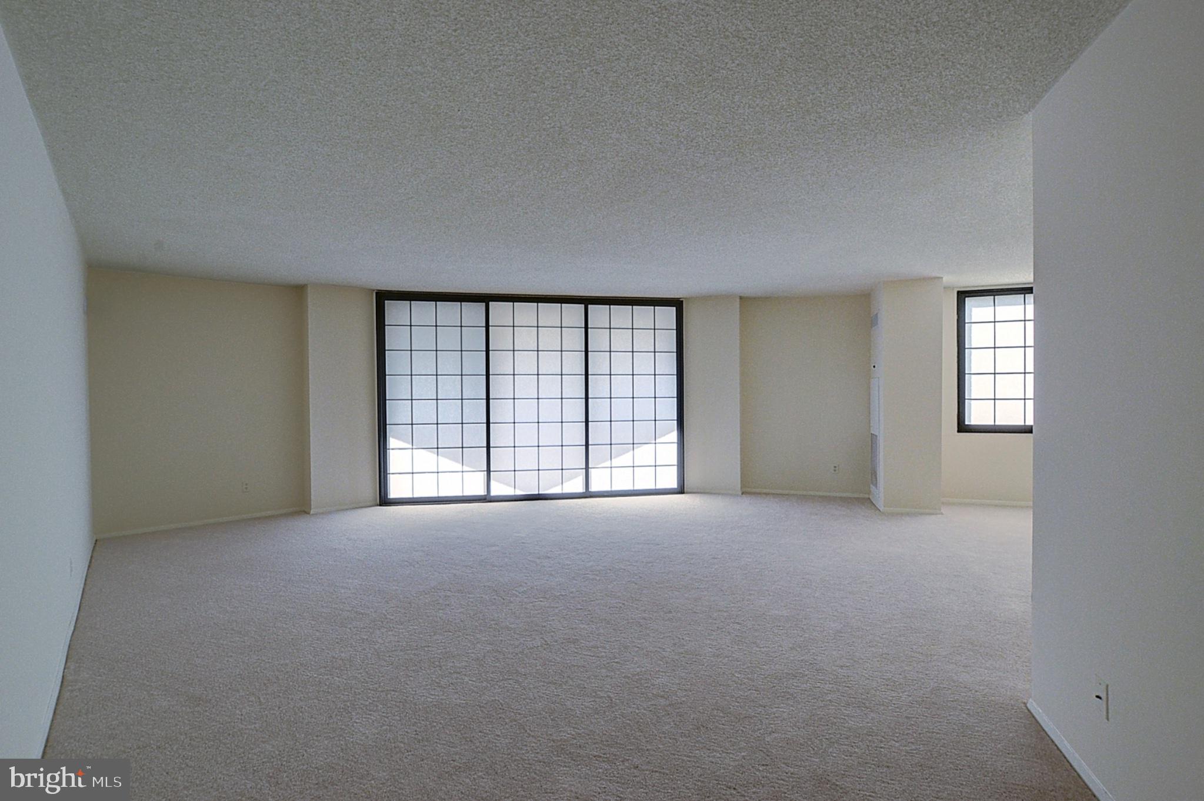
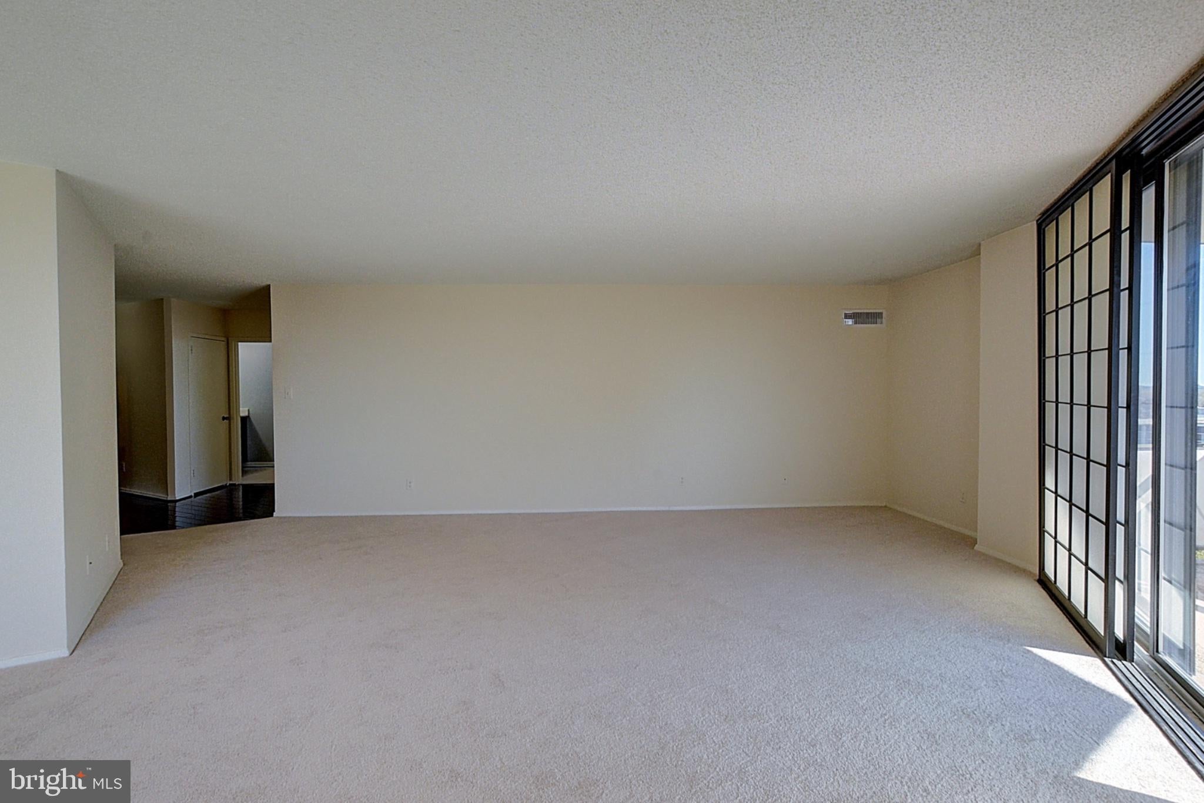
Enter an interest rate to see your estimated monthly payment.Set high on the 13th floor of the North tower, this spacious one-bedroom, one-bathroom residence offers 1,215 sq. ft. of bright, comfortable living, making it one of the largest one-bedroom layouts at The Promenade. <br><br> The pool, garden and treetop views fill the home with natural light, and sliding glass doors open to an oversized private balcony overlooking the outdoor pool and the trees beyond. It’s a peaceful, leafy spot for morning coffee or unwinding at the end of the day. <br><br> Inside, a long entry foyer with hardwood-style flooring leads into an expansive living and dining area. Japanese-style shoji window panels soften the light, and a chandelier marks the dining space, with plenty of room to relax or host friends. <br><br> The kitchen has beautiful countertops, maple cabinetry, a gas range, dishwasher and refrigerator, with hardwood-style floors carried through from the foyer. <br><br> The bedroom is generous and full of light, with picture windows that frame the treetop views and its own walk-in closet fitted with custom shelving and hanging space. The full bath has a vanity with dark shaker cabinetry, tile flooring and a tub/shower with glass sliding doors. <br><br> There’s just as much to enjoy outside your door. The Arcade level keeps daily errands simple, with a market/deli, restaurant, dry cleaner and beauty salon, all without leaving the building. The amenities are just as thoughtful: a fitness center, indoor and outdoor pools with adjacent grills, tennis and pickleball courts, walking trails, EV charging stations, a car wash station and 24/7 security. Commuting is easy too. The Ride On bus stops right at the door and connects to both the Medical Center (NIH/Walter Reed) and Grosvenor Red Line stations, with quick access to 495 and 270. Wildwood Shopping Center, with Balducci’s, CVS, Bethesda Bagels, Starbucks, restaurants and boutiques, is practically at your doorstep, and a Giant is right across the way. <br><br> 13th floor, North tower, pool and treetop views, oversized balcony, two walk-in closets, utilities and taxes included, and garage parking. This is a rare offering. Schedule your private tour today.
| yesterday | Listing updated with changes from the MLS | |
| 3 days ago | Status changed to Active | |
| 6 days ago | Listing first seen on site |

The real estate listing information is provided by Bright MLS is for the consumer's personal, non-commercial use and may not be used for any purpose other than to identify prospective properties consumer may be interested in purchasing. Any information relating to real estate for sale or lease referenced on this web site comes from the Internet Data Exchange (IDX) program of the Bright MLS. This web site references real estate listing(s) held by a brokerage firm other than the broker and/or agent who owns this web site. The accuracy of all information is deemed reliable but not guaranteed and should be personally verified through personal inspection by and/or with the appropriate professionals. Properties in listings may have been sold or may no longer be available. The data contained herein is copyrighted by Bright MLS and is protected by all applicable copyright laws. Any unauthorized collection or dissemination of this information is in violation of copyright laws and is strictly prohibited. Copyright © 2020 Bright MLS. All rights reserved.
Did you know? You can invite friends and family to your search. They can join your search, rate and discuss listings with you.