

5505 KIRKWOOD DRIVEBETHESDA, MD20816
Mortgage Calculator
Monthly Payment (Est.)
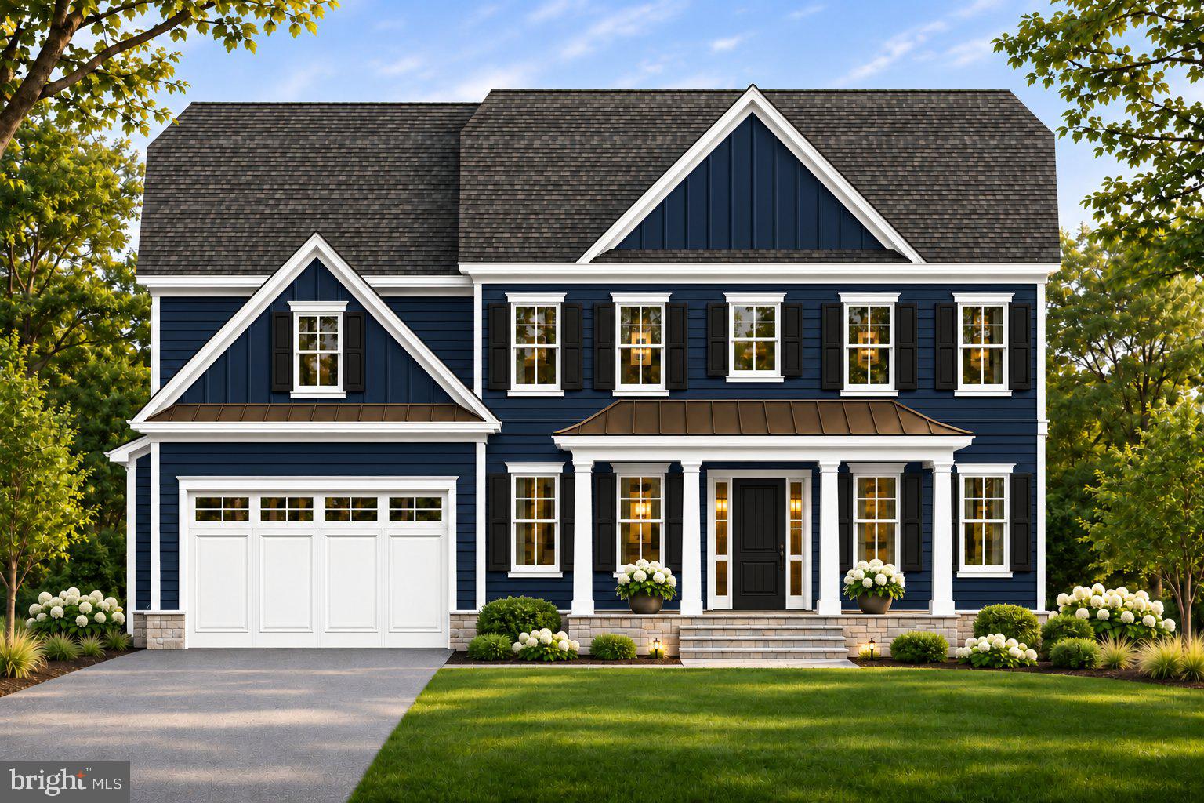
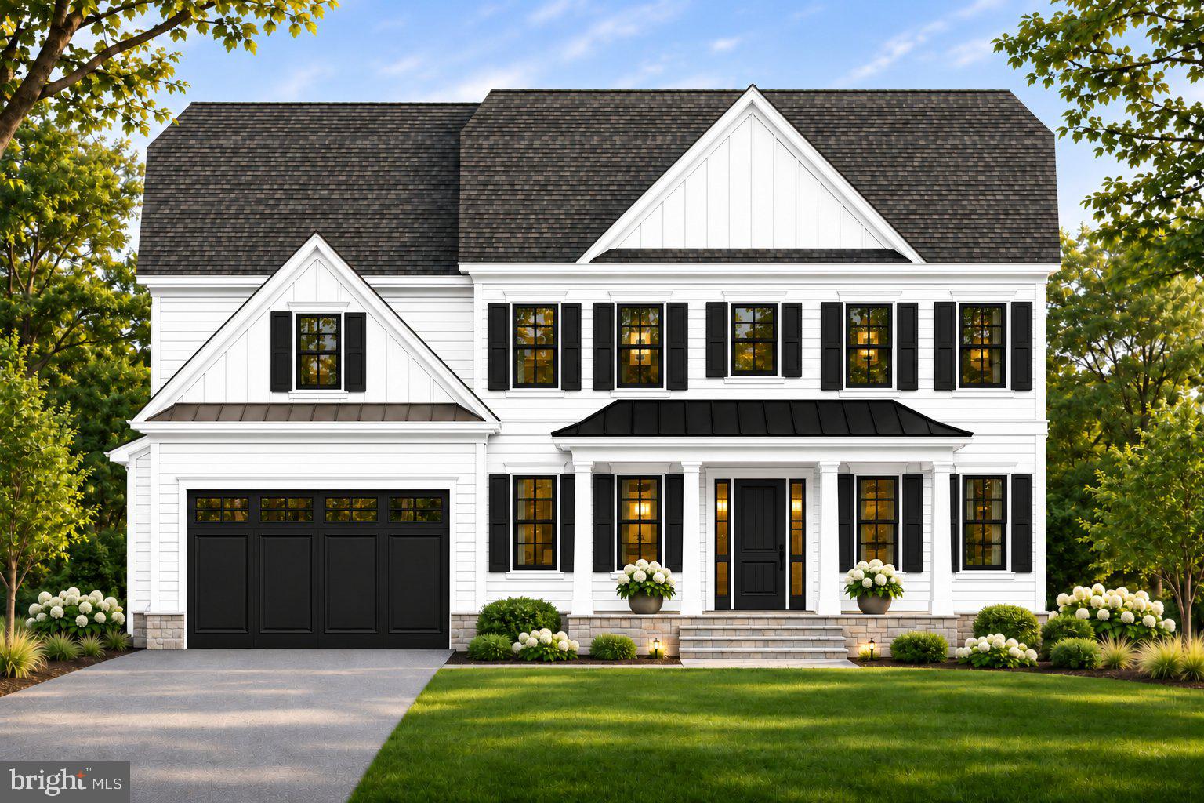
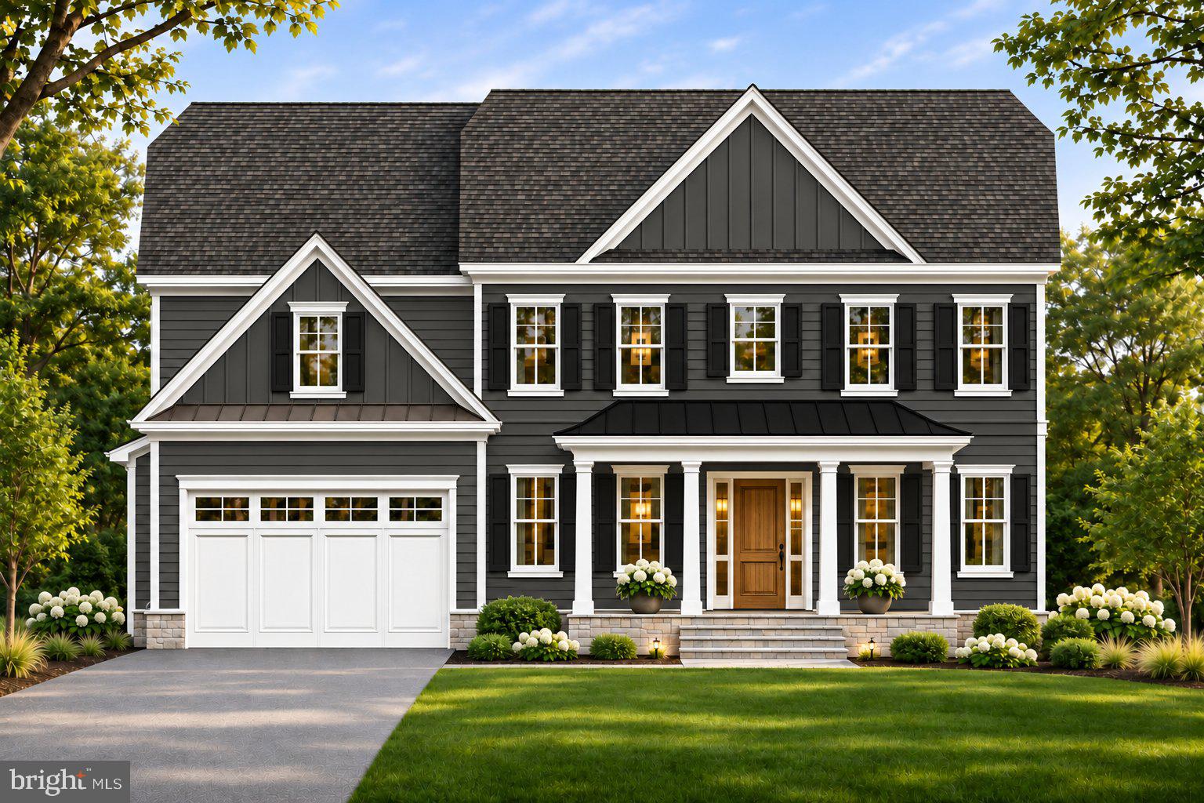
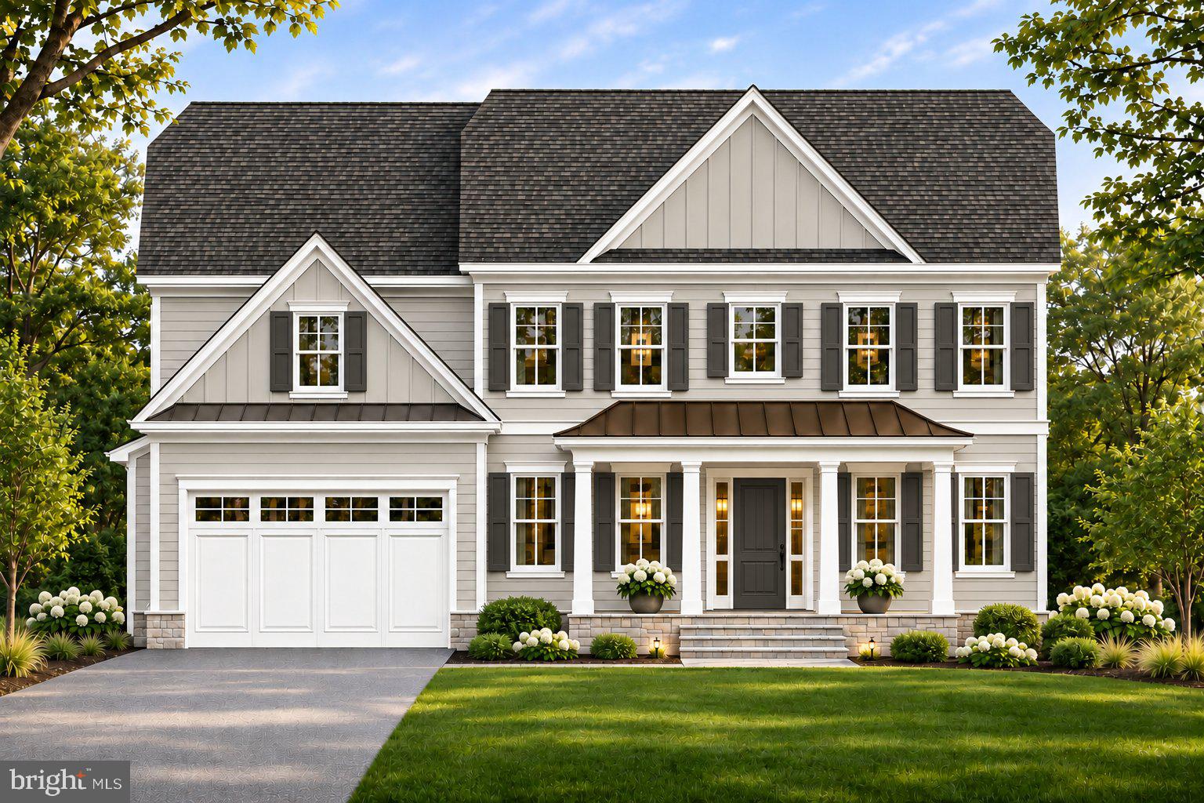
Enter an interest rate to see your estimated monthly payment.Pick your color before it's gone. This brand-new Castlewood Builders home in Bethesda's Springfield neighborhood is far enough along to walk through, and early enough that you can still choose the exterior. Delivery is planned for February 2027. You get about 4,126 square feet above grade plus a 1,930-square-foot lower level, with 6 bedrooms and 5 full and 1 half baths across three levels. The main level has 10 foot ceilings, a butler's pantry and a walk-in pantry, and a mudroom off the two-car garage. There's also a main level suite with its own full bath. The screened porch has a cathedral ceiling and a gas fireplace, so you'll use it in October, not just July. Upstairs are the primary suite with his-and-hers closets, three more bedrooms, a loft, and the laundry. The lower level has a 36-foot rec room with billiards and a bar, an exercise room, and a fifth bedroom with a full bath. It all sits on a lot of about 10,000 square feet. Location does the rest. You're minutes from the new Westbard Square, with its Giant, restaurants and shops, and a quick drive to downtown Bethesda, River Road and the Beltway. Now the part that won't last. The exterior is still open: navy, sage, charcoal, white with black, and more. Once the siding is ordered, that choice is gone. Color selection closes Monday, November 30. Life is short. Live in a house that looks like you picked it.
| 2 days ago | Listing updated with changes from the MLS | |
| 3 days ago | Status changed to Coming Soon | |
| 2 weeks ago | Listing first seen on site |

The real estate listing information is provided by Bright MLS is for the consumer's personal, non-commercial use and may not be used for any purpose other than to identify prospective properties consumer may be interested in purchasing. Any information relating to real estate for sale or lease referenced on this web site comes from the Internet Data Exchange (IDX) program of the Bright MLS. This web site references real estate listing(s) held by a brokerage firm other than the broker and/or agent who owns this web site. The accuracy of all information is deemed reliable but not guaranteed and should be personally verified through personal inspection by and/or with the appropriate professionals. Properties in listings may have been sold or may no longer be available. The data contained herein is copyrighted by Bright MLS and is protected by all applicable copyright laws. Any unauthorized collection or dissemination of this information is in violation of copyright laws and is strictly prohibited. Copyright © 2020 Bright MLS. All rights reserved.
Did you know? You can invite friends and family to your search. They can join your search, rate and discuss listings with you.