

7502 NEVIS ROADBETHESDA, MD20817
Mortgage Calculator
Monthly Payment (Est.)
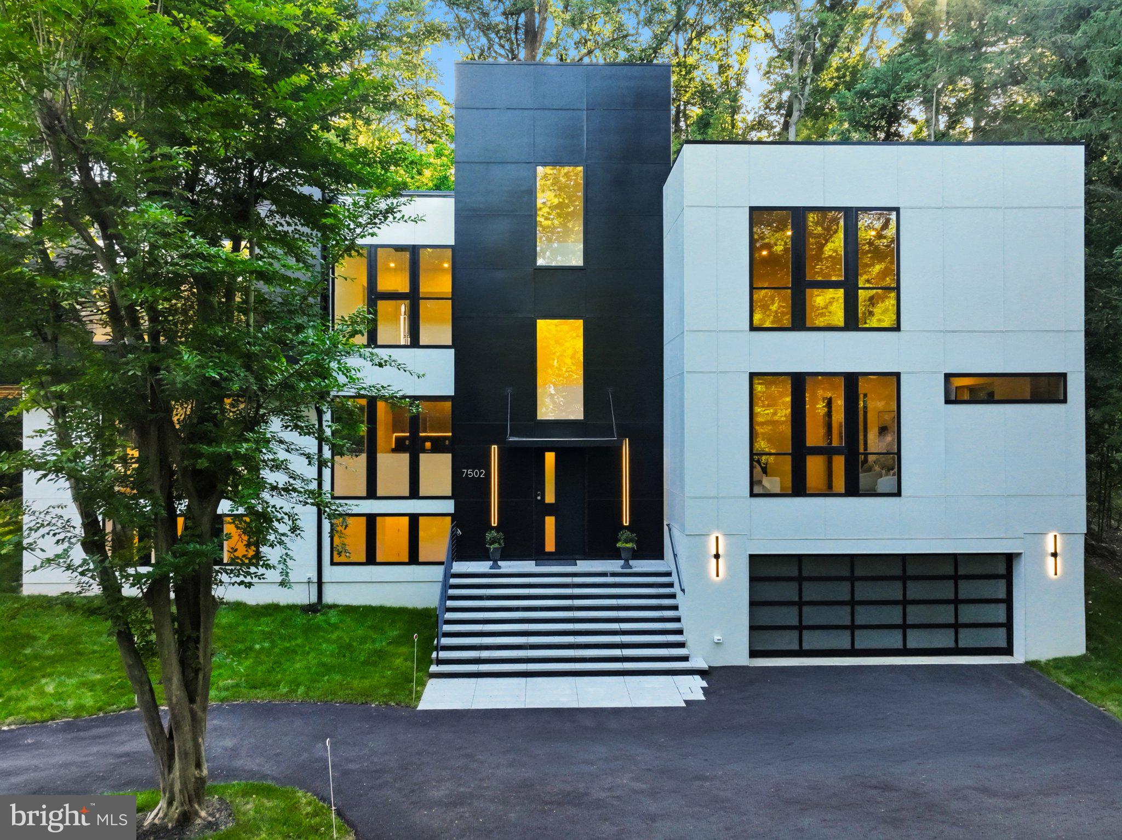
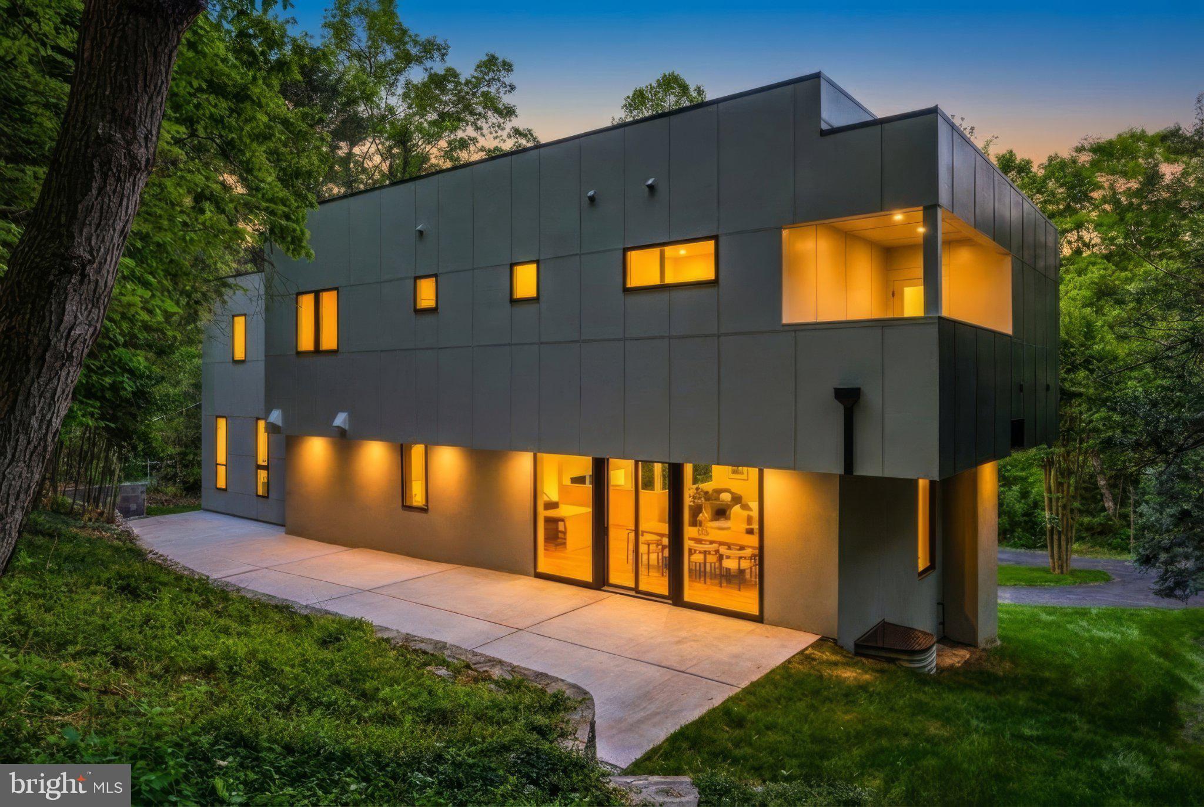
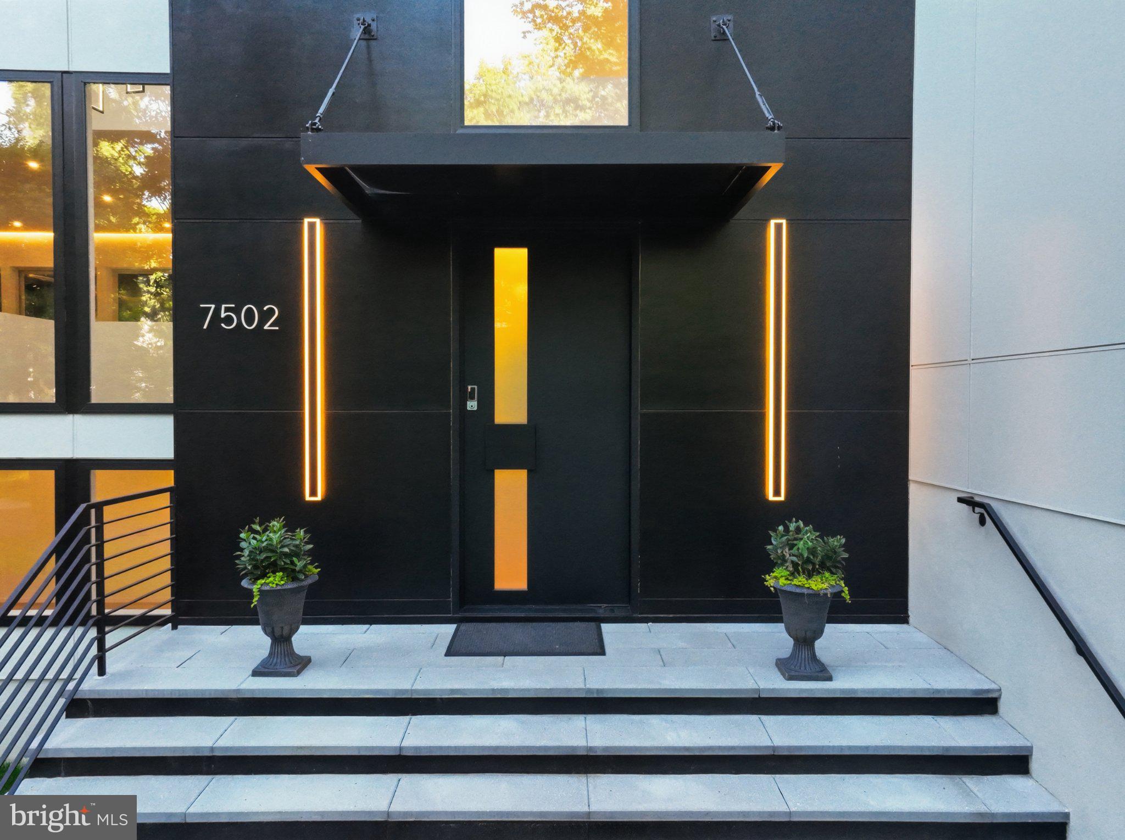
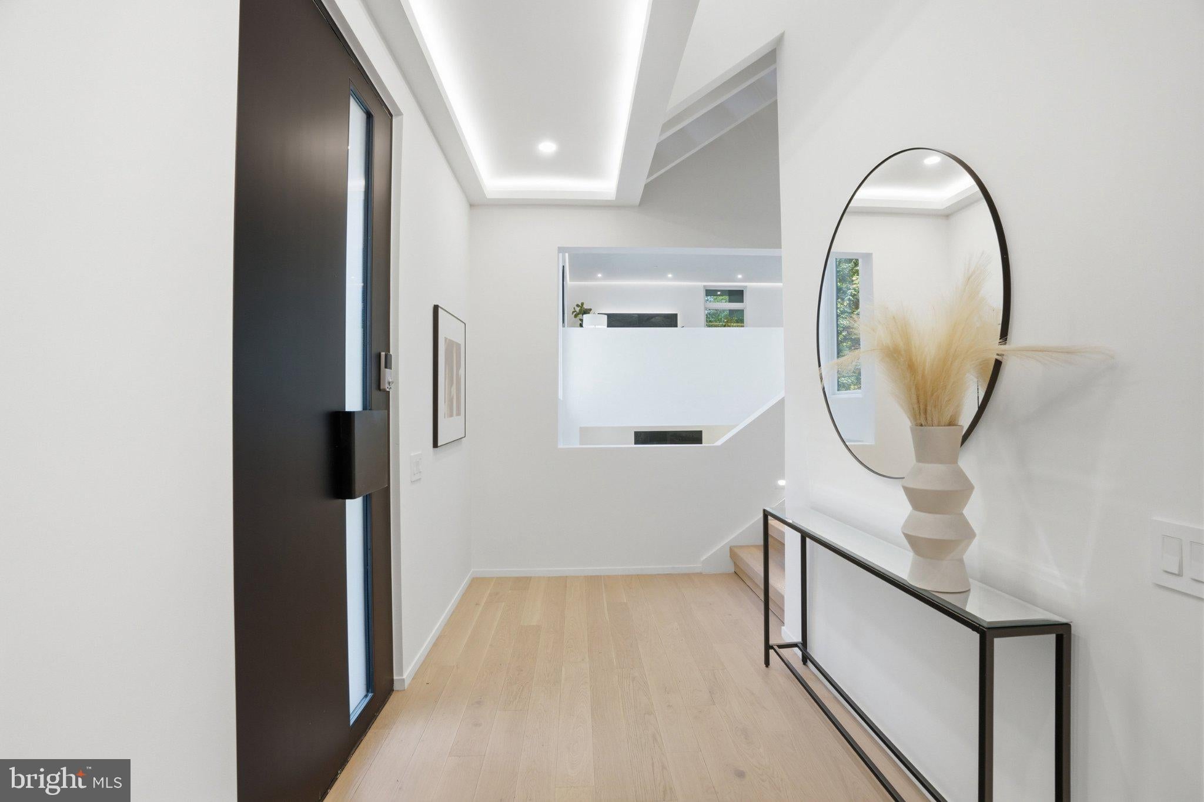
Enter an interest rate to see your estimated monthly payment.A PRIVATE ARCHITECTURAL RETREAT IN THE HEART OF BETHESDA'S BANNOCKBURN. Discover an extraordinary expression of modern luxury in this newly constructed contemporary residence, privately situated at the end of a secluded drive on approximately 0.71 acres of beautifully wooded grounds. Offering nearly 7,100 square feet of thoughtfully designed living space across four exceptional levels, this architectural masterpiece combines sophisticated design, remarkable privacy, and effortless access to downtown Bethesda. From the moment you arrive, the circular driveway and striking contemporary façade establish a sense of distinction. Inside, dramatic walls of glass, soaring ceilings, and an impressive multi-story atrium create a breathtaking atmosphere filled with natural light. Every element has been thoughtfully designed to embrace the surrounding landscape while offering an exceptional balance of elegance, comfort, and functionality. The main level is a celebration of open-concept living, where beautifully connected spaces transition effortlessly between intimate everyday moments and grand-scale entertaining. A spectacular chef's kitchen, anchored by an oversized island, opens to sophisticated dining and living areas, while expansive glass doors invite the outdoors in. The family room, surrounded by picturesque wooded views, offers a peaceful retreat throughout the seasons. A private main-level en-suite bedroom provides exceptional versatility for guests, multigenerational living, or a sophisticated home office. Upstairs, four generously proportioned en-suite bedrooms offer privacy and comfort. The magnificent primary suite is a sanctuary of its own, featuring a luxurious spa-inspired bathroom, spacious walk-in closets, and a private balcony overlooking the serene natural surroundings. Elevating the home's exceptional lifestyle appeal, the rooftop terrace provides a remarkable setting for outdoor entertaining, quiet evenings, or simply enjoying the beauty of the treetops. The expansive walkout lower level extends the home's versatility with generous recreation and entertaining spaces, an additional en-suite bedroom, and a newly added coat closet for enhanced everyday convenience. An elevator serving all four levels, an oversized four-car garage with EV charging, and carefully selected modern amenities further complement this exceptional residence. A RARE COMBINATION OF ARCHITECTURAL DISTINCTION, NATURAL SERENITY, AND CONTEMPORARY LUXURY. Perfectly positioned in one of Bethesda's most desirable neighborhoods, this remarkable home offers a truly exceptional living experience just moments from the dining, shopping, and conveniences of downtown Bethesda. Experience the extraordinary. Welcome home to Bannockburn.
| 2 hours ago | Listing updated with changes from the MLS | |
| 2 hours ago | Listing first seen on site |

The real estate listing information is provided by Bright MLS is for the consumer's personal, non-commercial use and may not be used for any purpose other than to identify prospective properties consumer may be interested in purchasing. Any information relating to real estate for sale or lease referenced on this web site comes from the Internet Data Exchange (IDX) program of the Bright MLS. This web site references real estate listing(s) held by a brokerage firm other than the broker and/or agent who owns this web site. The accuracy of all information is deemed reliable but not guaranteed and should be personally verified through personal inspection by and/or with the appropriate professionals. Properties in listings may have been sold or may no longer be available. The data contained herein is copyrighted by Bright MLS and is protected by all applicable copyright laws. Any unauthorized collection or dissemination of this information is in violation of copyright laws and is strictly prohibited. Copyright © 2020 Bright MLS. All rights reserved.