Save
Ask
Tour
Hide
Share
$2,199,000
1 Day On Site

10616 RED BARN LANE
POTOMAC, MD20854

For Sale|Single Family Residence|Active
4
Beds
5
Total Baths
4
Full Baths
1
Partial Bath
4,545
SqFt
$484
/SqFt
1965
Built
Subdivision:
HORIZON HILL
County:
MONTGOMERY
Listing courtesy of TTR Sotheby's International Realty
Call Now: 443.632.3000
Is this the listing for you? We can help make it yours.
443.632.3000
10616 RED BARN LANE10616 RED BARN LANE10616 RED BARN LANE
Save
Ask
Tour
Hide
Share

Mortgage Calculator

Monthly Payment (Est.)

Enter an interest rate to see your estimated monthly payment.
Calculator powered by Showcase IDX, a Constellation1 Company. Copyright ©2026 Information is deemed reliable but not guaranteed.

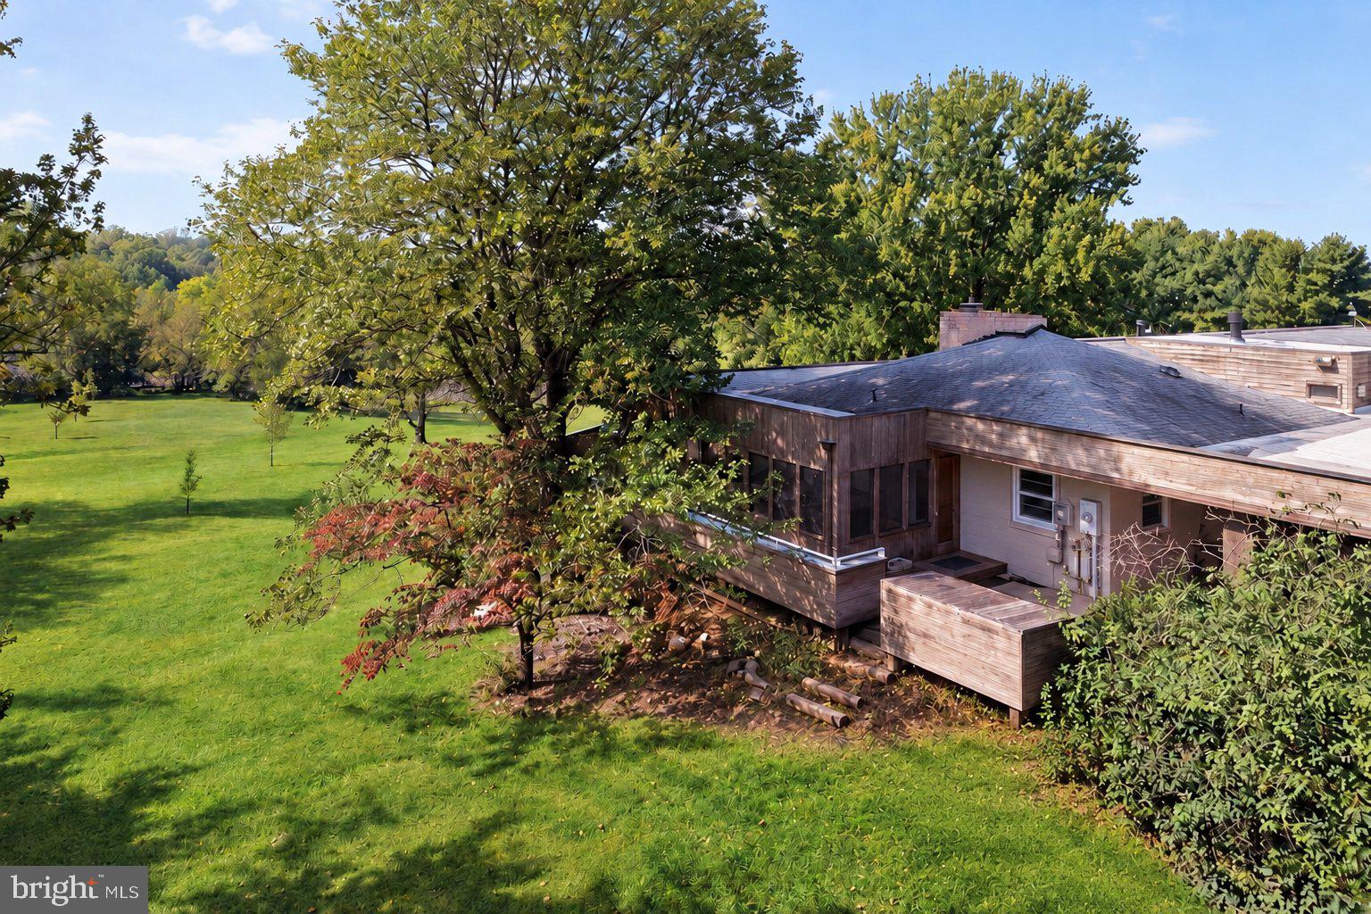
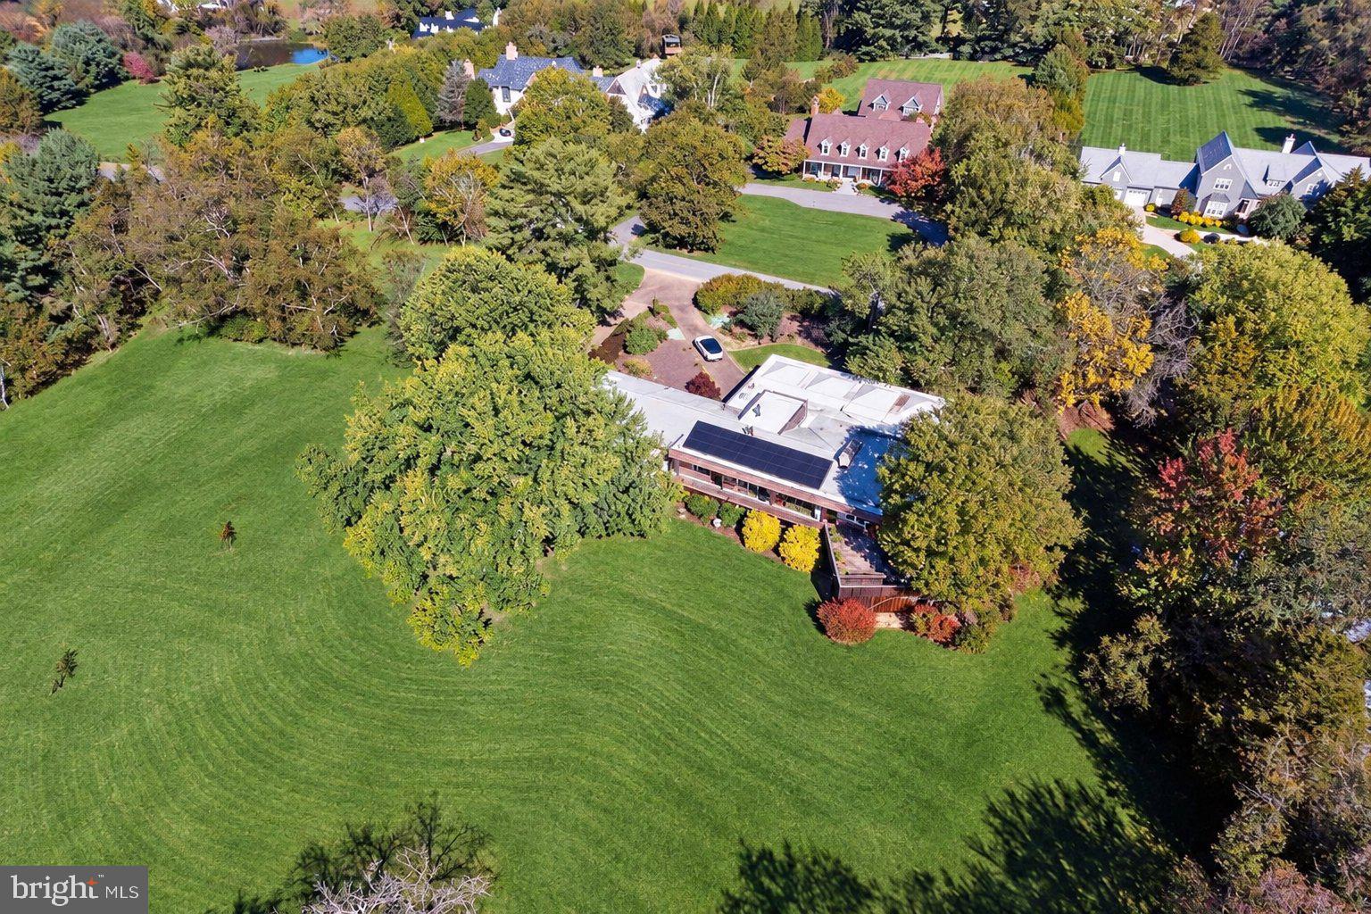
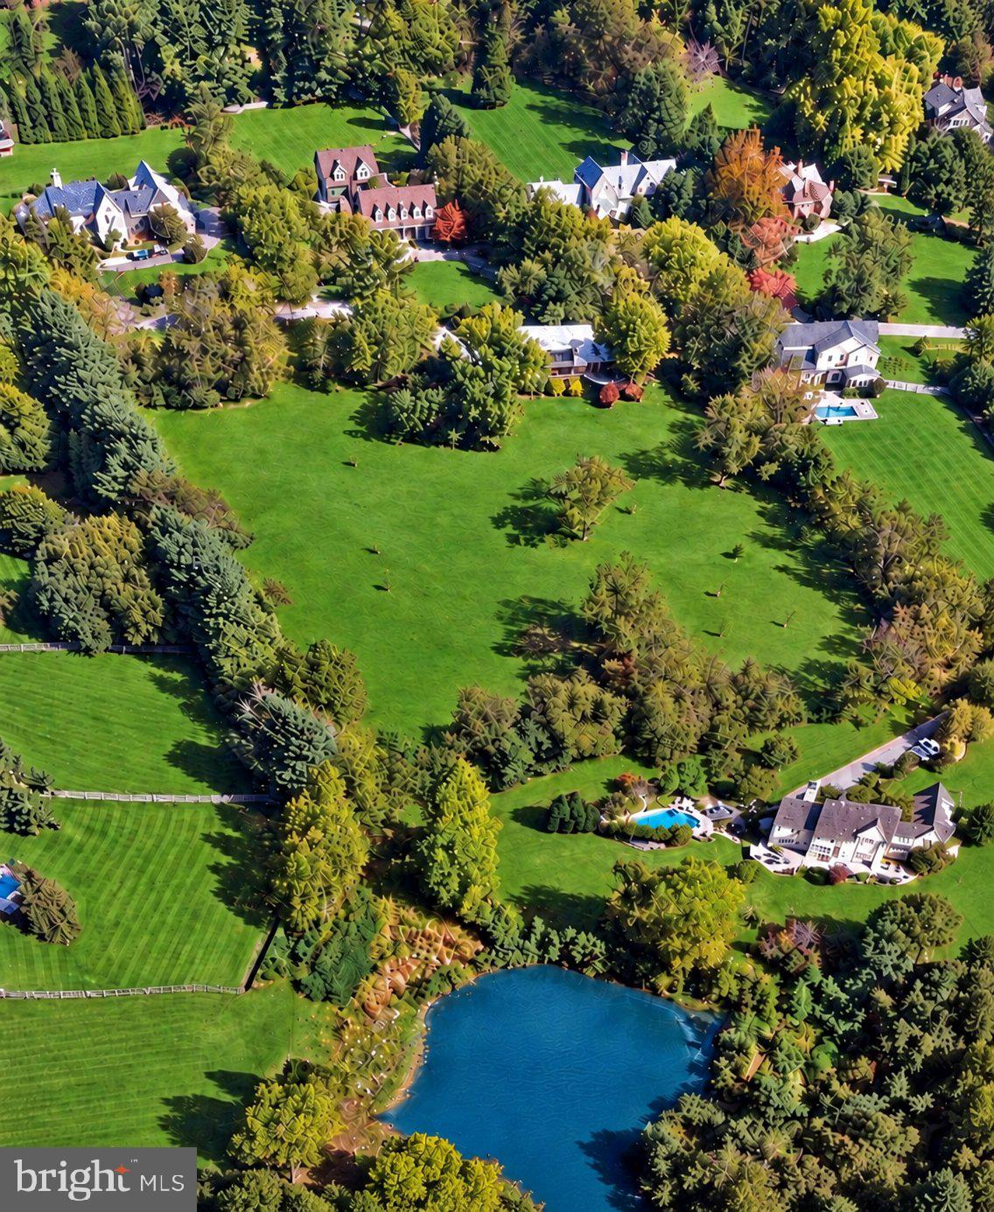
Discreetly tucked behind eight-foot hedges that extend the length of the home, this sprawling mid-century modern residence sits on 3.4 acres along Red Barn Lane, one of Potomac’s most Iconic streets. Almost 4500 square feet on two levels, this Four bedrooms, Five Bath, Home Presents a Rare Opportunity to Update and Make Your Own Masterpiece. Bright, airy rooms feature Slate and Hardwood Floors, while Floor to Ceiling Windows and Doors Frame Sweeping 270 degree Panoramic Views of Rolling Grass and Colorful foliage. The combined living and dining room offers Two Wood Burning Fireplaces, Built in Bookshelves, and a Handsome Buffet, Creating an Inviting Setting for Everyday Living and Entertaining. A Wonderful Screened-in Porch and Wraparound Deck Extend the Living Spaces Outdoors, While a Covered Carport with Skylights Complements the Home’s Distinctive Architecture. Incredible location off Glen Rd. One mile from Wayside Elementary, minutes to NIH, Biotech Corridor, The Bullis School, Glenstone Museum, The Potomac River, Potomac Village, Starbucks, Hunter's Inn, Potomac Grocer, Park Potomac, Cabin John. Close to 3 major airports and Northern Virginia For those seeking additional acreage, the adjoining 2.9-acre lot is available for separate purchase at $1,499,000, offering the opportunity to expand this exceptional setting.

Save
Ask
Tour
Hide
Share
Listing Snapshot
Price 
$2,199,000
Days On Site 
1 Day
Bedrooms 
4
Inside Area (SqFt) 
4,545 sqft
Total Baths 
5
Full Baths 
4
Partial Baths 
1
Lot Size 
3.42 Acres
Year Built 
1965
MLS® Number 
MDMC2260566
Status 
Active
Property Tax 
$14,239
HOA/Condo/Coop Fees 
N/A
Sq Ft Source 
Estimated
Friends & Family
Recent Activity
24 hours agoListing updated with changes from the MLS®
yesterdayListing first seen on site
General Features
Acres 
3.42
Carport 
6
Cross Street 
Glen Mill Road
Foundation 
Block
Levels 
One
Number Of Stories 
1
Parking 
ConcreteOn StreetCircular DrivewayPrivatePavedAttached CarportDrivewayOtherAttached
Parking Spaces 
18
Pets 
Yes
Property Sub Type 
Single Family Residence
Security 
Carbon Monoxide Detector(s)Security System
Sewer 
Septic Tank
Special Circumstances 
Standard
SqFt Above 
2745
SqFt Below 
1800
SqFt Total 
5145
Style 
Mid-Century ModernRanch/Rambler
Utilities 
Cable AvailablePropaneWater Available
Water Source 
Well
Zoning 
RE2
Interior Features
Appliances 
RangeOvenElectric Water HeaterBuilt-In RangeCooktopDishwasherDryerExhaust FanInstant Hot WaterWasherWater Heater
Basement 
FinishedExterior EntryWalk-Out AccessDaylightPartialInterior Entry
Cooling 
Central AirCeiling Fan(s)Electric
Fireplace 
Yes
Fireplace Features 
MasonryWood BurningDouble SidedGlass Doors
Fireplaces 
4
Flooring 
HardwoodSlate
Furnished 
Unfurnished
Heating 
Exhaust FanPropaneCentralForced AirHeat Pump
Interior 
Kitchen IslandWalk-In Closet(s)Built-in FeaturesOpen Floorplan
Laundry Features 
Lower Level
Main Level Bedrooms 
2
Window Features 
Skylight(s)
Save
Ask
Tour
Hide
Share
Exterior Features
Construction Details 
BrickCedar
Lot Features 
Cul-De-SacPrivateClearedBack Yard
Patio And Porch 
DeckPatioPorchScreenedTerrace
Pool Features 
None
Roof 
Flat
Windows/Doors 
Skylight(s)
Community Features
Accessibility Features 
Accessible Hallway(s)
School District 
MONTGOMERY COUNTY PUBLIC SCHOOLS
Schools
School District
MONTGOMERY COUNTY PUBLIC SCHOOLS
Elementary School
WAYSIDE
Middle School
HERBERT HOOVER
High School
WINSTON CHURCHILL
Listing courtesy of TTR Sotheby's International Realty


The real estate listing information is provided by Bright MLS is for the consumer's personal, non-commercial use and may not be used for any purpose other than to identify prospective properties consumer may be interested in purchasing. Any information relating to real estate for sale or lease referenced on this web site comes from the Internet Data Exchange (IDX) program of the Bright MLS. This web site references real estate listing(s) held by a brokerage firm other than the broker and/or agent who owns this web site. The accuracy of all information is deemed reliable but not guaranteed and should be personally verified through personal inspection by and/or with the appropriate professionals. Properties in listings may have been sold or may no longer be available. The data contained herein is copyrighted by Bright MLS and is protected by all applicable copyright laws. Any unauthorized collection or dissemination of this information is in violation of copyright laws and is strictly prohibited. Copyright © 2020 Bright MLS. All rights reserved.

Neighborhood & Commute
Source: Walkscore
Save
Ask
Tour
Hide
Share