

8507 HEMPSTEAD AVENUEBETHESDA, MD20817
Mortgage Calculator
Monthly Payment (Est.)
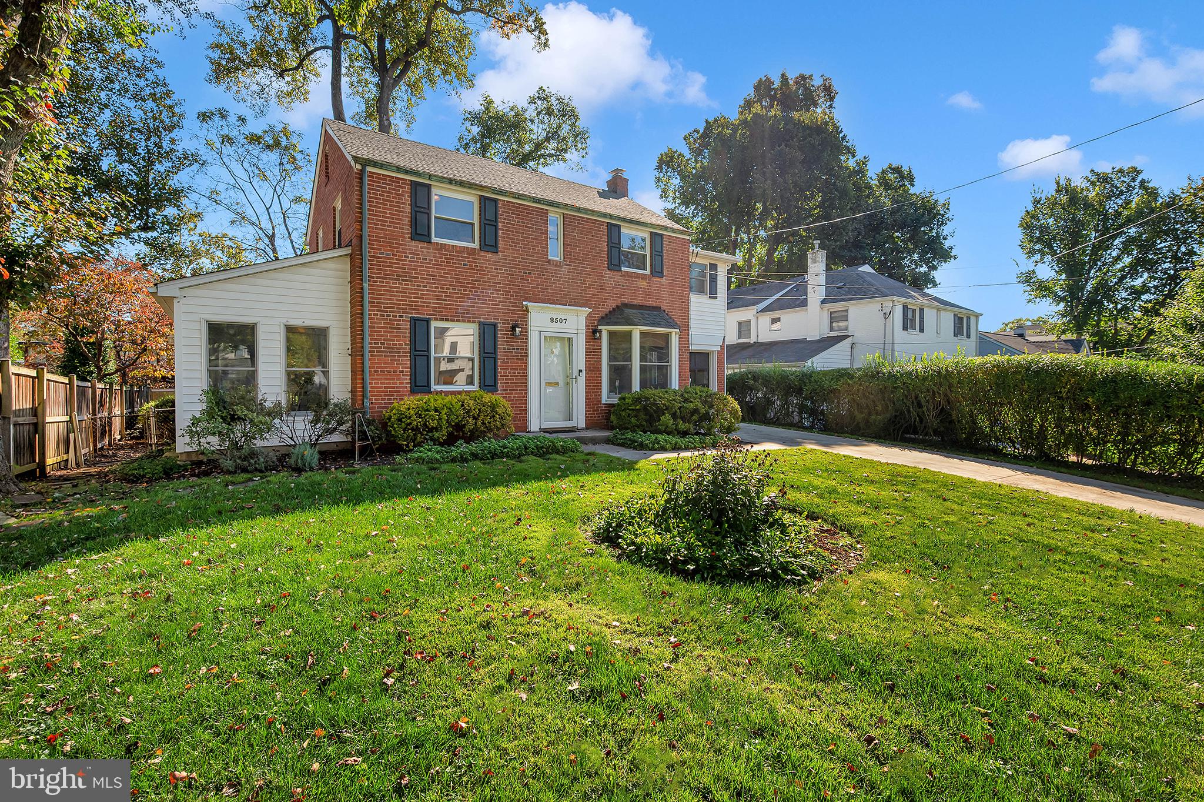
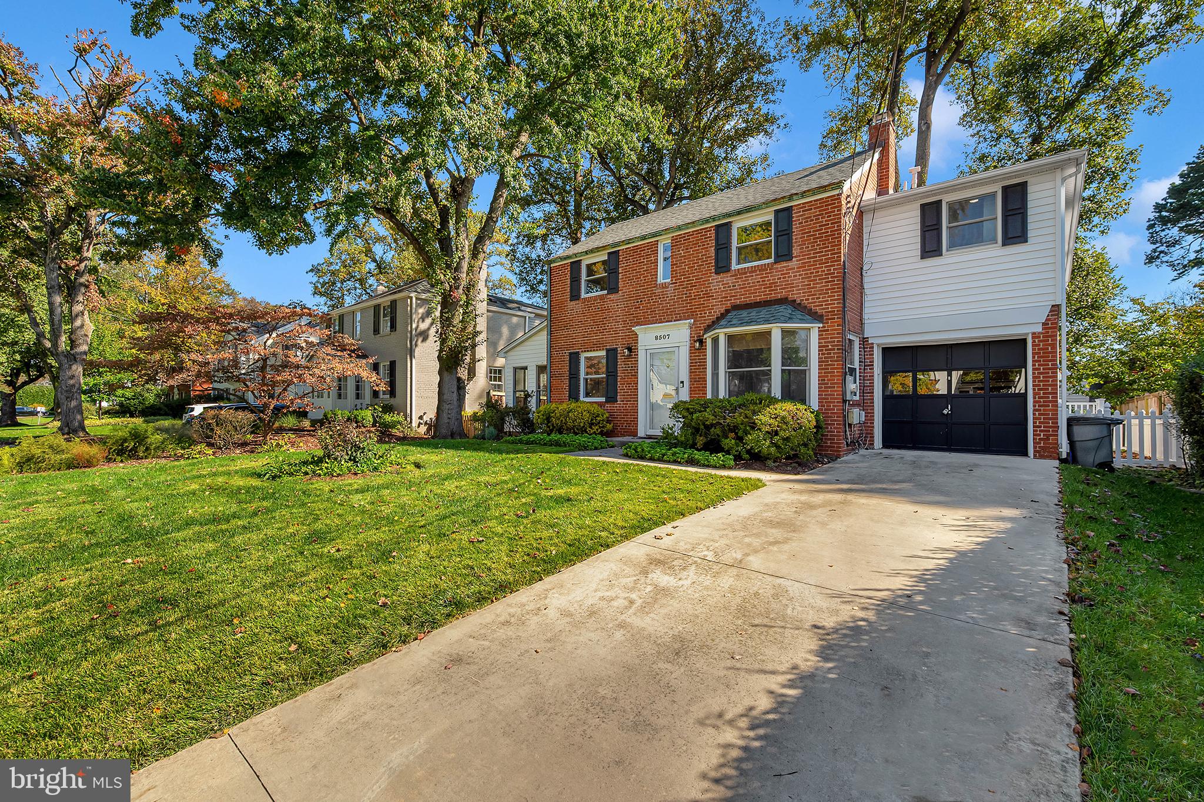
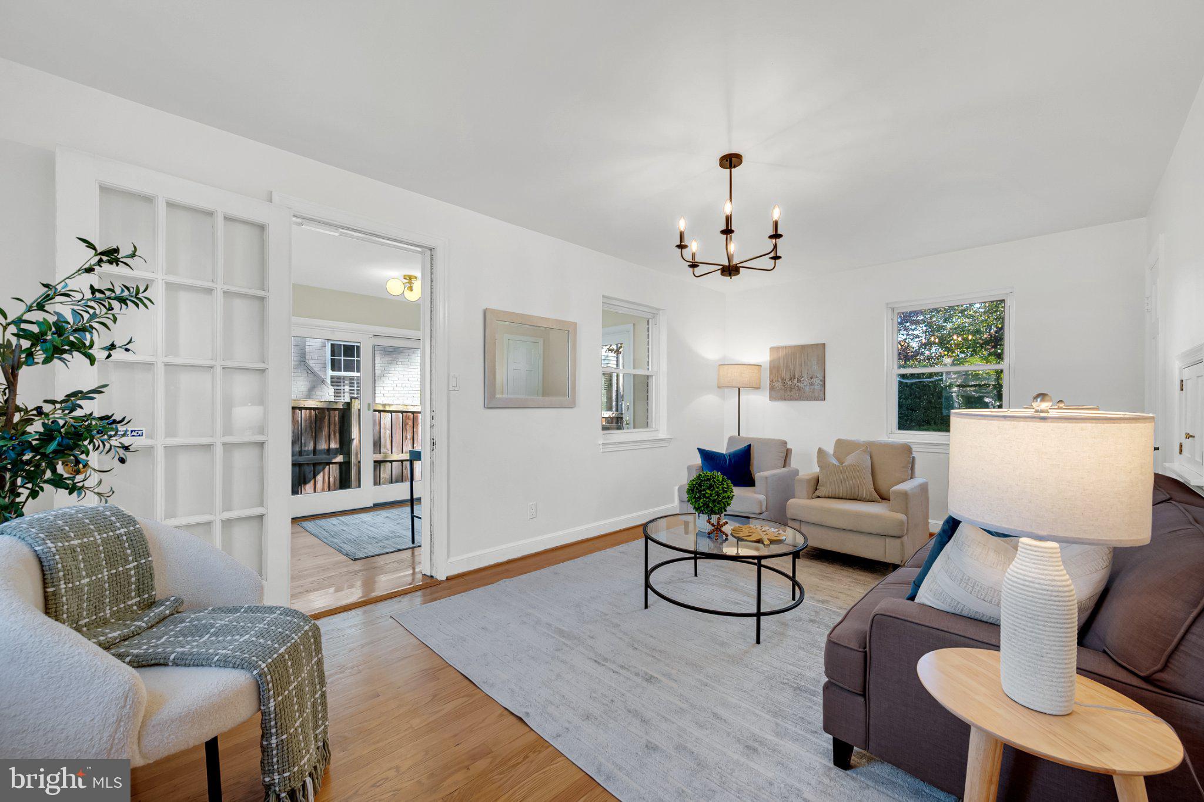
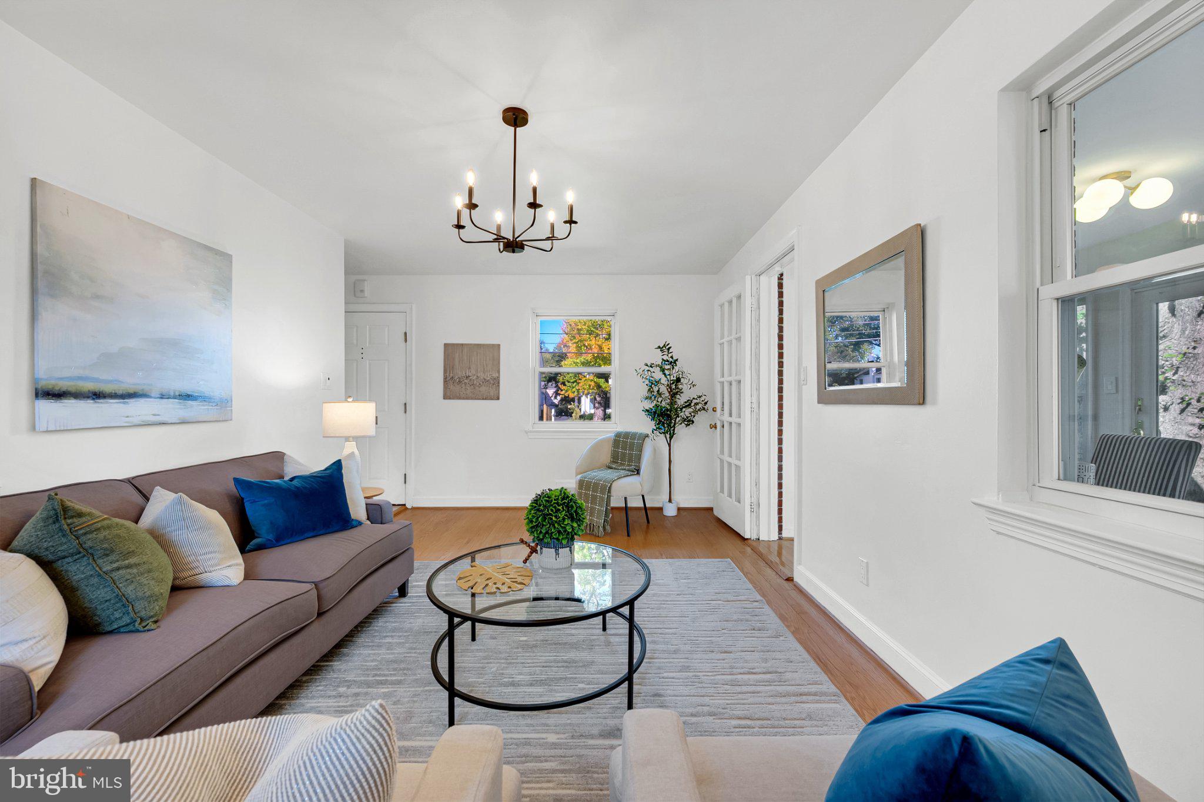
Enter an interest rate to see your estimated monthly payment.Situated in a highly desirable Bradmoor Bethesda neighborhood, 8507 Hempstead Avenue is a charming, expanded, and updated brick Colonial that has been perfectly maintained. Offering four bedrooms, two full baths, and a powder room, the home blends classic character, such as hardwood floors, bay windows, and brick details, with a functional layout designed for modern living. Ideally located in the Walt Whitman High School cluster, the home is just a short stroll to top-rated Bradley Hills Elementary School and offers easy access to NIH, Walter Reed, downtown Bethesda, and major commuter routes. The main level features a light-filled living room with hardwood flooring and built-in shelving, and an adjacent private office or sitting room distinguished by an exposed brick wall and backyard views and access. The dining room is bright and welcoming, framed by bay windows with a built-in window seat. The kitchen is equipped with warm wood cabinetry, and a breakfast bar. The spacious family room addition serves as the main gathering space, anchored by a fireplace, ceiling beams, and French doors that open to the rear patio and fenced yard. Upstairs, the spacious primary bedroom addition features a generous sitting area, extensive closet space, and an en-suite bath and a laundry closet. Three additional bedrooms and a remodeled full hall bath complete this level. The finished lower level provides a versatile recreation room with built-in shelving, alongside an unfinished storage room and utility sink. Outside, the fully fenced backyard offers a stone patio surrounded by mature trees, complemented by a long driveway and a one-car garage.
| yesterday | Price changed to $1,099,000 | |
| yesterday | Listing updated with changes from the MLS | |
| 2 weeks ago | Status changed to Active | |
| 2 weeks ago | Listing first seen on site |

The real estate listing information is provided by Bright MLS is for the consumer's personal, non-commercial use and may not be used for any purpose other than to identify prospective properties consumer may be interested in purchasing. Any information relating to real estate for sale or lease referenced on this web site comes from the Internet Data Exchange (IDX) program of the Bright MLS. This web site references real estate listing(s) held by a brokerage firm other than the broker and/or agent who owns this web site. The accuracy of all information is deemed reliable but not guaranteed and should be personally verified through personal inspection by and/or with the appropriate professionals. Properties in listings may have been sold or may no longer be available. The data contained herein is copyrighted by Bright MLS and is protected by all applicable copyright laws. Any unauthorized collection or dissemination of this information is in violation of copyright laws and is strictly prohibited. Copyright © 2020 Bright MLS. All rights reserved.
Did you know? You can invite friends and family to your search. They can join your search, rate and discuss listings with you.