Save
Ask
Tour
Hide
Share
$600,000
1 Day On Site

1002 BROADMORE CIRCLE
SILVER SPRING, MD20904

For Sale|Single Family Residence|Active
4
Beds
3
Total Baths
3
Full Baths
2,524
SqFt
$238
/SqFt
1966
Built
Subdivision:
FAIRVIEW ESTATES
County:
MONTGOMERY
Listing courtesy of Long & Foster Real Estate, Inc.
Call Now: 443.632.3000
Is this the listing for you? We can help make it yours.
443.632.3000
1002 BROADMORE CIRCLE1002 BROADMORE CIRCLE1002 BROADMORE CIRCLE1002 BROADMORE CIRCLE
Save
Ask
Tour
Hide
Share

Mortgage Calculator

Monthly Payment (Est.)

Enter an interest rate to see your estimated monthly payment.
Calculator powered by Showcase IDX, a Constellation1 Company. Copyright ©2026 Information is deemed reliable but not guaranteed.

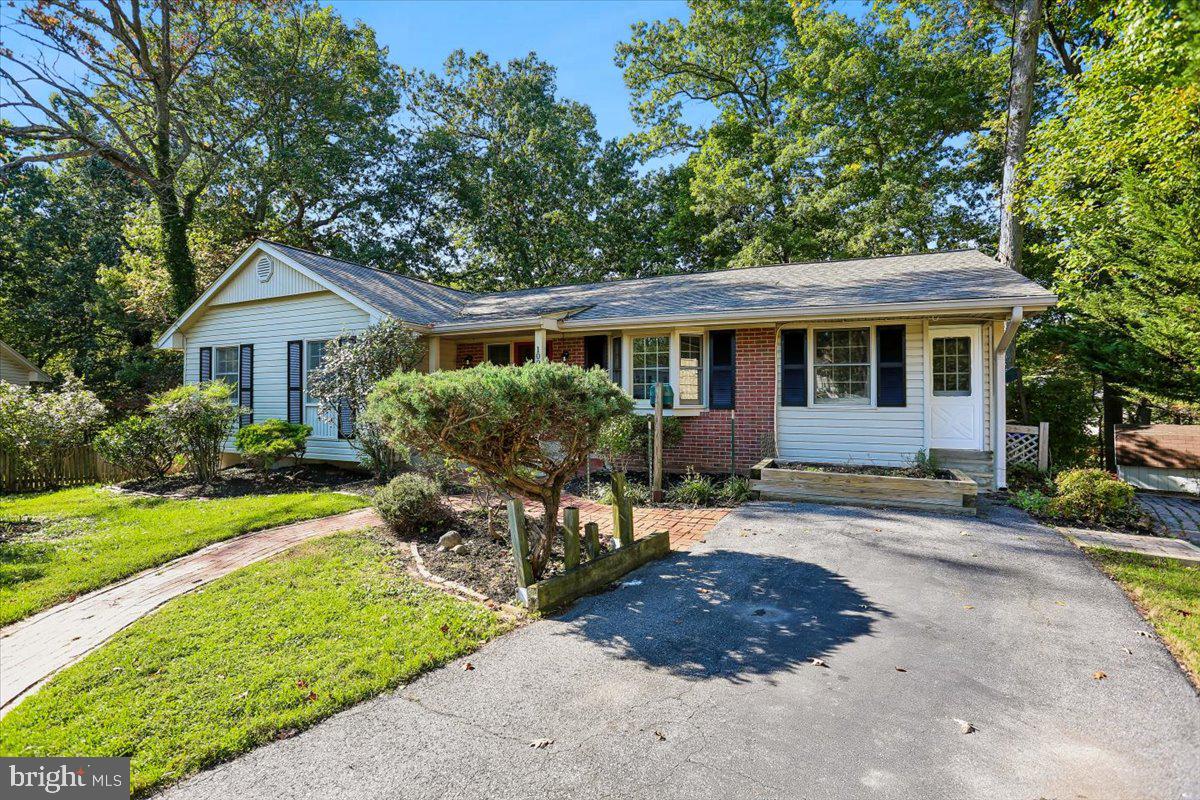
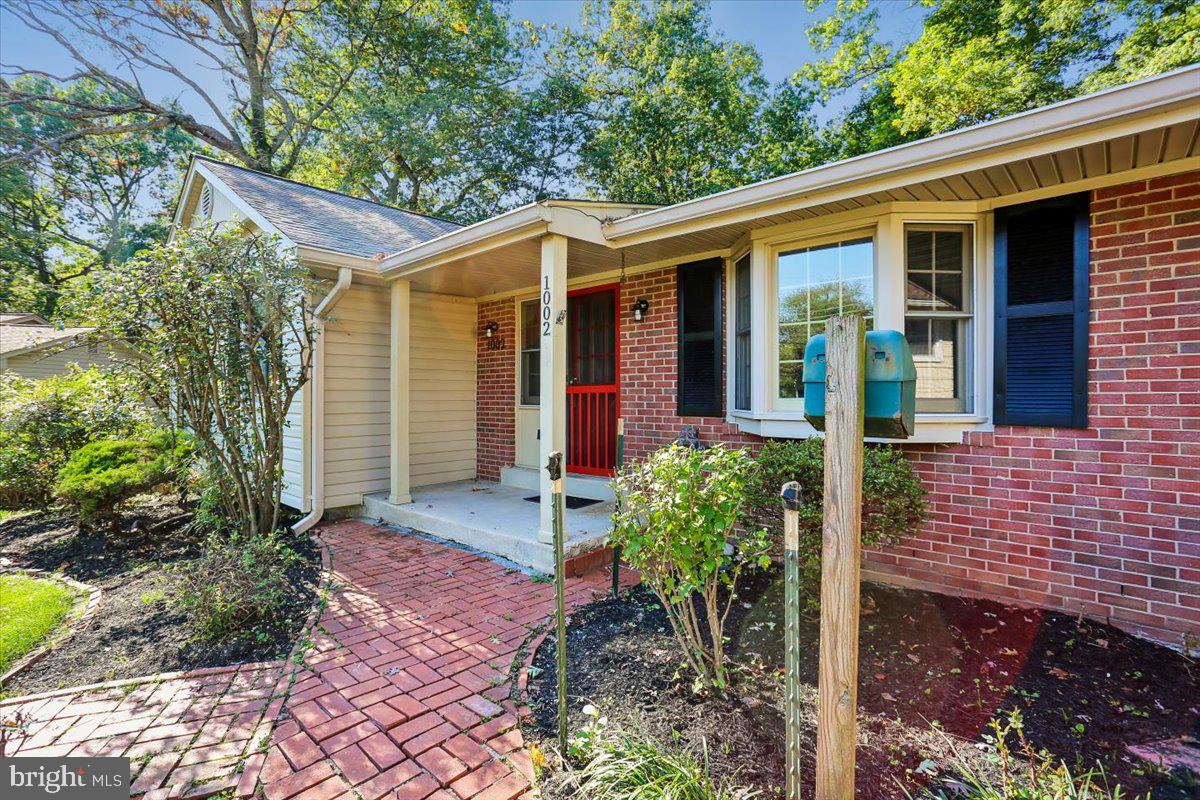
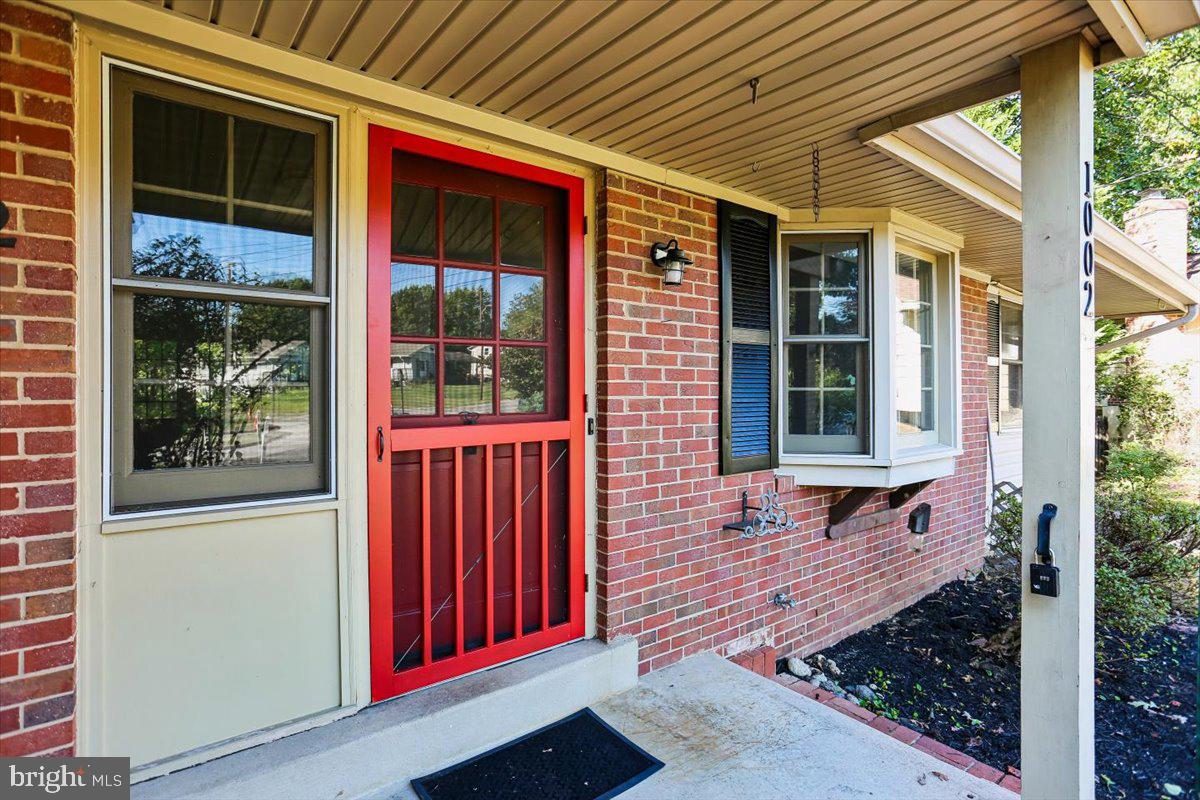
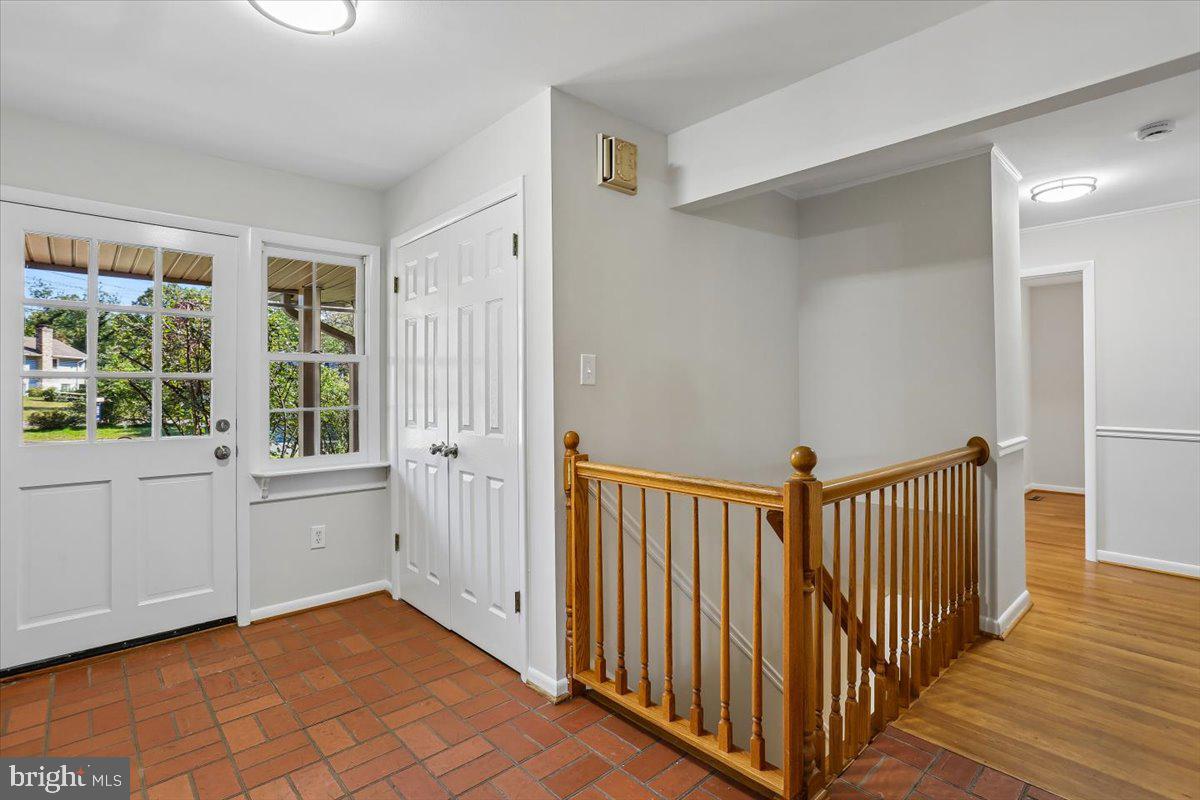
Welcome to 1002 Broadmore Circle, a spacious 4-bedroom, 3-bath home tucked away on a quiet cul-de-sac in Upper Silver Spring. Main level offers hardwood floors, four bedrooms including the primary suite, generous living and dining areas, an eat-in kitchen, and separate family room. A large screened porch overlooks the private .44-acre wooded backyard. Finished lower level adds tremendous versatility with a spacious recreation room and wood-burning fireplace, full bath, hobby room, and an additional bonus room ideal for guests, home office, or potential fifth-bedroom use. Two rear entrances provide convenient access to the patio and backyard, with substantial workshop and storage space completing the lower level. Outside, enjoy mature trees, a brick patio, storage shed, and plenty of room to relax, garden, or entertain. A brand-new roof and newly installed radon mitigation system add valuable peace of mind. Located in Fairview Estates and within walking distance of the elementary school, with convenient access to parks, shopping, transportation, and everyday amenities. A solid home with great space, a beautiful lot, and plenty of potential to make it your own. Don’t miss this gem!

Save
Ask
Tour
Hide
Share
Listing Snapshot
Price 
$600,000
Days On Site 
1 Day
Bedrooms 
4
Inside Area (SqFt) 
2,524 sqft
Total Baths 
3
Full Baths 
3
Partial Baths 
N/A
Lot Size 
0.44 Acres
Year Built 
1966
MLS® Number 
MDMC2259006
Status 
Active
Property Tax 
$7,147
HOA/Condo/Coop Fees 
N/A
Sq Ft Source 
Estimated
Friends & Family
Recent Activity
yesterdayListing updated with changes from the MLS®
yesterdayListing first seen on site
General Features
Acres 
0.44
Cross Street 
Broadmore
Foundation 
BlockSlab
Levels 
Two
Parking 
Driveway
Parking Spaces 
2
Property Sub Type 
Single Family Residence
Sewer 
Public Sewer
Special Circumstances 
Standard
SqFt Above 
1776
SqFt Below 
748
SqFt Total 
3272
Style 
Ranch/Rambler
Utilities 
Cable Available
Water Source 
Public
Zoning 
R90
Interior Features
Appliances 
Gas RangeGas OvenGas Water HeaterDishwasherDisposalDryerExhaust FanHumidifierRange HoodRefrigeratorStainless Steel Appliance(s)Water HeaterWasher
Basement 
Exterior EntryWalk-Out AccessDaylightPartialPartially FinishedFullInterior Entry
Cooling 
Central AirCeiling Fan(s)Electric
Fireplace 
Yes
Fireplace Features 
Insert
Fireplaces 
1
Flooring 
WoodCeramic TileHardwoodOther
Heating 
Exhaust FanFireplace InsertNatural GasForced Air
Interior 
Eat-in KitchenCeiling Fan(s)PantryRecessed LightingBuilt-in FeaturesCrown Molding
Laundry Features 
Laundry RoomLower Level
Main Level Bedrooms 
4
Window Features 
ScreensBay Window(s)Wood Frames
Bathroom 2 
Level - Main
Bathroom 3 
Bedroom 2 
Level - Main
Bedroom 3 
Level - Main
Bedroom 4 
Level - Main
Bonus Room 
Dining Room 
Level - Main
Family Room 
Level - Main
Hobby Room 
Kitchen 
Level - Main
Laundry 
Living Room 
Level - Main
Primary Bathroom 
Level - Main
Primary Bedroom 
Level - Main
Recreation Room 
Utility Room 
Save
Ask
Tour
Hide
Share
Exterior Features
Construction Details 
BrickVinyl Siding
Patio And Porch 
DeckPatioScreened
Pool Features 
None
Roof 
Composition
Windows/Doors 
ScreensBay Window(s)Wood Frames
Community Features
School District 
MONTGOMERY COUNTY PUBLIC SCHOOLS
Schools
School District
MONTGOMERY COUNTY PUBLIC SCHOOLS
Elementary School
CANNON ROAD
Middle School
FRANCIS SCOTT KEY
High School
SPRINGBROOK
Listing courtesy of Long & Foster Real Estate, Inc.


The real estate listing information is provided by Bright MLS is for the consumer's personal, non-commercial use and may not be used for any purpose other than to identify prospective properties consumer may be interested in purchasing. Any information relating to real estate for sale or lease referenced on this web site comes from the Internet Data Exchange (IDX) program of the Bright MLS. This web site references real estate listing(s) held by a brokerage firm other than the broker and/or agent who owns this web site. The accuracy of all information is deemed reliable but not guaranteed and should be personally verified through personal inspection by and/or with the appropriate professionals. Properties in listings may have been sold or may no longer be available. The data contained herein is copyrighted by Bright MLS and is protected by all applicable copyright laws. Any unauthorized collection or dissemination of this information is in violation of copyright laws and is strictly prohibited. Copyright © 2020 Bright MLS. All rights reserved.

Neighborhood & Commute
Source: Walkscore
Save
Ask
Tour
Hide
Share