

14905 PENNFIELD CIRCLE 2ASILVER SPRING, MD20906

Mortgage Calculator
Monthly Payment (Est.)
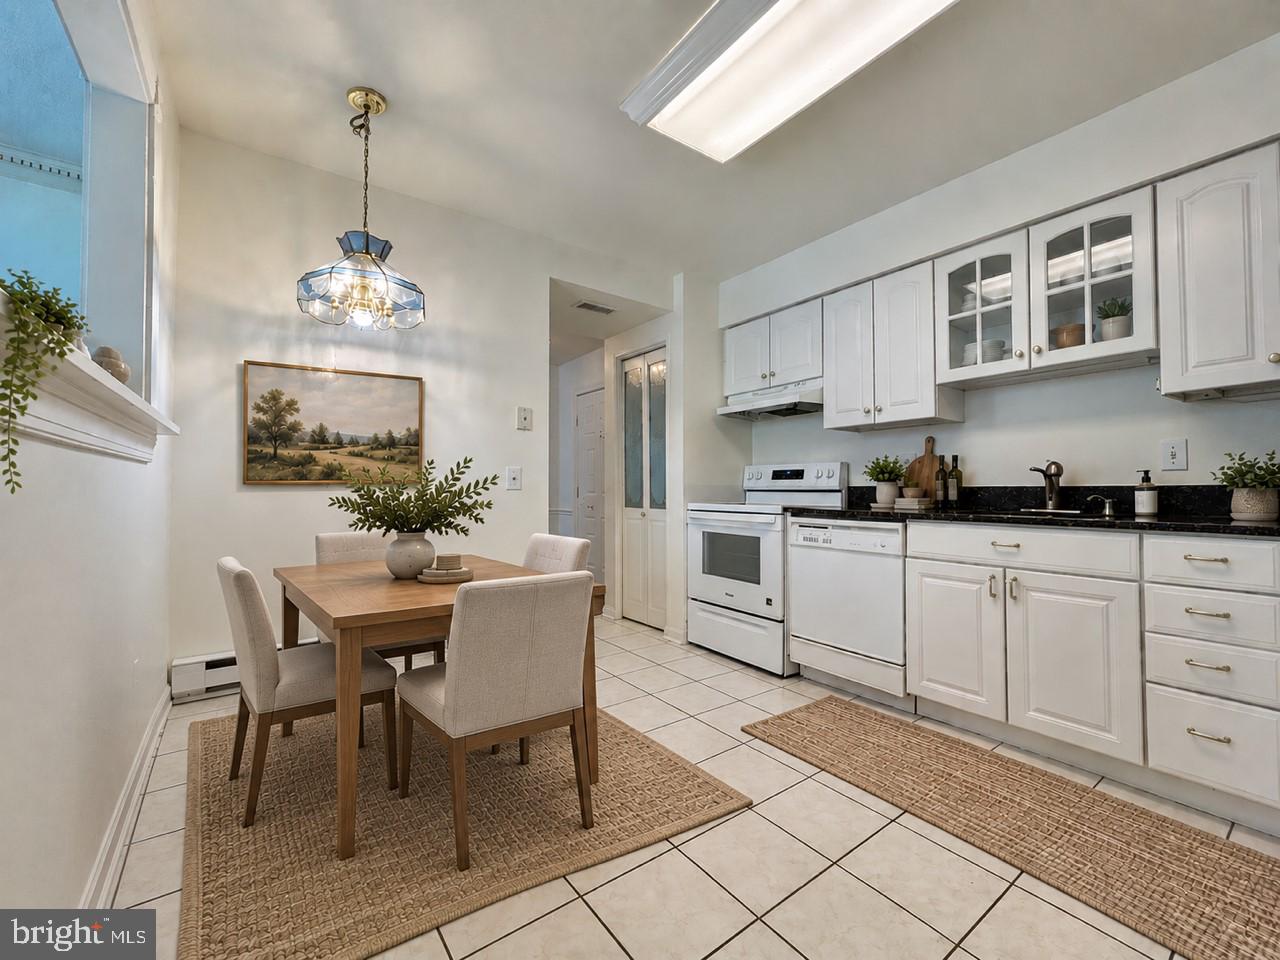
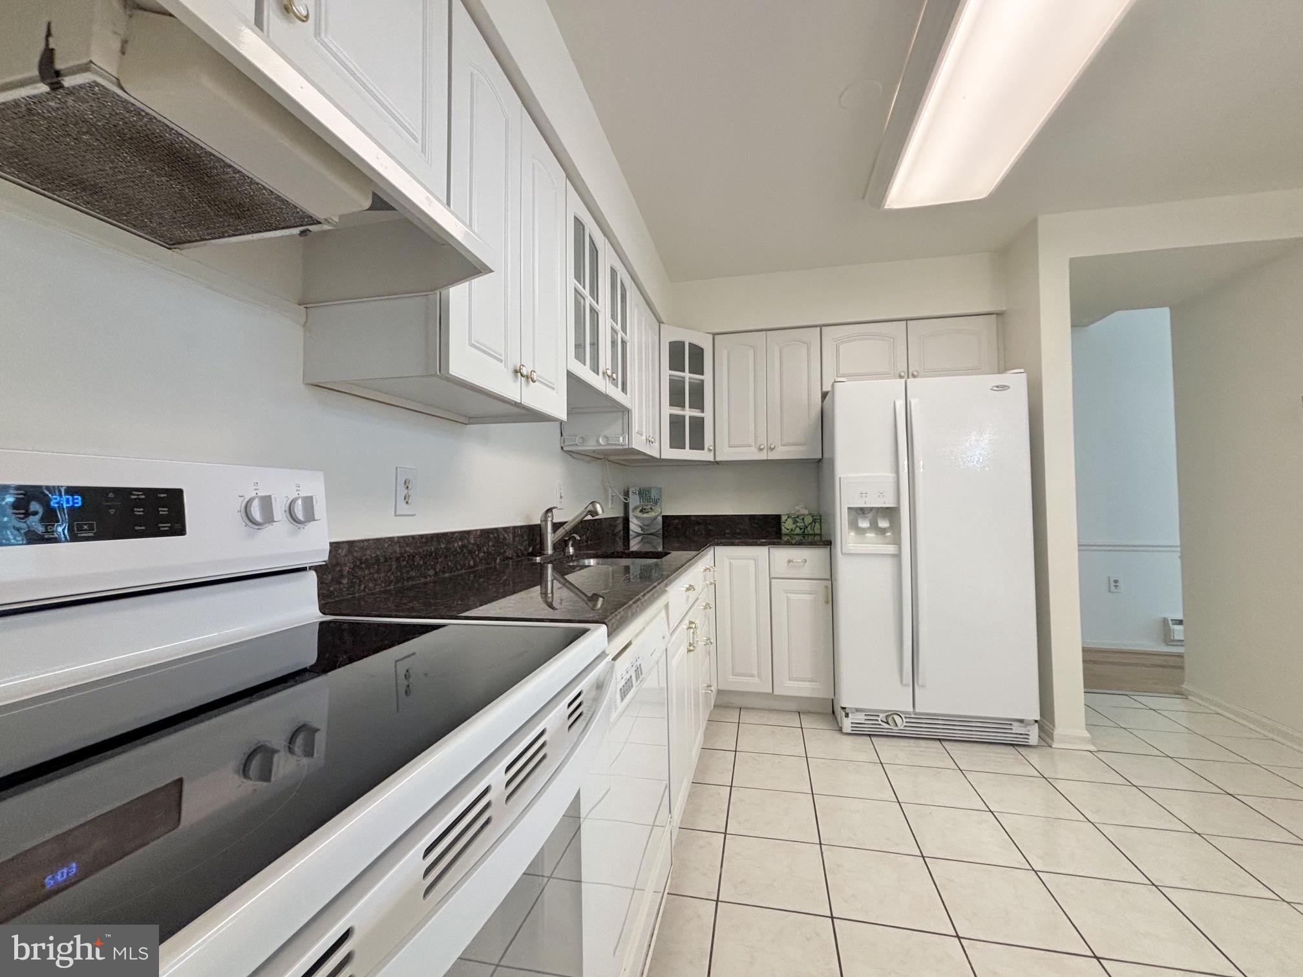
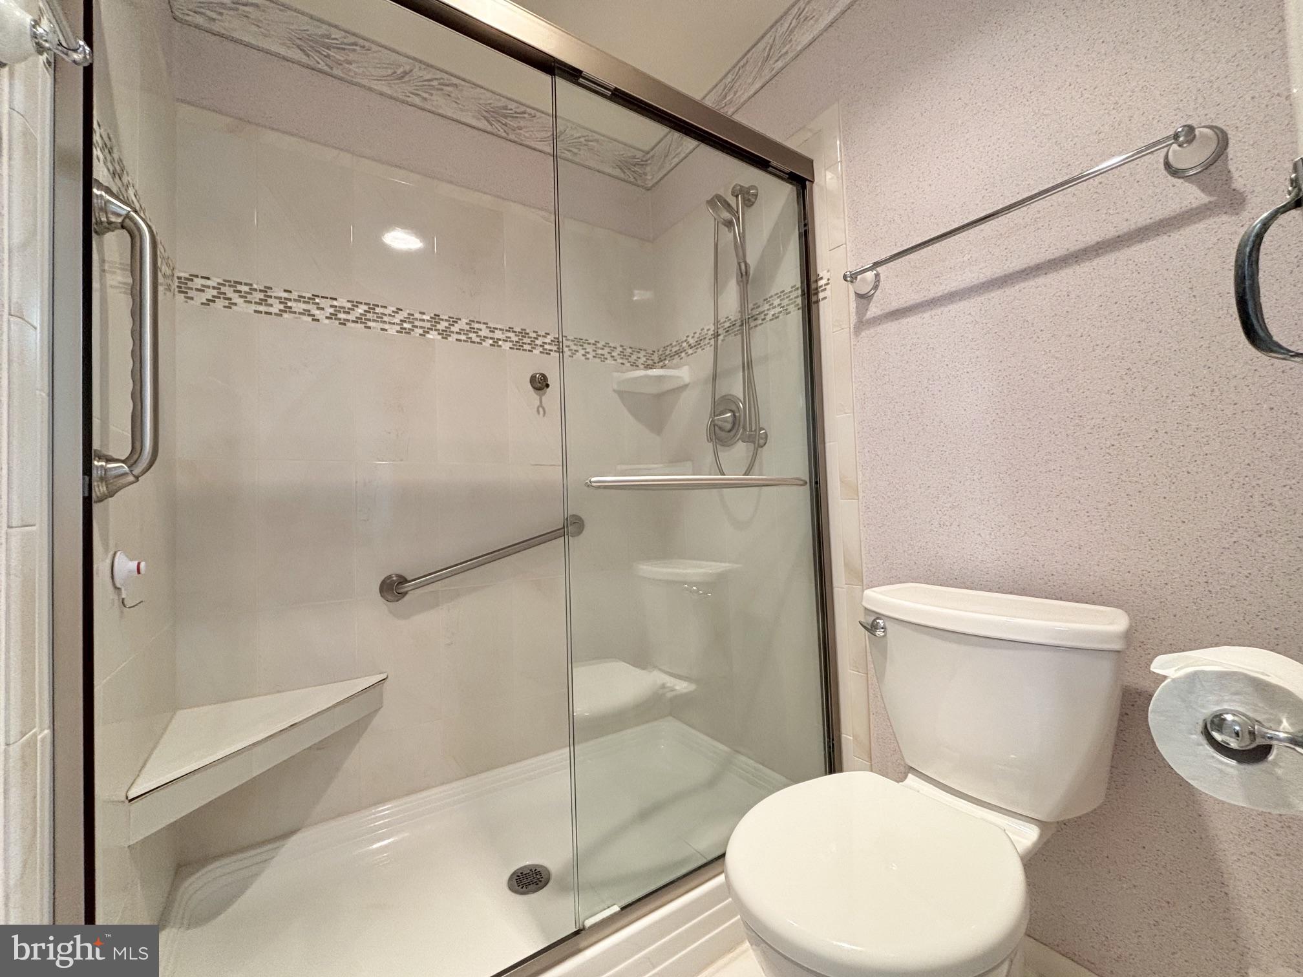
Enter an interest rate to see your estimated monthly payment.This distinctive 2-bedroom, 2-bath condo features an exceptional layout with a dramatic 12-foot ceiling in the living room, a cozy fireplace, and two bedrooms thoughtfully positioned on opposite sides of the unit. The living room opens to a beautiful, all-glass sunroom overlooking the greens and expansive sky, allowing for a lot of daylight. Enjoy the feeling of secluded living while being part of an intimate four-unit building, conveniently located near the shopping center, Clubhouse 1, the Administration Building, and the Metrobus stop. Another outstanding advantage is the very competitive condo fee compared with similarly sized units in the community, with all utilities included. Enjoy comfort, privacy, convenience, and exceptional value in the heart of this community. Some photos are virtually staged
| 10 hours ago | Listing updated with changes from the MLS® | |
| 10 hours ago | Listing first seen on site |

The real estate listing information is provided by Bright MLS is for the consumer's personal, non-commercial use and may not be used for any purpose other than to identify prospective properties consumer may be interested in purchasing. Any information relating to real estate for sale or lease referenced on this web site comes from the Internet Data Exchange (IDX) program of the Bright MLS. This web site references real estate listing(s) held by a brokerage firm other than the broker and/or agent who owns this web site. The accuracy of all information is deemed reliable but not guaranteed and should be personally verified through personal inspection by and/or with the appropriate professionals. Properties in listings may have been sold or may no longer be available. The data contained herein is copyrighted by Bright MLS and is protected by all applicable copyright laws. Any unauthorized collection or dissemination of this information is in violation of copyright laws and is strictly prohibited. Copyright © 2020 Bright MLS. All rights reserved.