

9800 GEORGIA AVENUE 25-302SILVER SPRING, MD20902
Mortgage Calculator
Monthly Payment (Est.)
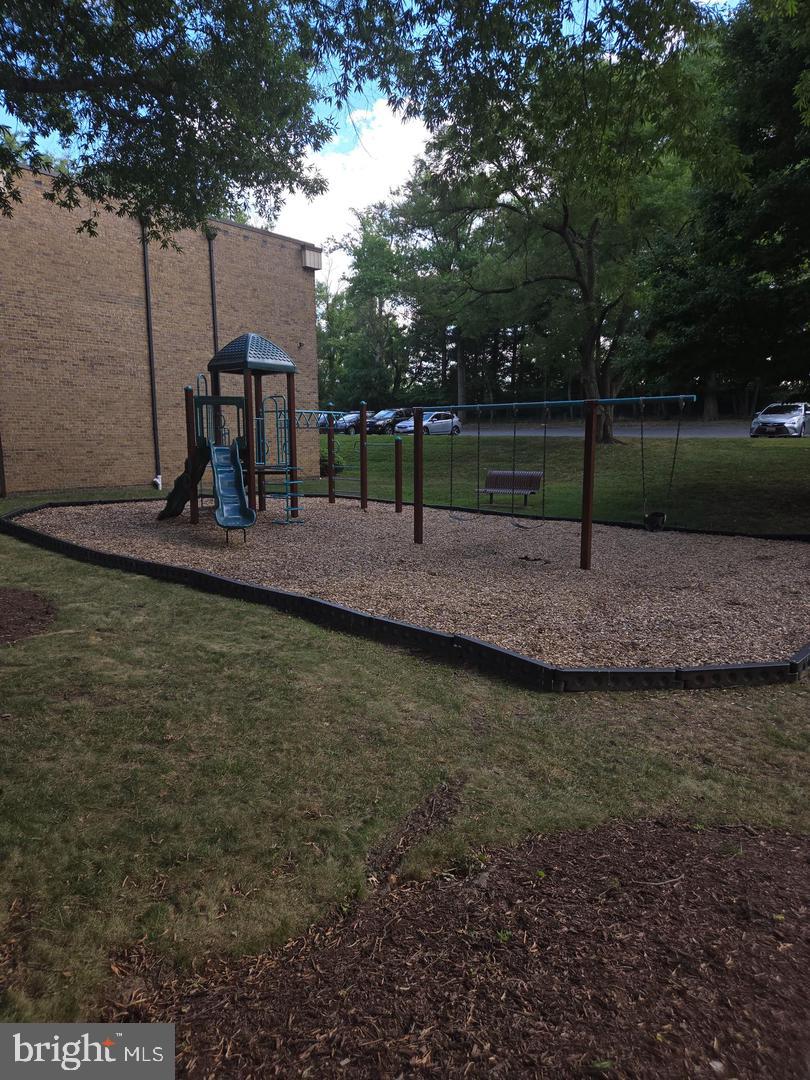
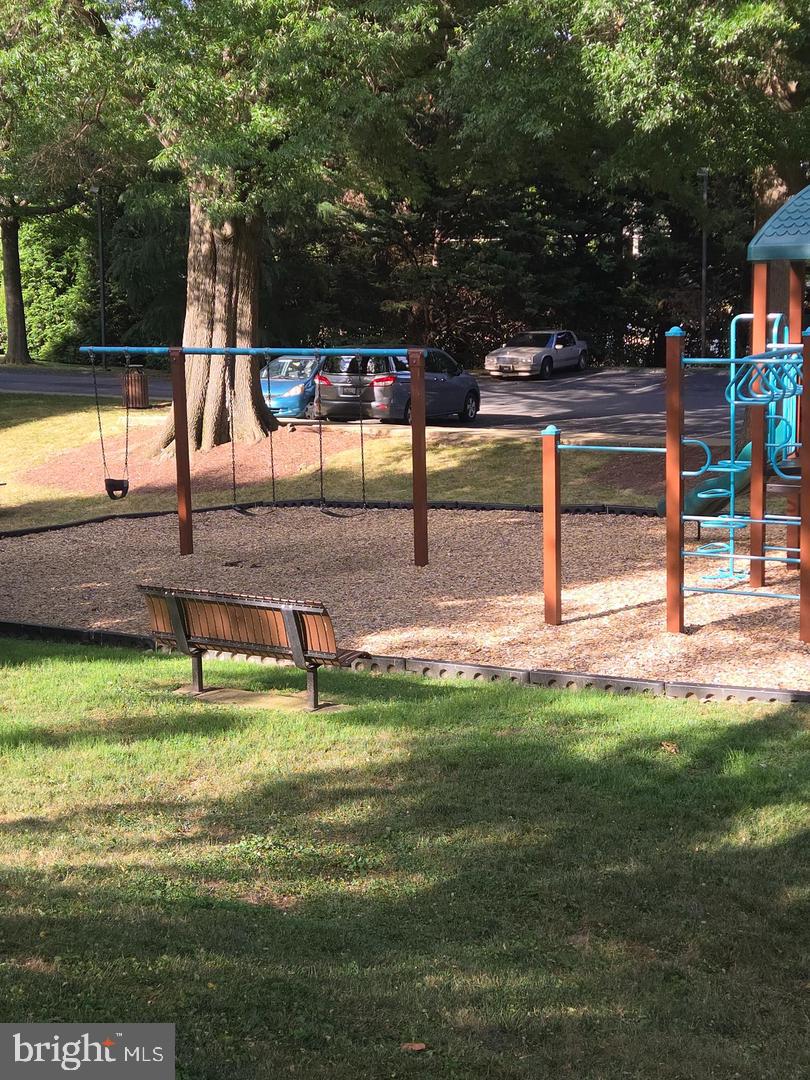
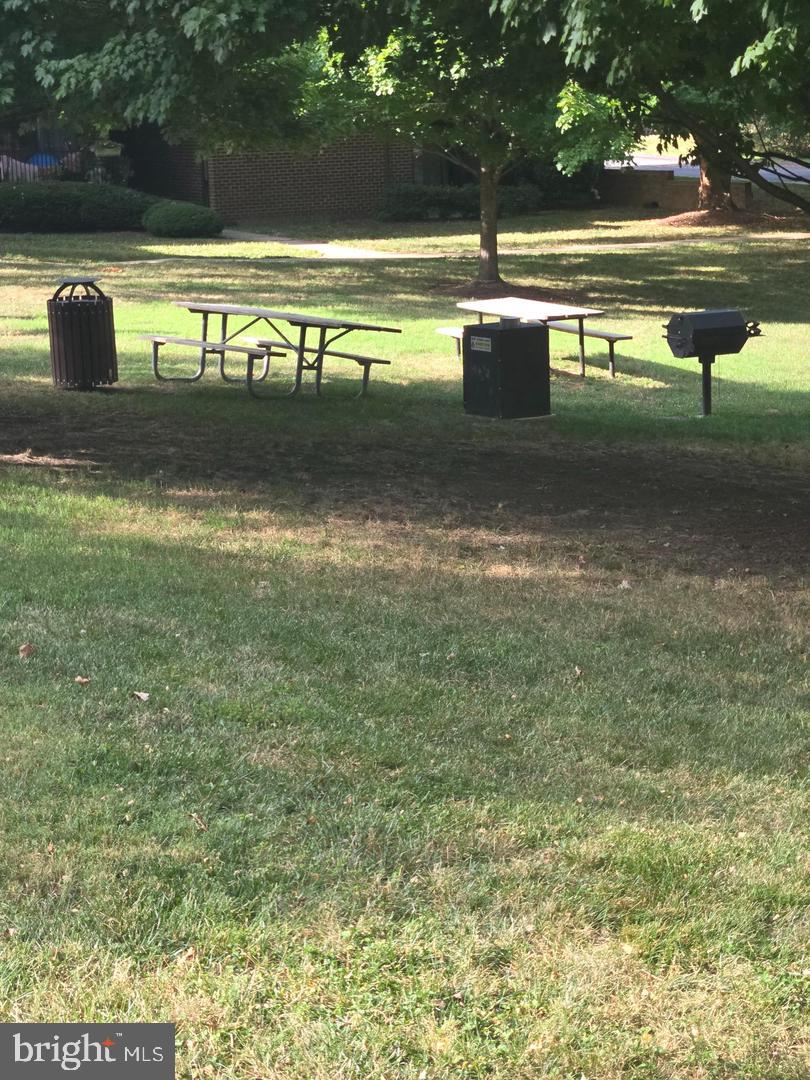
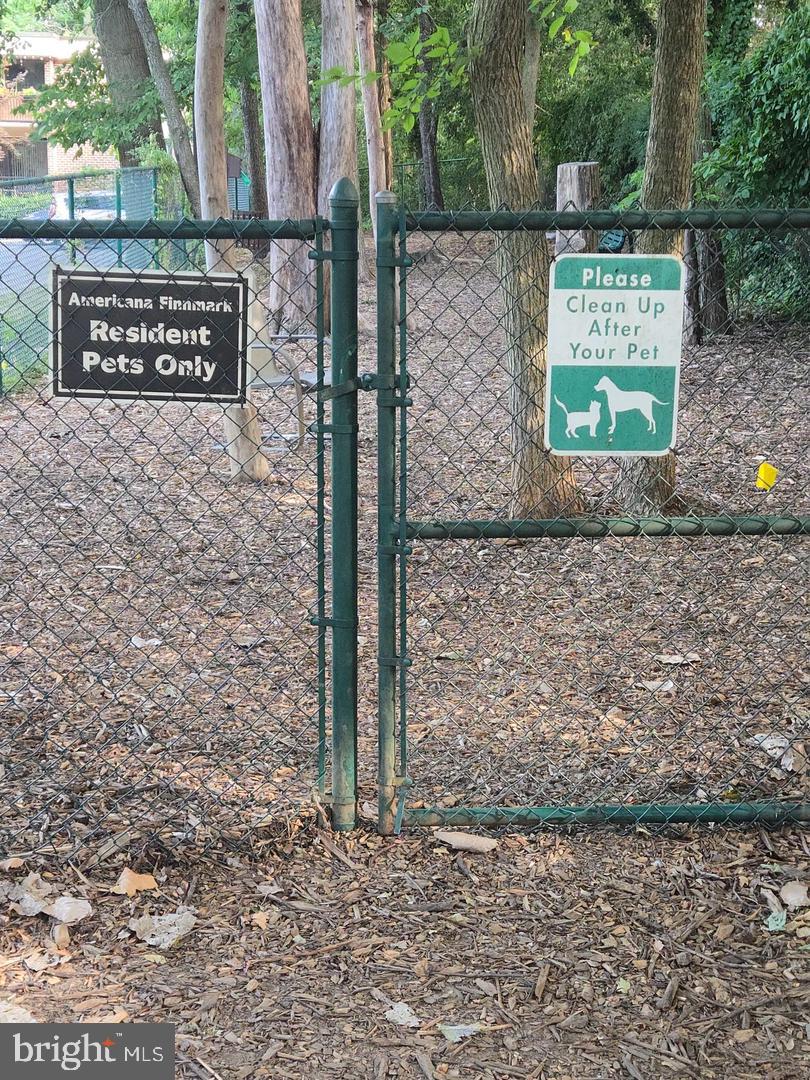
Enter an interest rate to see your estimated monthly payment.Location !Location! Location! Don't want to deal with the grid lock of traffic in the DMV, this condo is for you! Conveniently located 300 feet from the bus stop, and a 3 minute walk to the Forest Glen Metro Station. This 3rd floor condo features a open floor plan, large bedroom and a balcony over looking nature. A Nice quite place to just kick back and relax! Lots of amenities-community pool ,tennis courts, basketball courts, walking paths, tot lots, grilling areas, gated community and more! Pet friendly with an on site dog cat park. Free parking in a well lit and secure parking lot for multiple vehicles Close to major Routes and 495 Beltway. Easy commute to DC , downtown Silver Spring and Wheaton. Near by Holy Cross Hospital and shopping. ALL UTILLITIES INCLUDED IN CONDO FEE! FREE WASHER AND DRYER IN SECURE LAUNDRY ROOM. SELLER WILL KEEP CURRENT HOME WARRANTY IN PLACE FOR 1 YEAR!
| 20 hours ago | Listing updated with changes from the MLS® | |
| 20 hours ago | Listing first seen on site |

The real estate listing information is provided by Bright MLS is for the consumer's personal, non-commercial use and may not be used for any purpose other than to identify prospective properties consumer may be interested in purchasing. Any information relating to real estate for sale or lease referenced on this web site comes from the Internet Data Exchange (IDX) program of the Bright MLS. This web site references real estate listing(s) held by a brokerage firm other than the broker and/or agent who owns this web site. The accuracy of all information is deemed reliable but not guaranteed and should be personally verified through personal inspection by and/or with the appropriate professionals. Properties in listings may have been sold or may no longer be available. The data contained herein is copyrighted by Bright MLS and is protected by all applicable copyright laws. Any unauthorized collection or dissemination of this information is in violation of copyright laws and is strictly prohibited. Copyright © 2020 Bright MLS. All rights reserved.