

403 WILLIAMSBURG DRIVE NSILVER SPRING, MD20901
Mortgage Calculator
Monthly Payment (Est.)
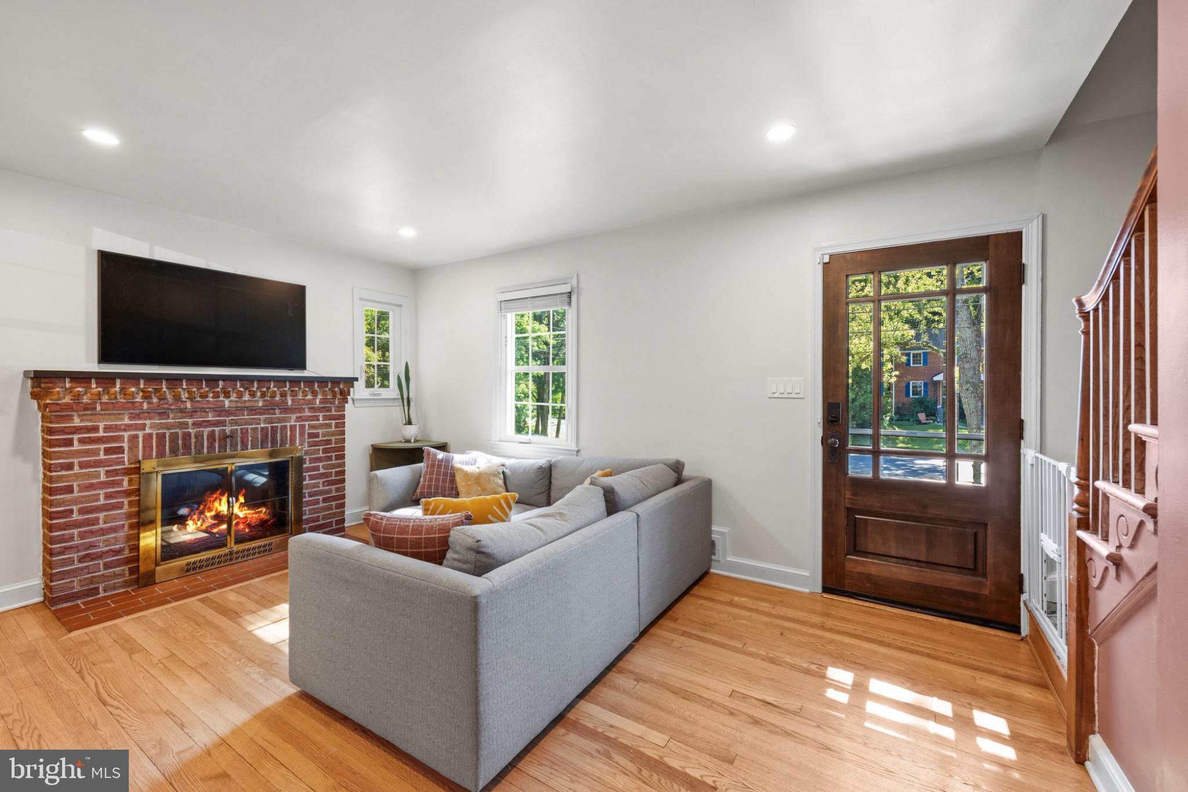
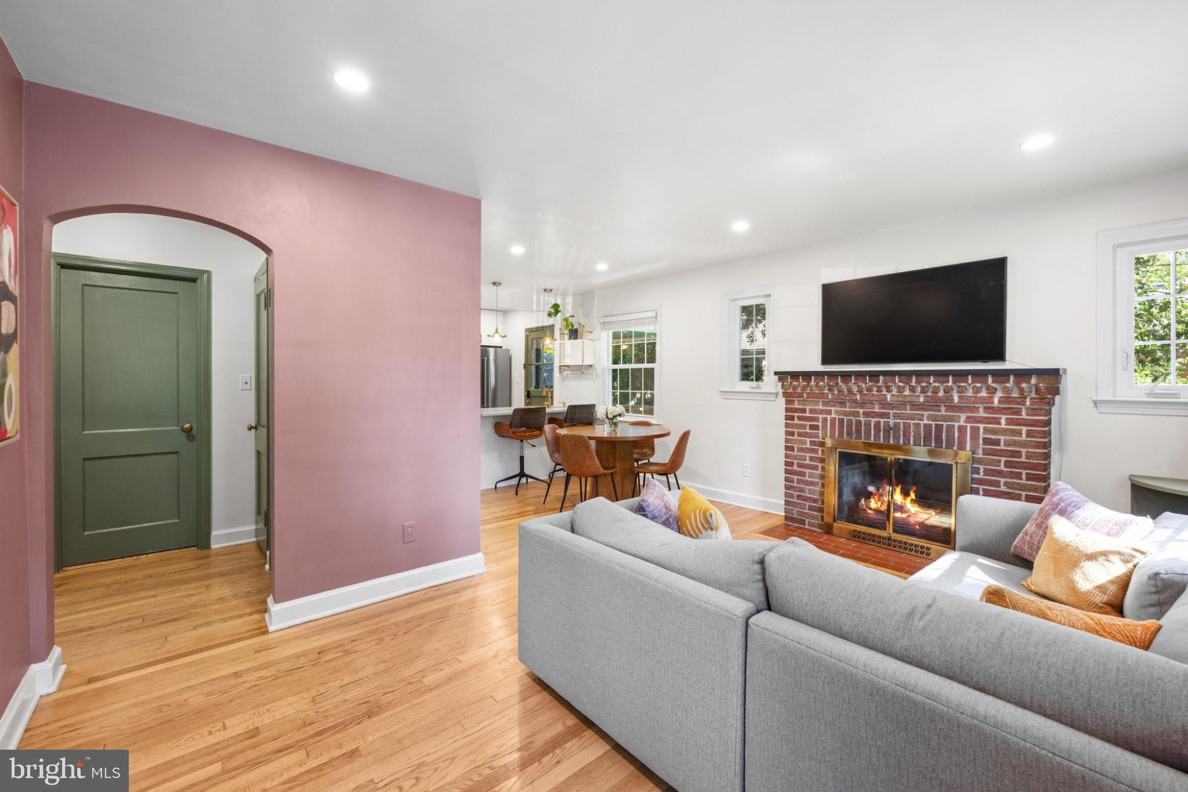
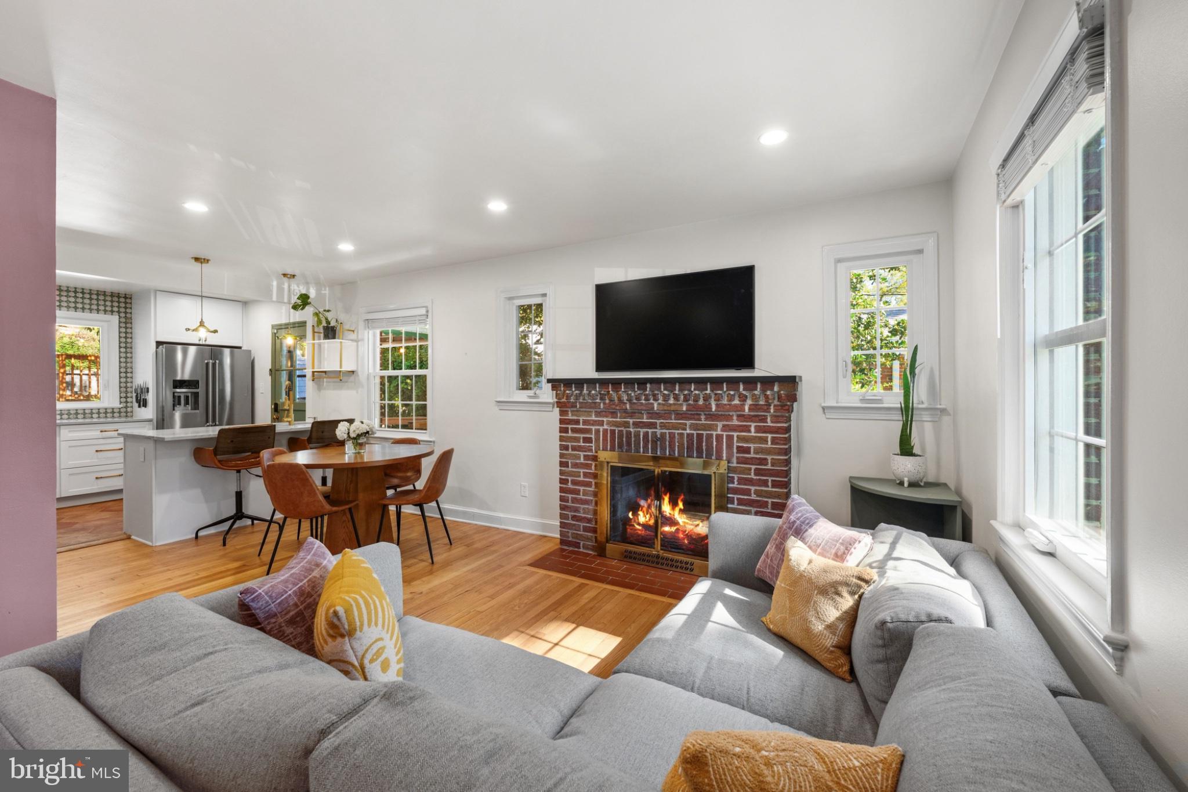
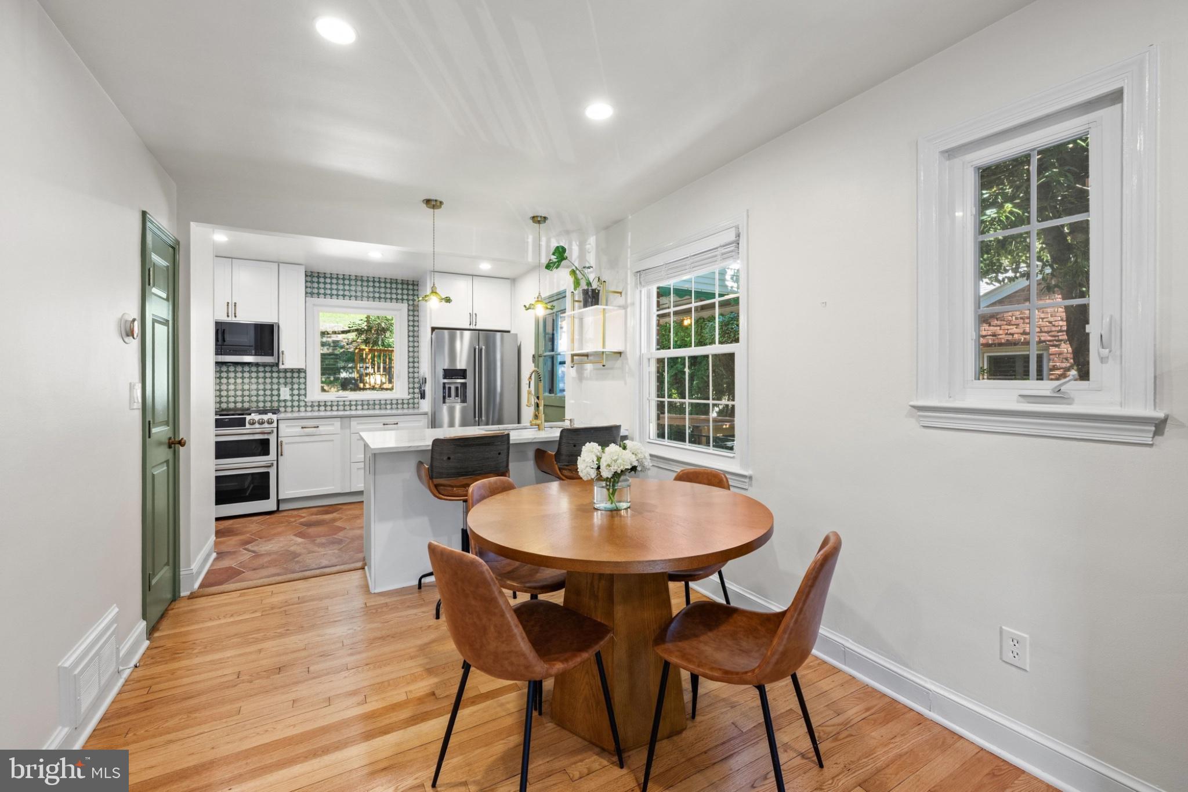
Enter an interest rate to see your estimated monthly payment.Welcome to 403 Williamsburg Drive, a fabulously updated Cape Cod ideally situated in Silver Spring’s sought-after Woodmoor neighborhood. Offering four bedrooms and two full bathrooms, this charming home pairs classic character with thoughtful updates, including a fully renovated kitchen, and newly redesigned backyard. Enter through the front door where gleaming hardwood floors introduce the light-filled living room, where a gas fireplace with a brick surround creates an inviting focal point. A large window fills the space with natural light while offering picturesque views of the front yard. The kitchen area has been renovated top-to-bottom, creating the open layout that is highly desirable these days. The kitchen is a true showstopper, immediately drawing the eye with its thoughtful design and elevated finishes. Custom cabinetry is accented by lacquered brass hardware, while quartzite countertops, designer tile backsplash and European tile flooring bring warmth to the space. A double-basin sink and brand-new appliances complete the kitchen, creating a space that is as functional as it is beautiful. A side door provides convenient access to the backyard, while a pantry and additional storage closet offer plenty of space to keep everyday essentials neatly tucked away. Two bedrooms are located on the main level and share a well-appointed full bathroom with a tub and shower. A nearby hall closet provides additional storage, and completes this well designed level. Hardwood flooring continues to the upper level, which hosts two additional bedrooms and a second full bathroom with a tub and shower combination. The primary bedroom features a walk-in closet, while the secondary bedroom offers additional storage. The lower level has been thoughtfully transformed into a highly functional extension of the home. The recreation room offers plenty of space to relax and unwind, while a dedicated home gym is tucked away at the rear. A spacious utility room provides ample additional storage, and a bonus workshop adds even more versatility to this level. The backyard has been beautifully revitalized, with extensive hardscaping and landscaped gardens creating a tranquil outdoor retreat. An oversized patio provides the perfect setting for al fresco dining and entertaining, while a second tiered patio offers a spot to lounge and take in the surrounding garden views. Continue up the steps to discover additional yard space at the top of the property, adding yet another dimension to this beautifully designed outdoor setting. Woodmoor is an incredibly special community, offering a wonderful neighborhood feel with easy access to parks, local shops and dining, Four Corners, and downtown Silver Spring. Major commuter routes are also just moments away, providing the perfect balance of neighborhood charm and everyday convenience. With all this home has to offer, it will not last long. Do not miss the opportunity to call 403 Williamsburg Drive your home.
| 3 days ago | Listing updated with changes from the MLS® | |
| 3 days ago | Listing first seen on site |

The real estate listing information is provided by Bright MLS is for the consumer's personal, non-commercial use and may not be used for any purpose other than to identify prospective properties consumer may be interested in purchasing. Any information relating to real estate for sale or lease referenced on this web site comes from the Internet Data Exchange (IDX) program of the Bright MLS. This web site references real estate listing(s) held by a brokerage firm other than the broker and/or agent who owns this web site. The accuracy of all information is deemed reliable but not guaranteed and should be personally verified through personal inspection by and/or with the appropriate professionals. Properties in listings may have been sold or may no longer be available. The data contained herein is copyrighted by Bright MLS and is protected by all applicable copyright laws. Any unauthorized collection or dissemination of this information is in violation of copyright laws and is strictly prohibited. Copyright © 2020 Bright MLS. All rights reserved.