

24308 HIPSLEY MILL ROADGAITHERSBURG, MD20882
Mortgage Calculator
Monthly Payment (Est.)
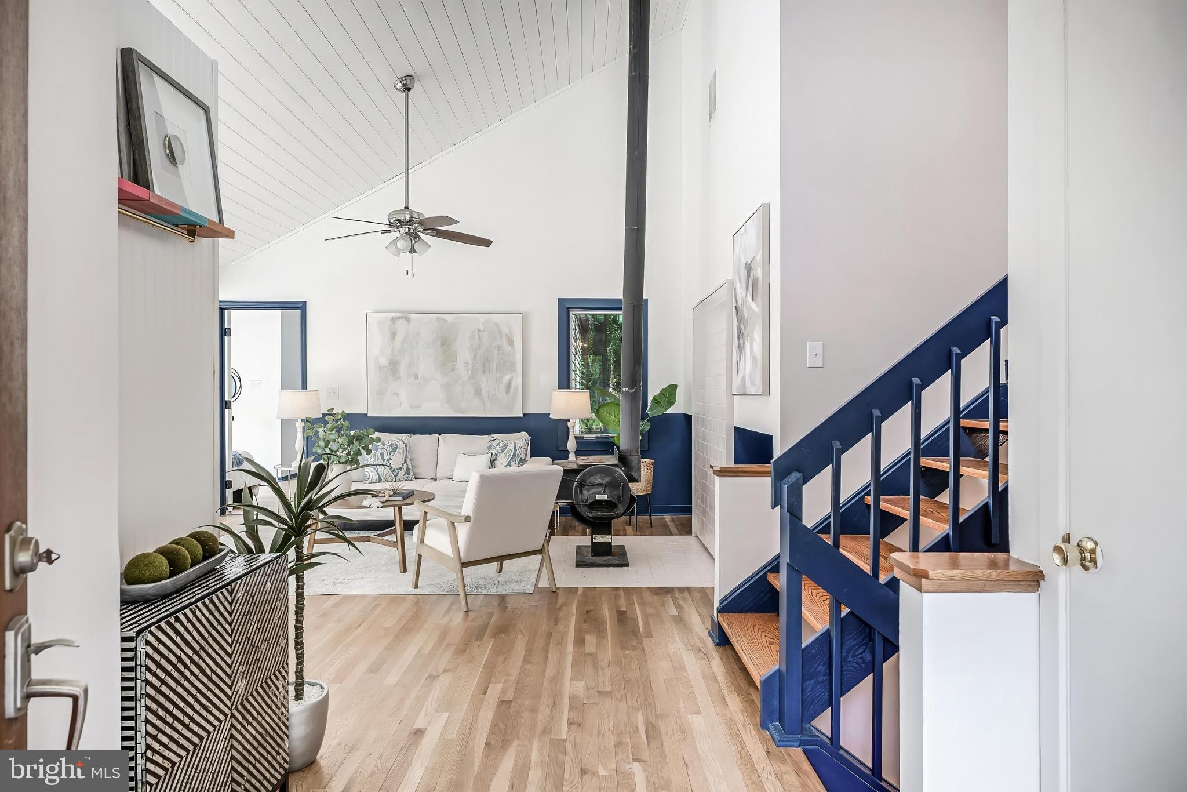
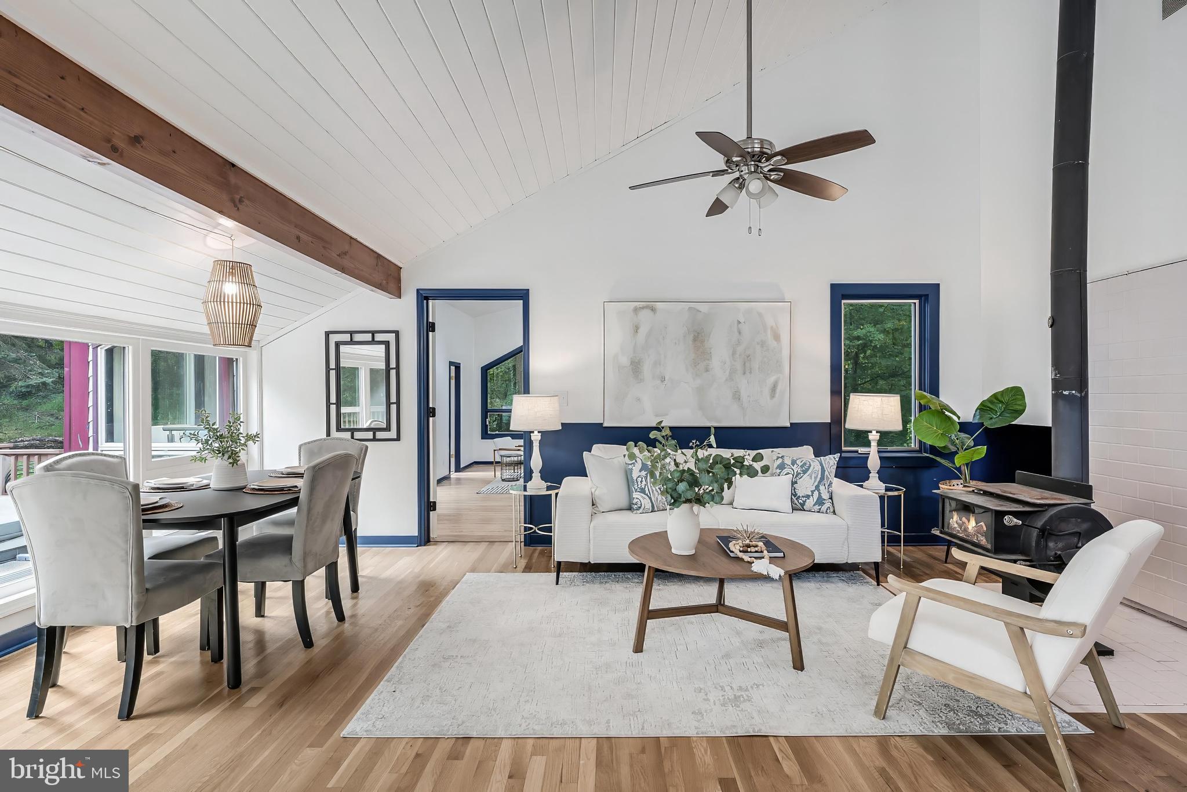
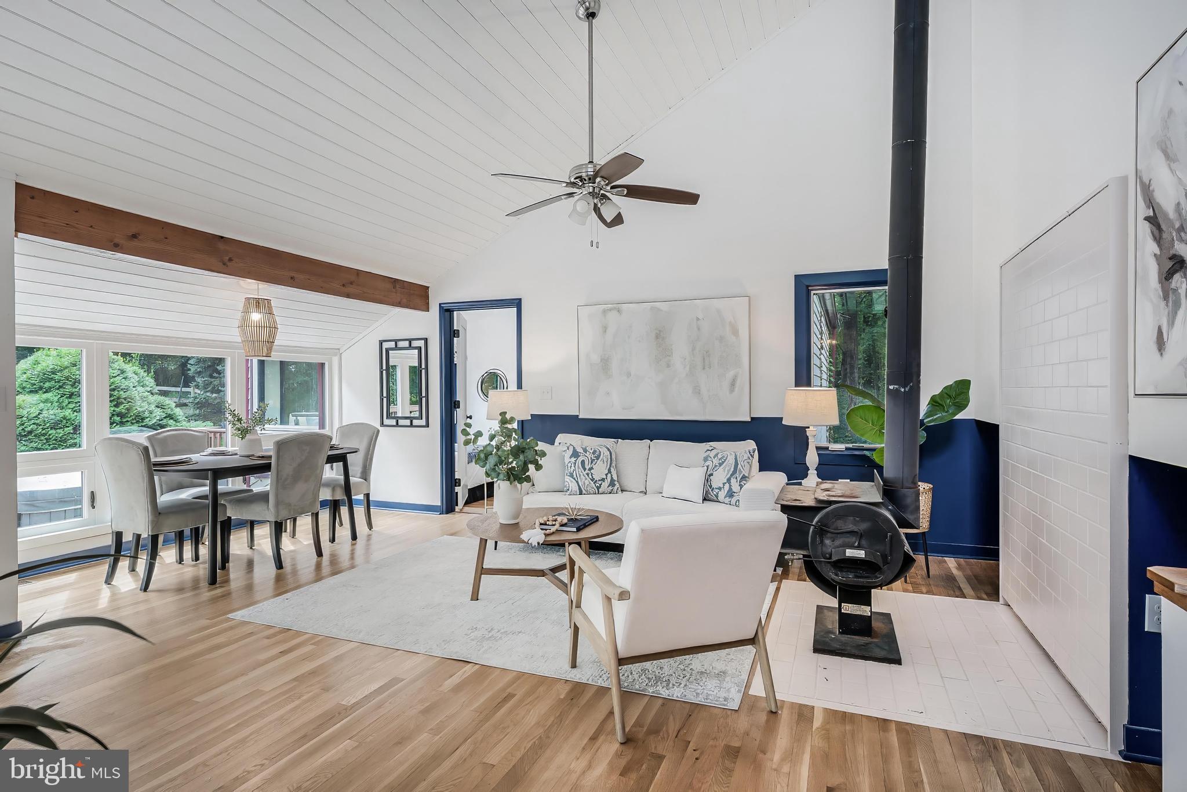
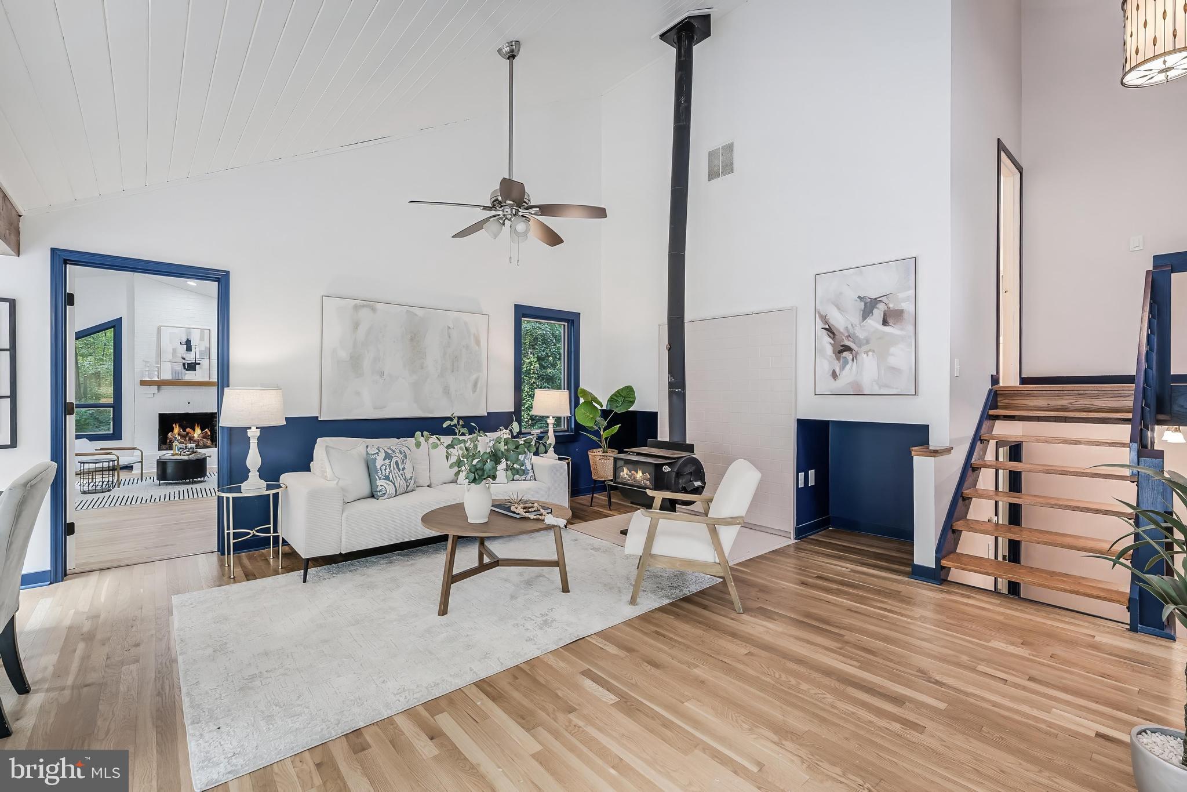
Enter an interest rate to see your estimated monthly payment.Tucked away on over 5 private acres in Gaithersburg's Agricultural Reserve, this three-bedroom contemporary retreat is a true personal sanctuary. Surrounded by mature trees, with an expansive deck, hot tub, in-ground pool, and open lawn, it is made for life outdoors in every season. Inside, soaring cathedral ceilings of white tongue-and-groove with exposed wood beams, skylights, and walls of windows fill the home with natural light. Hardwood floors and a freestanding wood stove anchor the open living and dining area, while the renovated kitchen steps up the style with navy cabinetry, butcher-block counters, a farmhouse sink, open shelving, and stainless steel appliances, all framed by a window over the sink looking out to the trees. The main-level primary suite is a retreat of its own, with a wood-burning fireplace, a wall of built-in bookshelves, an en-suite bath with a new shower, and sliding doors to the deck. Two additional bedrooms upstairs share a bath, and a sunlit loft with skylights makes a perfect reading nook or creative corner. On the lower level, two bonus rooms with a nearby full bath offer flexible space to suit your lifestyle, whether a home office, media room, fitness studio, or hobby and craft space. Outside, the refinished deck and hot tub overlook the grounds, and the in-ground pool with a diving board is ready for summer. An oversized, versatile shed with double doors offers plenty of room for tools, toys, and projects. Updates have been thoughtfully made throughout: renovated bathrooms; a renovated kitchen; a repaired and refinished deck; a new pool filter and pool heater; a new HVAC system for the main house; a new basement drain; new lighting throughout; and fresh paint on the entire interior. Peaceful country living with Laytonsville, Damascus, and Gaithersburg close by — welcome to 24308 Hipsley Mill Road.
| 7 hours ago | Listing updated with changes from the MLS® | |
| 3 days ago | Listing first seen on site |

The real estate listing information is provided by Bright MLS is for the consumer's personal, non-commercial use and may not be used for any purpose other than to identify prospective properties consumer may be interested in purchasing. Any information relating to real estate for sale or lease referenced on this web site comes from the Internet Data Exchange (IDX) program of the Bright MLS. This web site references real estate listing(s) held by a brokerage firm other than the broker and/or agent who owns this web site. The accuracy of all information is deemed reliable but not guaranteed and should be personally verified through personal inspection by and/or with the appropriate professionals. Properties in listings may have been sold or may no longer be available. The data contained herein is copyrighted by Bright MLS and is protected by all applicable copyright laws. Any unauthorized collection or dissemination of this information is in violation of copyright laws and is strictly prohibited. Copyright © 2020 Bright MLS. All rights reserved.
Did you know? You can invite friends and family to your search. They can join your search, rate and discuss listings with you.