

101 DELFORD AVENUESILVER SPRING, MD20904
Mortgage Calculator
Monthly Payment (Est.)
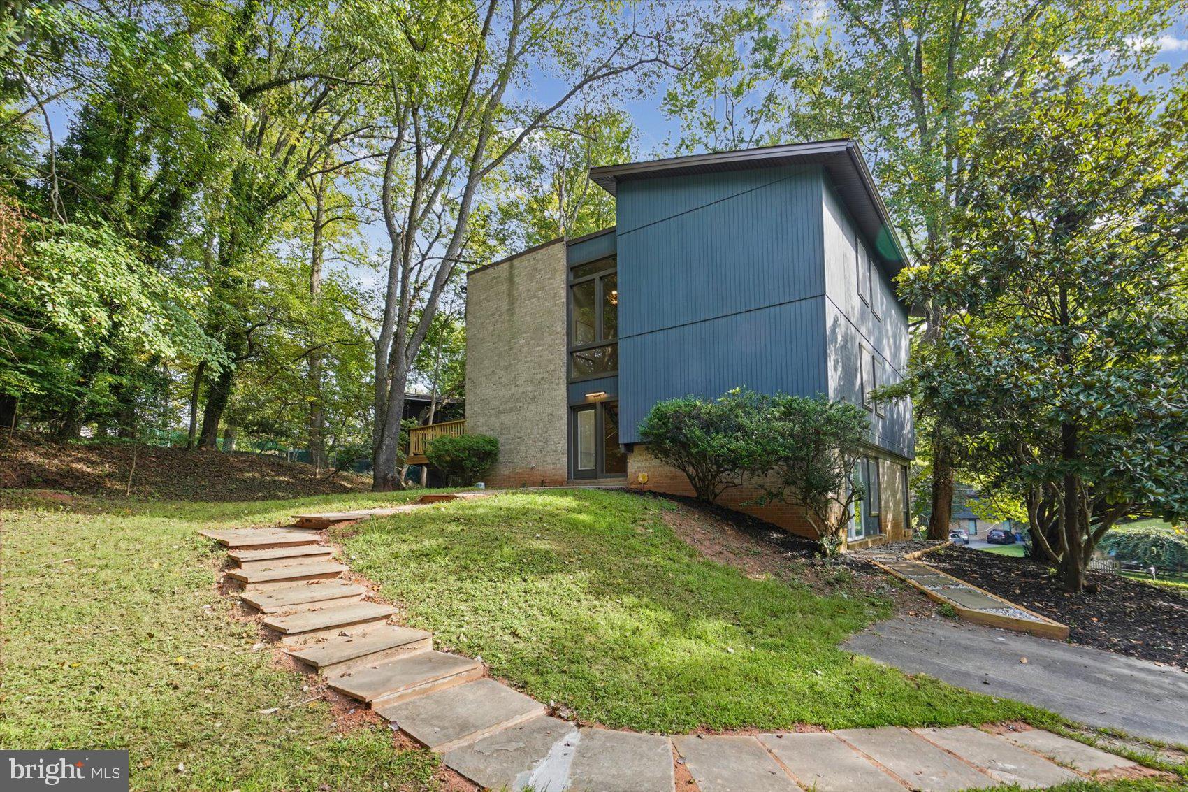
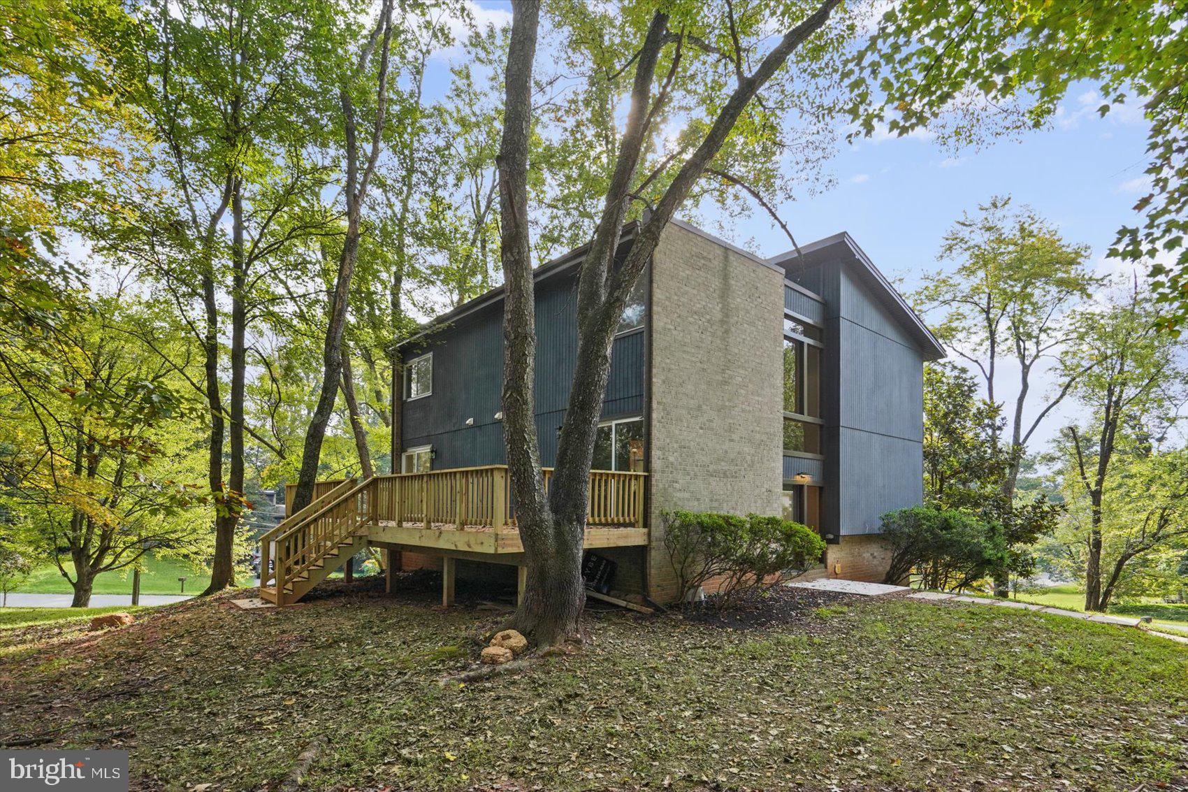
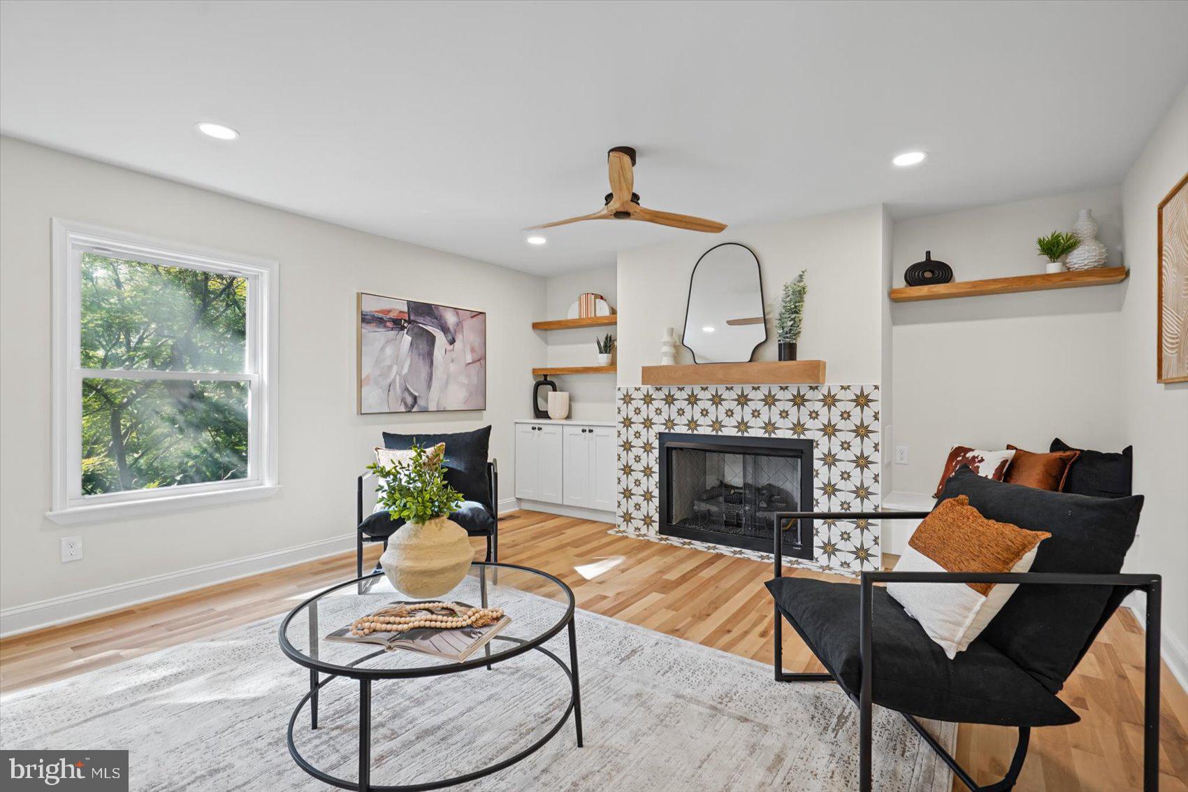
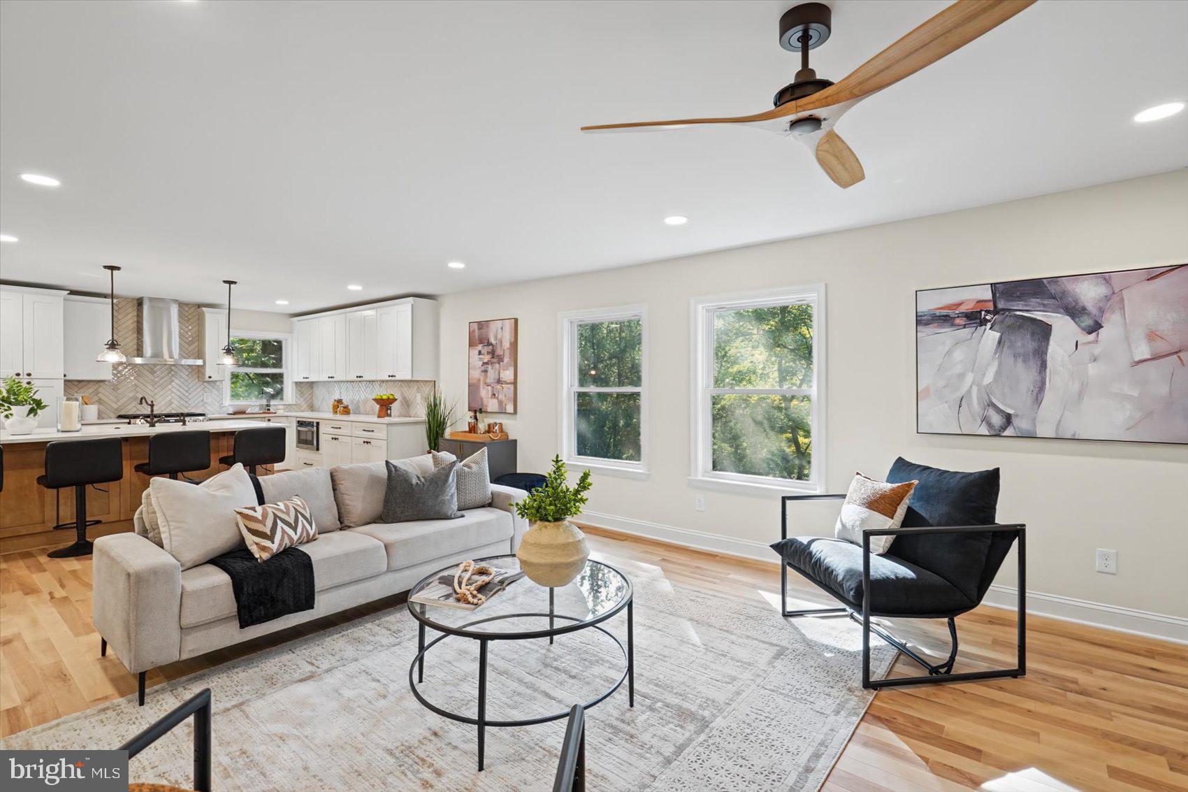
Enter an interest rate to see your estimated monthly payment.Welcome home to this stunning 6BR/3.5BA architecturally designed home, beautifully tucked into the landscape in North Springbrook. Surrounded by mature trees and nestled in a picturesque setting, this remarkable home blends thoughtful design, timeless character, and modern comfort. Completely transformed from top to bottom, every detail has been carefully considered to create a sophisticated, inviting home. Step inside to discover a beautifully redesigned interior featuring gorgeous hardwood floors, recessed lighting, and an open-concept main level designed for both everyday living and entertaining. The heart of the home is the expansive open living space, where the spacious living room takes center stage with a gas fireplace surrounded by custom built-ins and open shelving. A generous dining room provides plenty of room for gatherings and special occasions. The stunning kitchen is sure to impress, offering abundant cabinets finished with crown molding, stainless steel appliances (including a slide-in gas range with a stainless range hood), sleek quartz countertops with a beautifully tiled backsplash that extends to the ceiling, and an island with wood-tone cabinets, a stainless sink, pendant lighting, and breakfast seating. The main level also includes the first of six bedrooms, which offers sliding doors to the deck, a half bath, and a beautifully designed laundry room. The open staircase leads to the second floor, where you'll find three beautifully appointed secondary bedrooms, each featuring vaulted ceilings. Two are generously sized, while the larger secondary bedroom offers the added convenience of double closets. These bedrooms share a beautifully updated full bath. The second floor is also home to a truly impressive primary suite, offering a spacious retreat with a large walk-in closet and a beautifully designed en suite bath. The luxurious bathroom features his-and-hers vanities, a beautifully tiled glass-enclosed shower, and a freestanding soaking tub, creating a spa-like space where you can relax and unwind. The finished lower level provides even more living space and flexibility, featuring the home's sixth bedroom, a full bath, a large recreation room for relaxing and entertaining, and an additional versatile room that can serve as a workroom, hobby space, home gym, or child's playroom. Ample storage completes this level, while sliding doors provide easy access to the yard and create a seamless connection between the indoor and outdoor living spaces. From the dining room, step outside onto the grand-sized wood deck overlooking the fenced backyard. With abundant green space and plenty of room to relax, entertain, garden, or simply enjoy the peaceful surroundings, this outdoor space offers many possibilities. Move-in ready and thoughtfully designed for today's lifestyle, this exceptional home offers abundant space, beautiful finishes, and incredible versatility across three fully finished levels. Ideally located near shopping, restaurants, and convenient commuter routes. "
| 19 hours ago | Status changed to Active | |
| 19 hours ago | Listing updated with changes from the MLS® | |
| a week ago | Listing first seen on site |

The real estate listing information is provided by Bright MLS is for the consumer's personal, non-commercial use and may not be used for any purpose other than to identify prospective properties consumer may be interested in purchasing. Any information relating to real estate for sale or lease referenced on this web site comes from the Internet Data Exchange (IDX) program of the Bright MLS. This web site references real estate listing(s) held by a brokerage firm other than the broker and/or agent who owns this web site. The accuracy of all information is deemed reliable but not guaranteed and should be personally verified through personal inspection by and/or with the appropriate professionals. Properties in listings may have been sold or may no longer be available. The data contained herein is copyrighted by Bright MLS and is protected by all applicable copyright laws. Any unauthorized collection or dissemination of this information is in violation of copyright laws and is strictly prohibited. Copyright © 2020 Bright MLS. All rights reserved.
Did you know? You can invite friends and family to your search. They can join your search, rate and discuss listings with you.