

2426 WESTMINSTER DRIVEOLNEY, MD20832
Mortgage Calculator
Monthly Payment (Est.)
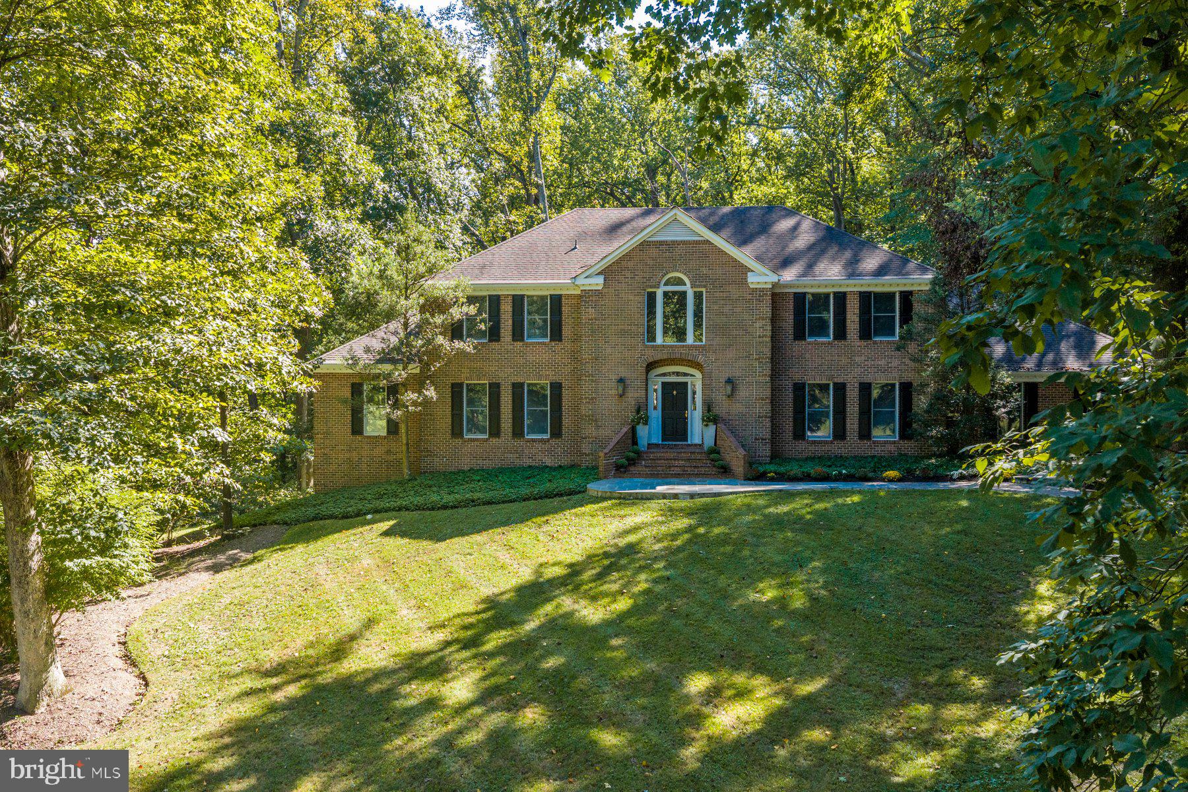
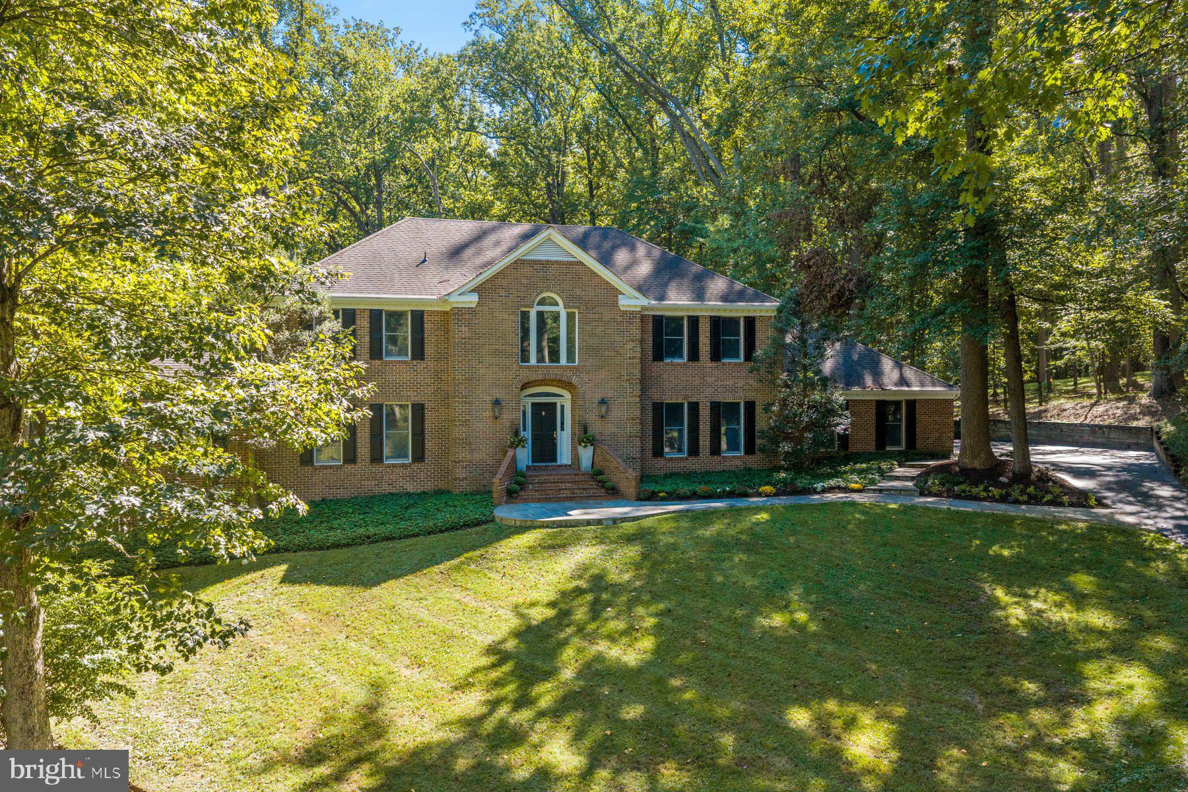
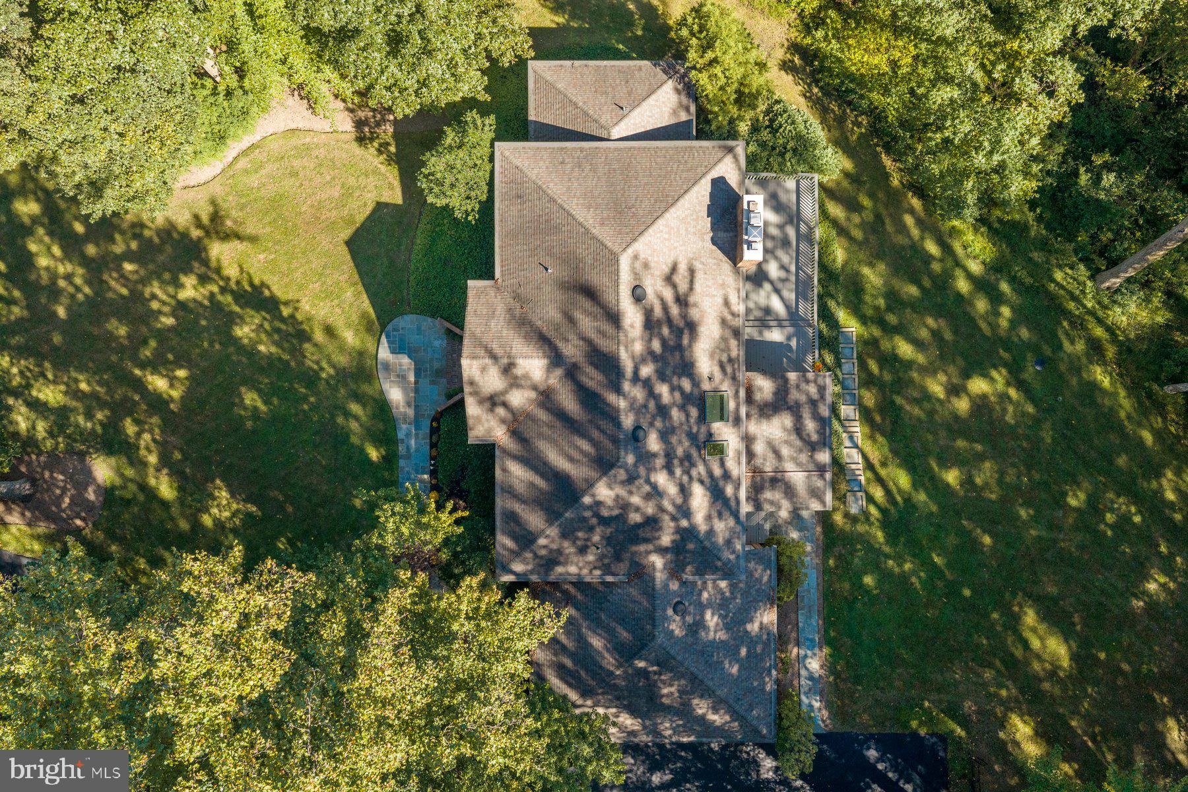
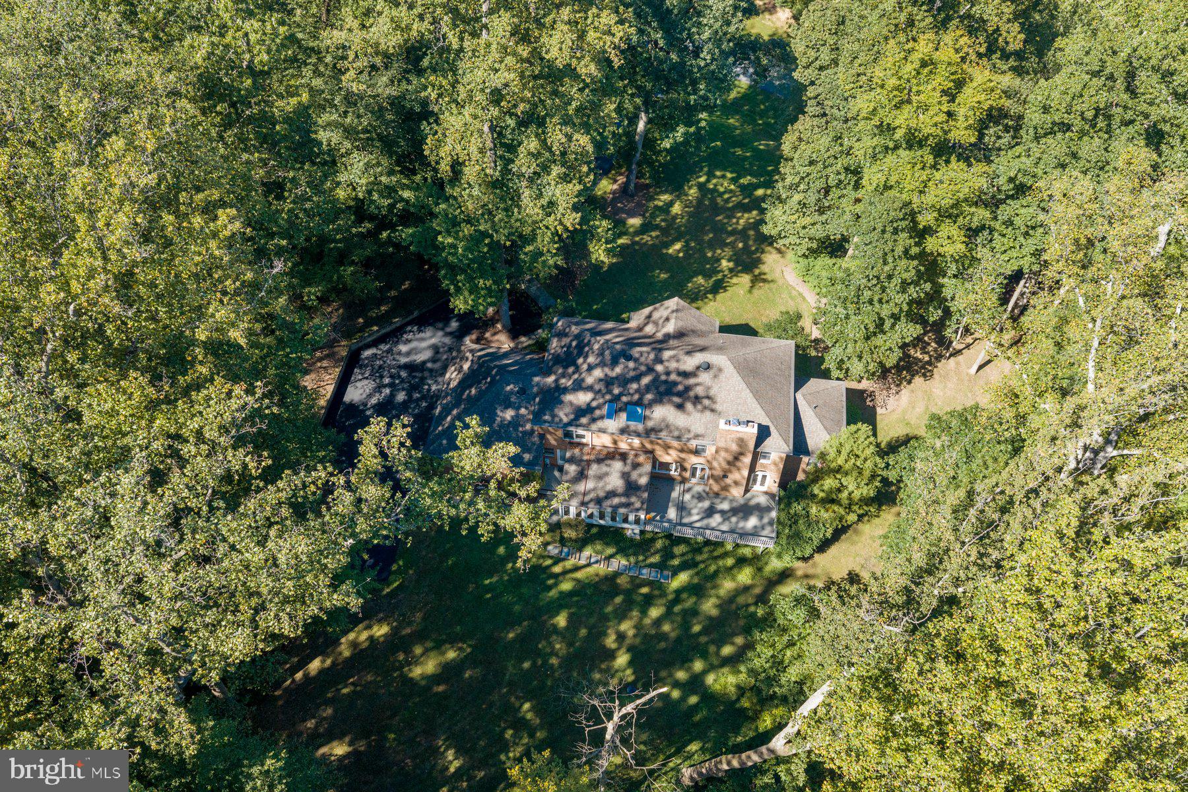
Enter an interest rate to see your estimated monthly payment.Set on two private acres in the desirable Anscroft neighborhood, this impressive all-brick colonial offers generous living spaces, classic character, and a peaceful wooded setting. With 4 bedrooms and 4.5 baths, the home provides plenty of room to spread out, entertain, and enjoy everyday living. The spacious main level features large, inviting living areas and a fireplace that adds warmth and character. A private office conveniently located adjacent to a full bath offers wonderful flexibility for guests, working from home, or potential use as an additional sleeping space. A beautiful four-season room brings the outdoors in and provides the perfect place to relax year-round while enjoying views of the surrounding property. Step outside to the expansive deck, where mature trees and a private backdrop create an ideal setting for outdoor dining and entertaining. Upstairs, the spacious primary suite is made even more inviting by its own fireplace, creating a cozy retreat at the end of the day. The upper level also features two beautifully updated full bathrooms, offering a fresh, modern feel. The unfinished lower level provides excellent potential for future living space and includes the home's third fireplace. A three-car garage offers abundant parking and storage, while the expansive two-acre setting provides exceptional privacy. With substantial living space, three fireplaces, flexible living options, wonderful indoor and outdoor gathering areas, and a beautiful setting, this Anscroft home offers a rare combination of space, privacy, and potential.
| 4 hours ago | Listing updated with changes from the MLS® | |
| 4 hours ago | Listing first seen on site |

The real estate listing information is provided by Bright MLS is for the consumer's personal, non-commercial use and may not be used for any purpose other than to identify prospective properties consumer may be interested in purchasing. Any information relating to real estate for sale or lease referenced on this web site comes from the Internet Data Exchange (IDX) program of the Bright MLS. This web site references real estate listing(s) held by a brokerage firm other than the broker and/or agent who owns this web site. The accuracy of all information is deemed reliable but not guaranteed and should be personally verified through personal inspection by and/or with the appropriate professionals. Properties in listings may have been sold or may no longer be available. The data contained herein is copyrighted by Bright MLS and is protected by all applicable copyright laws. Any unauthorized collection or dissemination of this information is in violation of copyright laws and is strictly prohibited. Copyright © 2020 Bright MLS. All rights reserved.
Did you know? You can invite friends and family to your search. They can join your search, rate and discuss listings with you.