

4902 DERUSSEY PARKWAYCHEVY CHASE, MD20815
Mortgage Calculator
Monthly Payment (Est.)
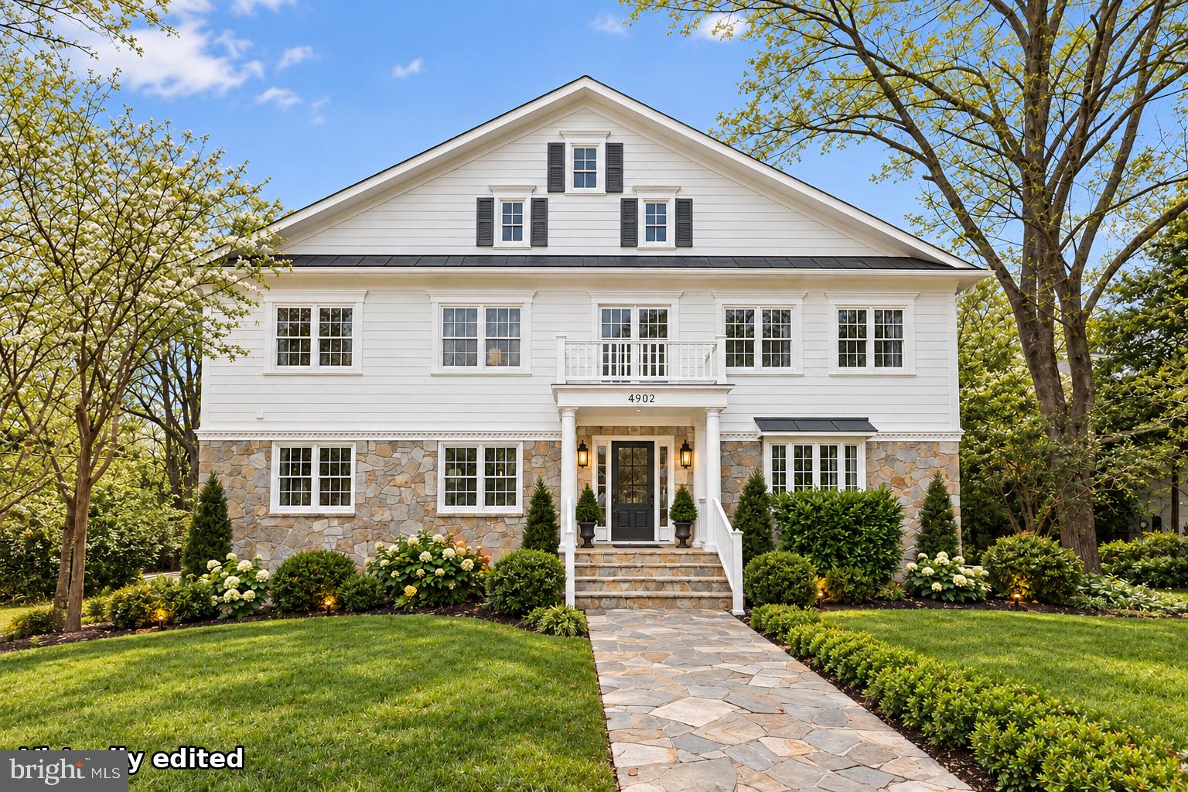
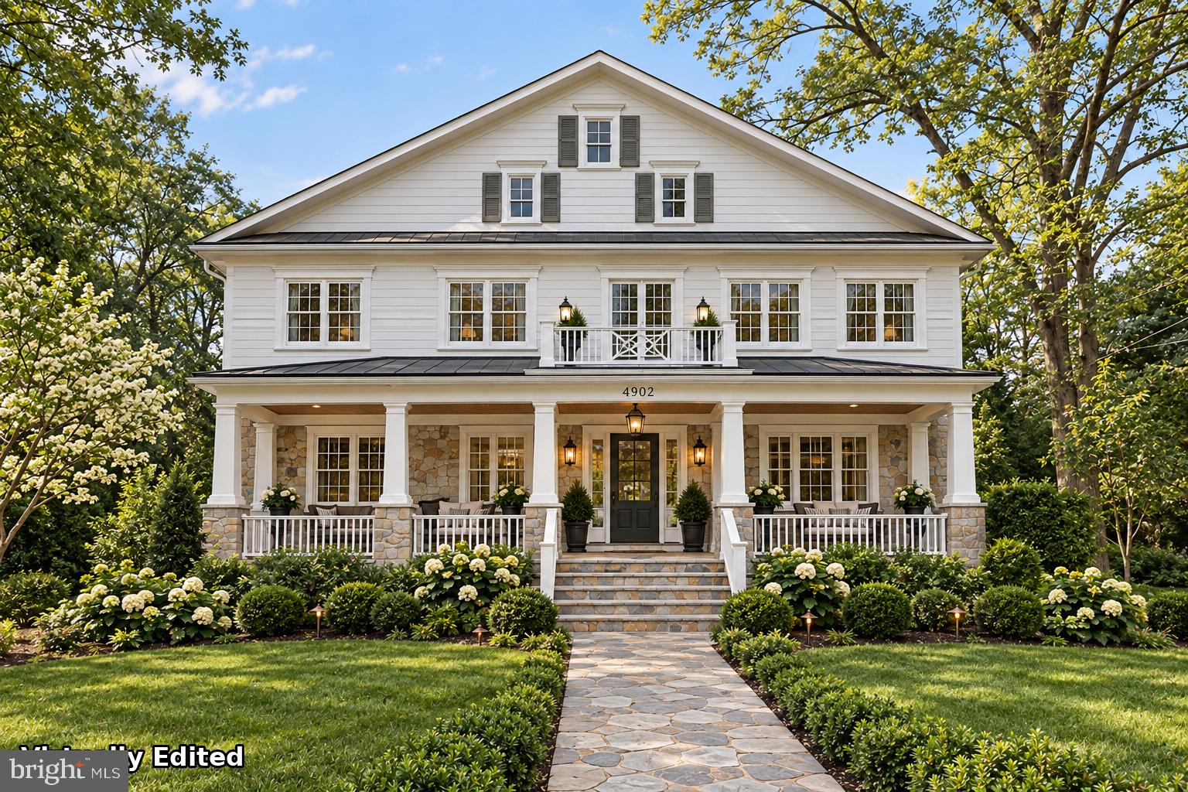
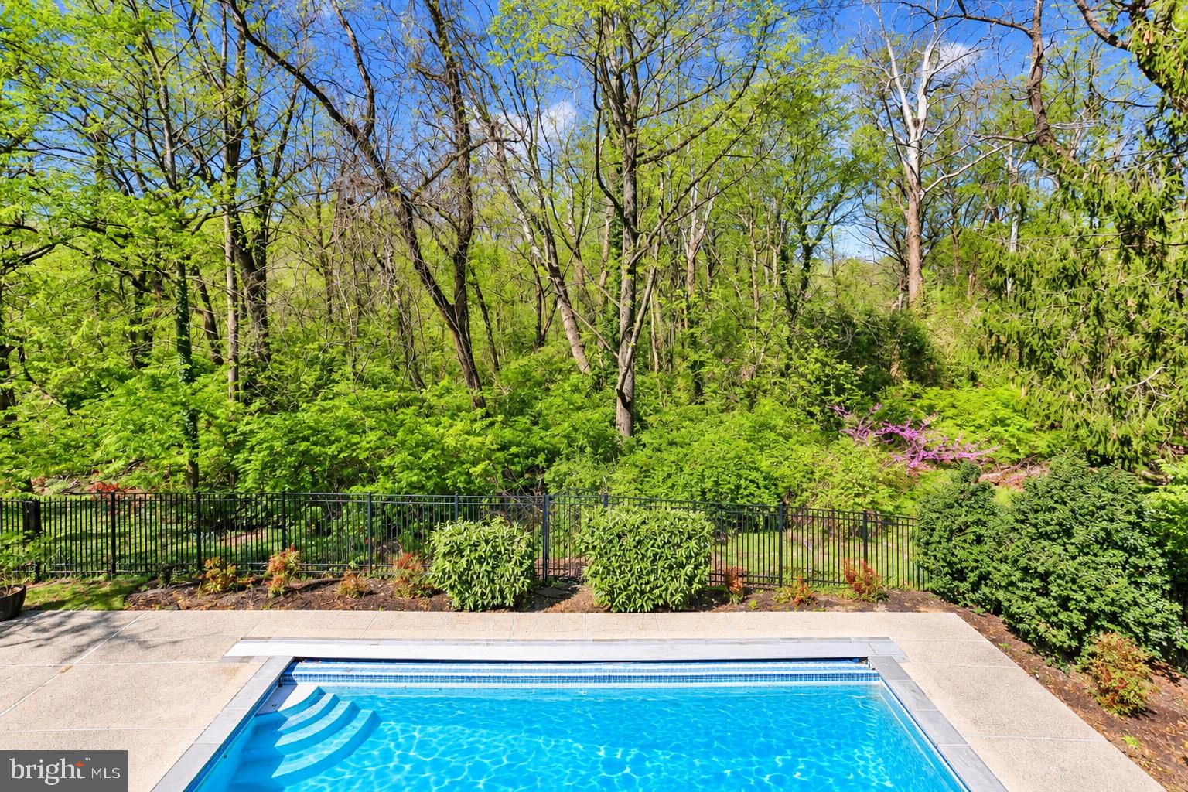
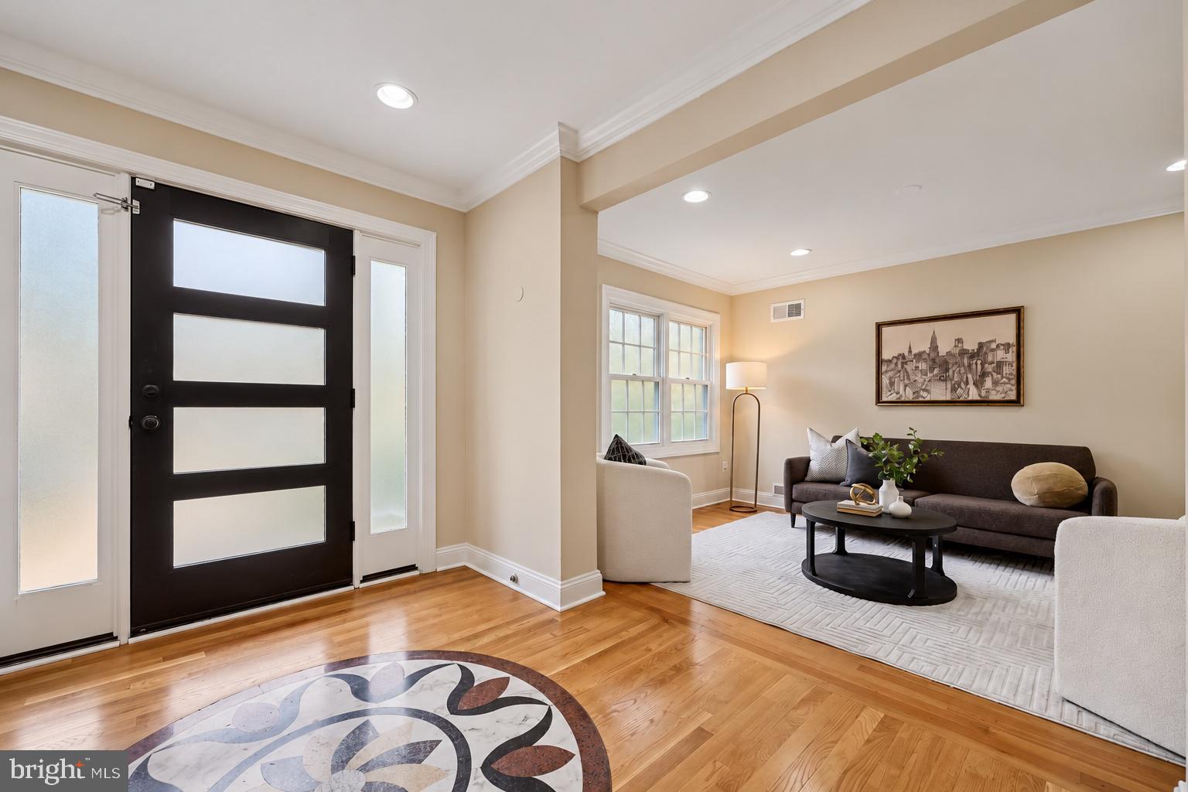
Enter an interest rate to see your estimated monthly payment.OPEN SATURDAY SEPTEMBER 26th and SUNDAY SEPTEMBER 27th! Exceptional space, a private pool and a beautiful parkland setting in the heart of Chevy Chase. 4902 Derussey Parkway offers more than 8,000 square feet of finished living space with six bedrooms, main- and upper-level primary suites, two home offices and a fully finished walkout lower level. The backyard feels remarkably private, with two decks overlooking the pool and mature trees, plus direct access through the rear gate to nearby trails, the Capital Crescent Trail and Norwood Park. Downtown Bethesda, Friendship Heights and METRO are all within easy walking distance. Rebuilt in 2006, the home offers tremendous flexibility for the way you want to live today and in the future. The main-level primary suite provides an option for one-level or multigenerational living, while the expansive upper-level primary suite includes a fireplace, sitting area and exceptional closet space. Additional rooms can easily function as bedrooms, offices, dens or guest spaces. The fully finished walkout lower level significantly expands the home’s living and entertaining space, with generous recreation and gathering areas, and additional flex space ideal for a gym or home theater plus a bedroom suite. With full access to the outdoors, it also offers excellent flexibility for guests, extended family or simply additional space to spread out. Move in and enjoy the home as it is, or personalize it over time. Virtually reimagined photos illustrate how select spaces and the exterior could be updated to create a more classic Chevy Chase aesthetic. With exceptional square footage for the price, a pool, parkland views and a highly adaptable floor plan, this is a rare opportunity in 20815. Below-market seller financing may be available; contact the listing agent for terms and details.
| 11 hours ago | Status changed to Active | |
| 11 hours ago | Listing updated with changes from the MLS® | |
| 20 hours ago | Listing first seen on site |

The real estate listing information is provided by Bright MLS is for the consumer's personal, non-commercial use and may not be used for any purpose other than to identify prospective properties consumer may be interested in purchasing. Any information relating to real estate for sale or lease referenced on this web site comes from the Internet Data Exchange (IDX) program of the Bright MLS. This web site references real estate listing(s) held by a brokerage firm other than the broker and/or agent who owns this web site. The accuracy of all information is deemed reliable but not guaranteed and should be personally verified through personal inspection by and/or with the appropriate professionals. Properties in listings may have been sold or may no longer be available. The data contained herein is copyrighted by Bright MLS and is protected by all applicable copyright laws. Any unauthorized collection or dissemination of this information is in violation of copyright laws and is strictly prohibited. Copyright © 2020 Bright MLS. All rights reserved.
Did you know? You can invite friends and family to your search. They can join your search, rate and discuss listings with you.