

5107 RIVER HILL ROADBETHESDA, MD20816
Mortgage Calculator
Monthly Payment (Est.)
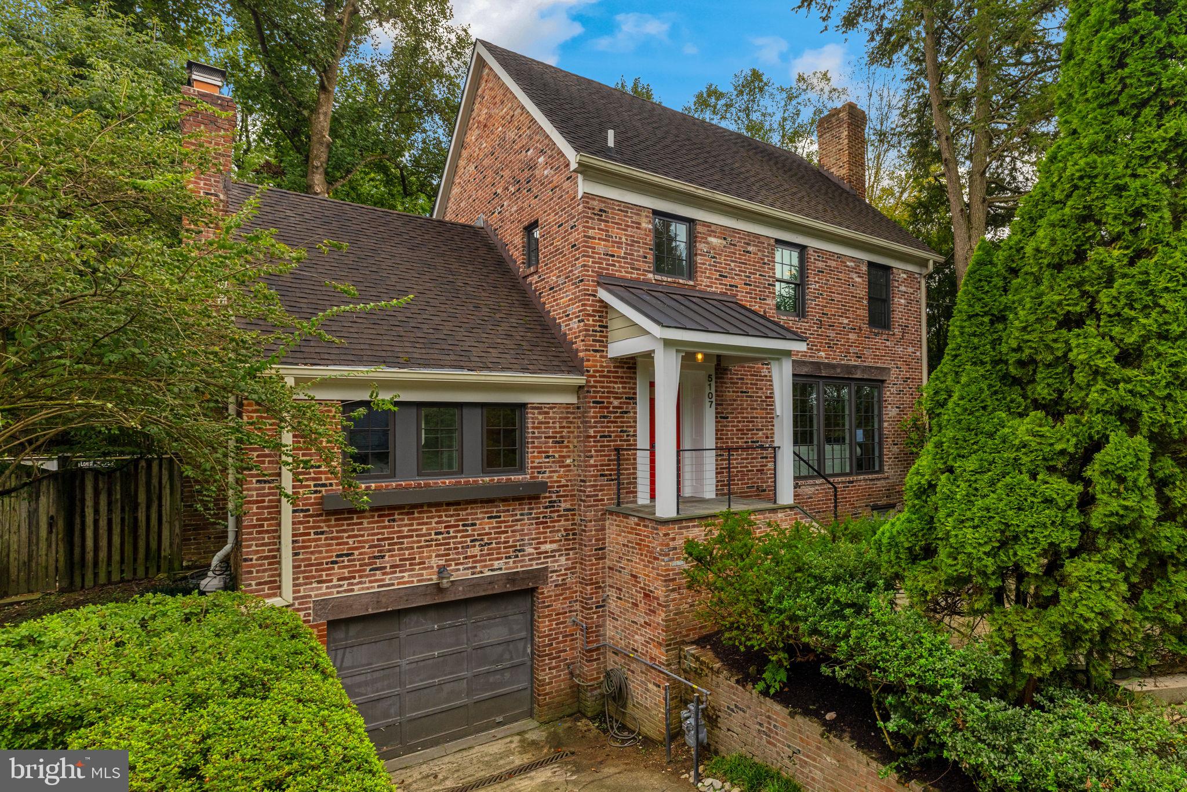
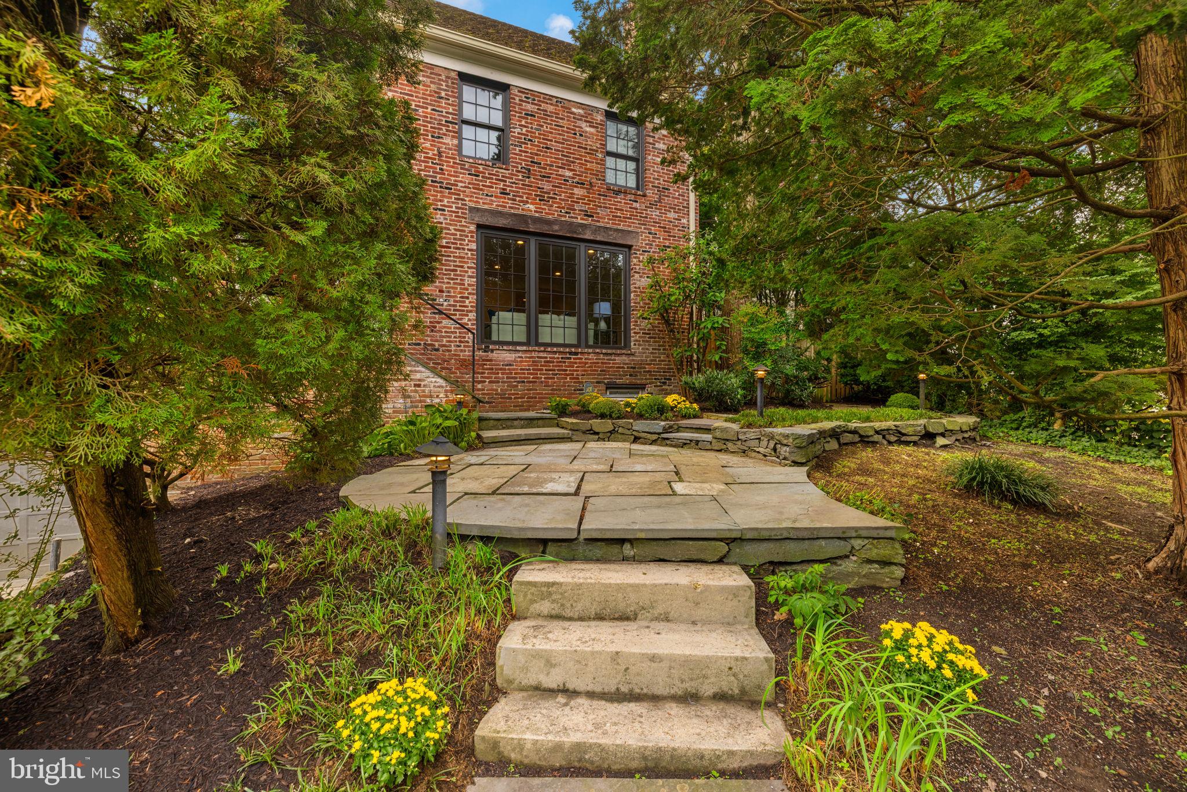
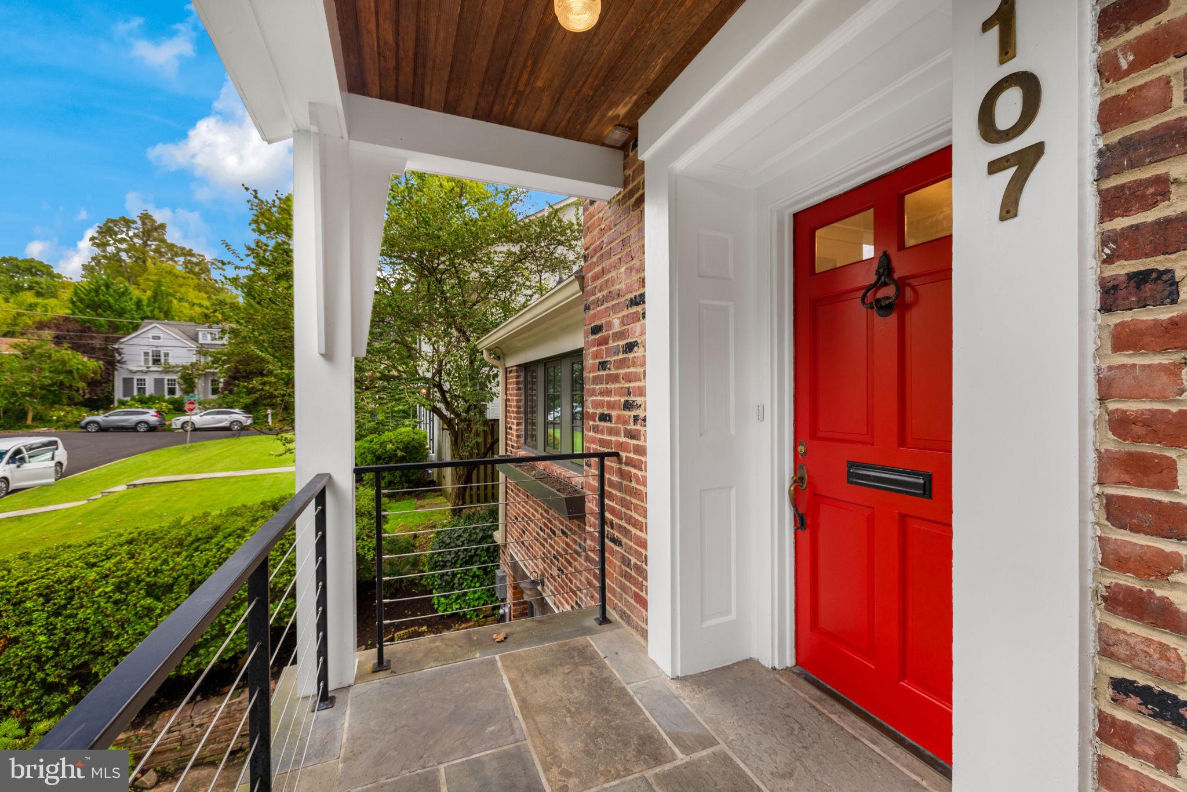
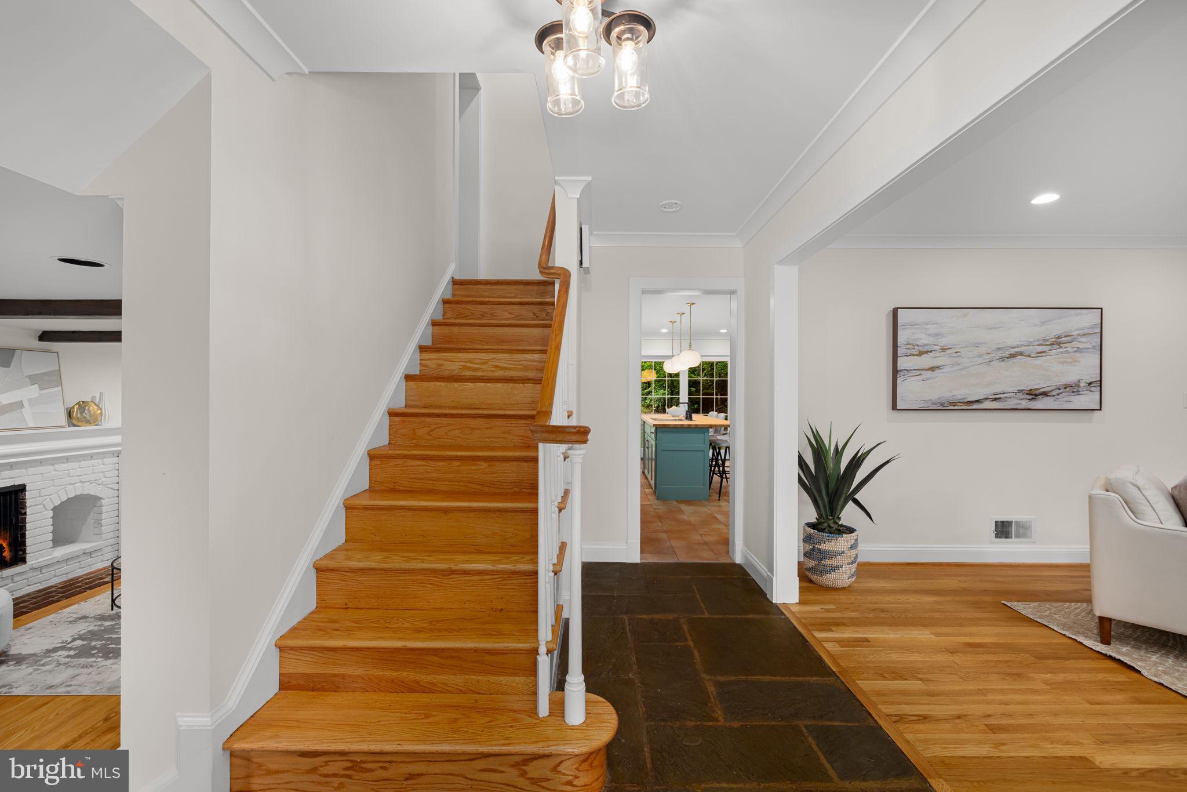
Enter an interest rate to see your estimated monthly payment.Classic Bethesda character, thoughtful updates, and exceptional versatility come together at 5107 River Hill Road. Offering nearly 4,400 square feet across four finished levels, this five-bedroom, four-and-a-half-bath home pairs traditional architecture with warm, welcoming living spaces and a wonderfully functional floor plan. Newly refinished wood floors and fresh interior paint create a crisp, move-in-ready backdrop throughout. A central foyer opens to generous living and dining rooms, and two wood-burning fireplaces anchor the main level—one in the living room and the second in the family room. The spacious kitchen centers on an oversized island with seating and offers stainless steel appliances, gas cooking, a wall oven/microwave combination, abundant cabinetry, and an adjoining wet bar/butler’s pantry. The family room features exposed ceiling beams, a painted-brick fireplace surround, custom built-ins, and expansive windows overlooking the rear yard. A bright, window-lined sunroom works beautifully as a home office, reading room, or additional sitting space, and a stylish powder room completes the level. The first upper level offers three well-proportioned bedrooms and two full baths, including a Jack-and-Jill bath, with dual vanities in both. Above, the entire top floor is devoted to a private primary suite: a spacious bedroom with vaulted ceiling and hardwood floors, a large walk-in closet with built-in storage, and a spa-inspired bath with dual vessel sinks, freestanding soaking tub, glass-enclosed shower, and warm wood accents. The finished lower level adds a large recreation room, fifth bedroom, full bath, and generous laundry room with cabinetry, counter space, utility sink, and second refrigerator. An oversized one-car garage, exterior EV charger, additional storage, a boot bench and drop zone, and driveway parking for two more cars complete the home’s everyday conveniences. Outside, mature landscaping surrounds a series of stone patios, a hot tub, garden bed, and private rear yard—appealing spaces for relaxing and entertaining. Positioned for both recreation and commuting, the home sits minutes from Glen Echo Park, Cabin John Regional Park, and Mohican Swim Club, with easy access to Clara Barton Parkway, MacArthur Boulevard, and Canal Road for a direct route into Georgetown and downtown Washington. Downtown Bethesda is roughly 10–15 minutes away, while nearby Chain Bridge and the American Legion Bridge provide convenient access to McLean, Arlington, and Northern Virginia.
| 2 weeks ago | Listing updated with changes from the MLS® | |
| 3 weeks ago | Listing first seen on site |

The real estate listing information is provided by Bright MLS is for the consumer's personal, non-commercial use and may not be used for any purpose other than to identify prospective properties consumer may be interested in purchasing. Any information relating to real estate for sale or lease referenced on this web site comes from the Internet Data Exchange (IDX) program of the Bright MLS. This web site references real estate listing(s) held by a brokerage firm other than the broker and/or agent who owns this web site. The accuracy of all information is deemed reliable but not guaranteed and should be personally verified through personal inspection by and/or with the appropriate professionals. Properties in listings may have been sold or may no longer be available. The data contained herein is copyrighted by Bright MLS and is protected by all applicable copyright laws. Any unauthorized collection or dissemination of this information is in violation of copyright laws and is strictly prohibited. Copyright © 2020 Bright MLS. All rights reserved.
Did you know? You can invite friends and family to your search. They can join your search, rate and discuss listings with you.