

37 ELLSWORTH HEIGHTSSILVER SPRING, MD20910
Mortgage Calculator
Monthly Payment (Est.)
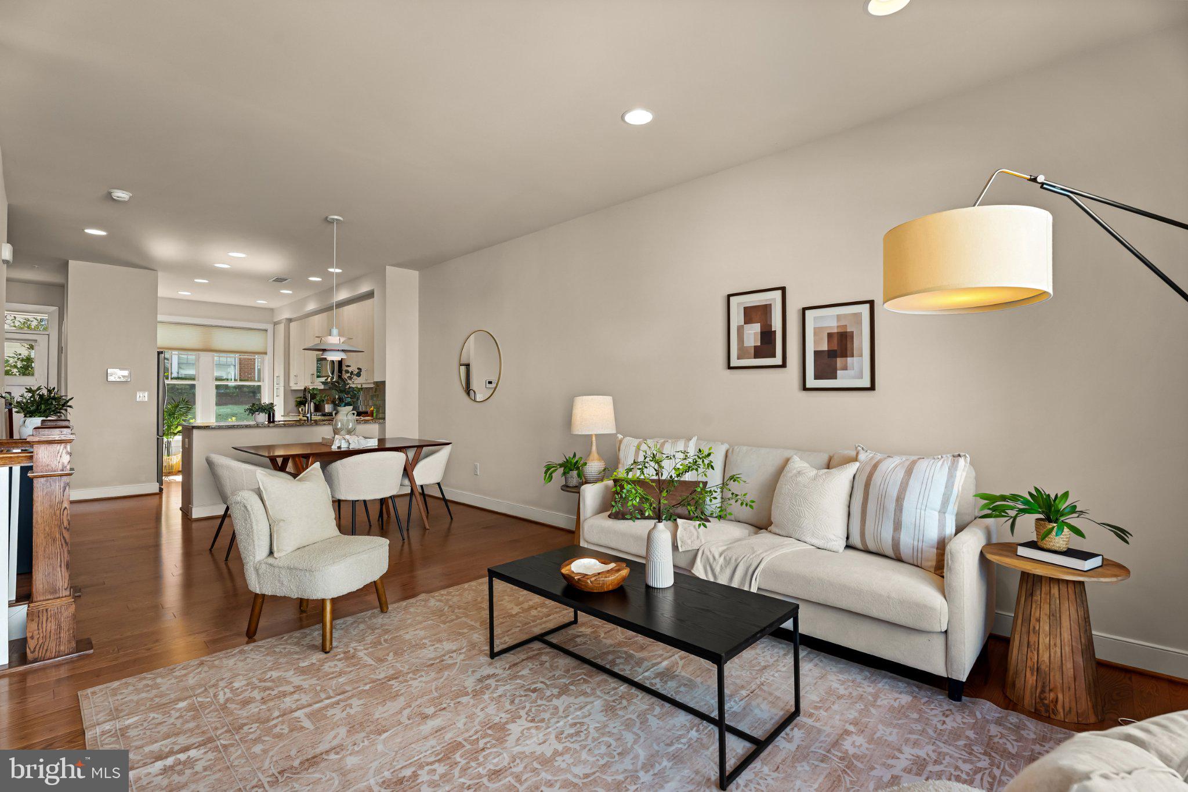
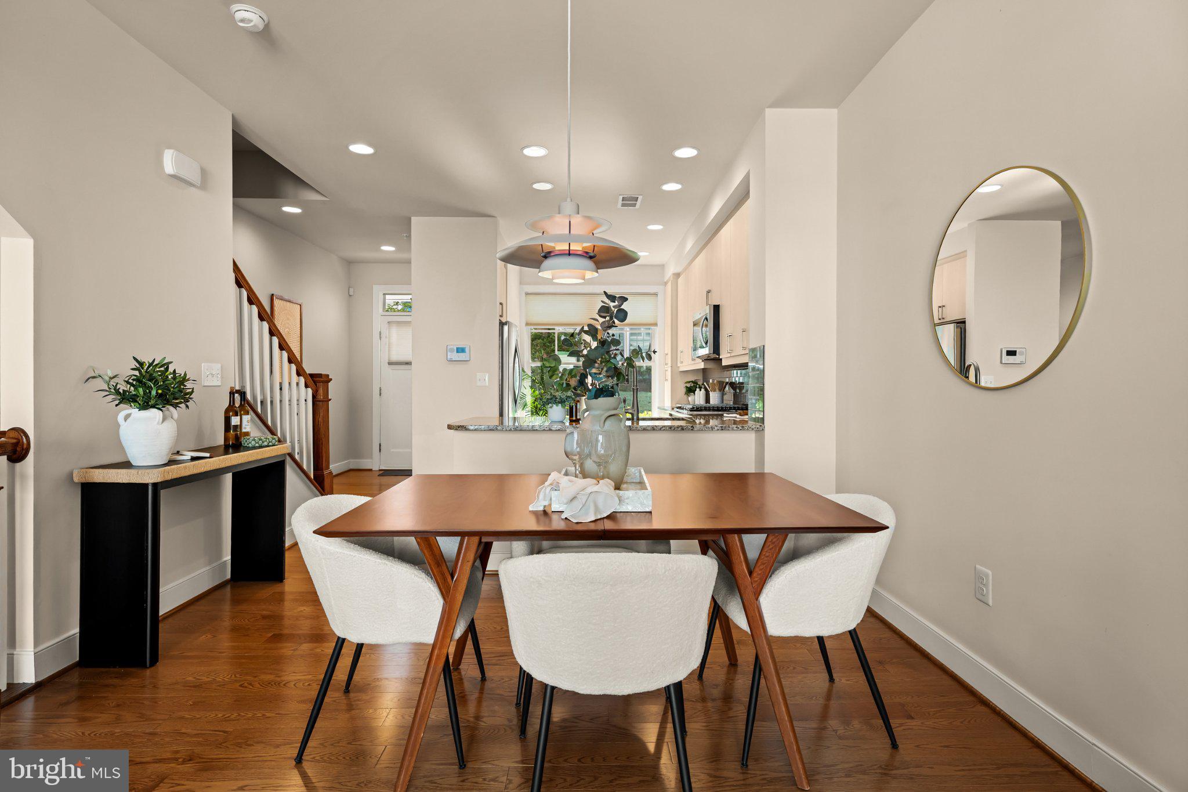
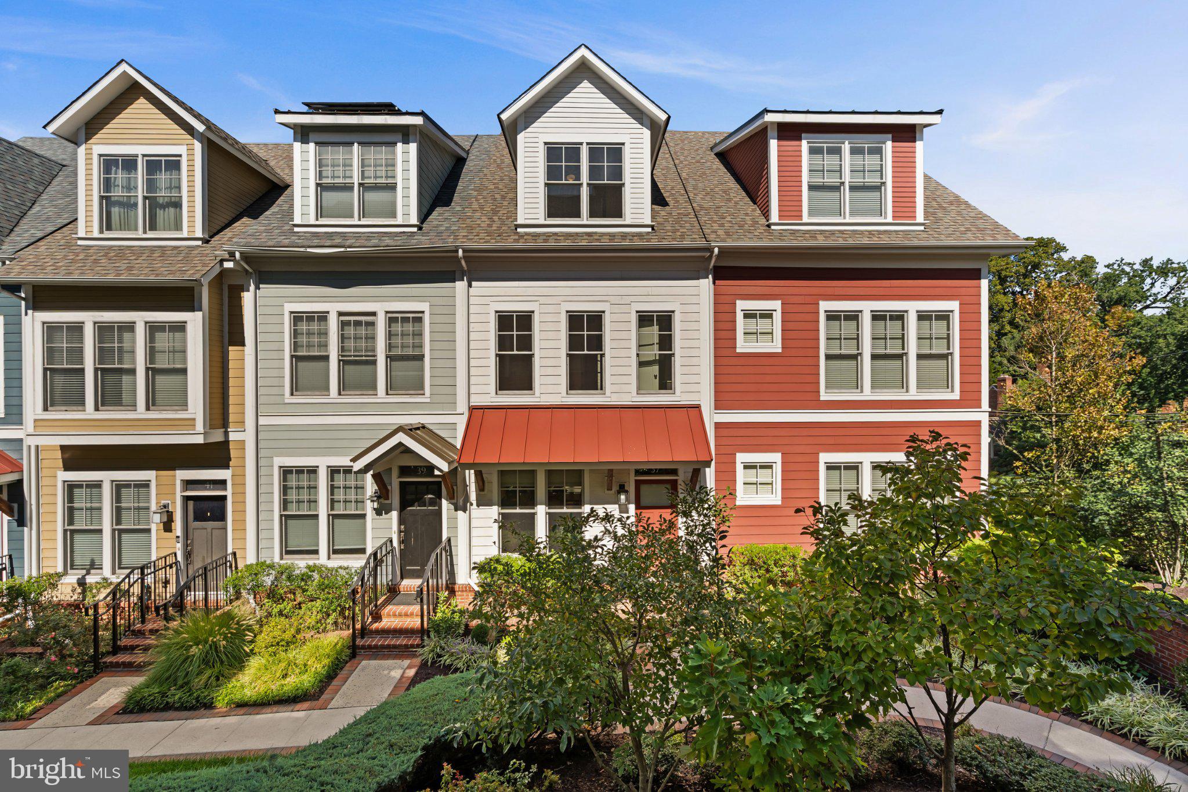
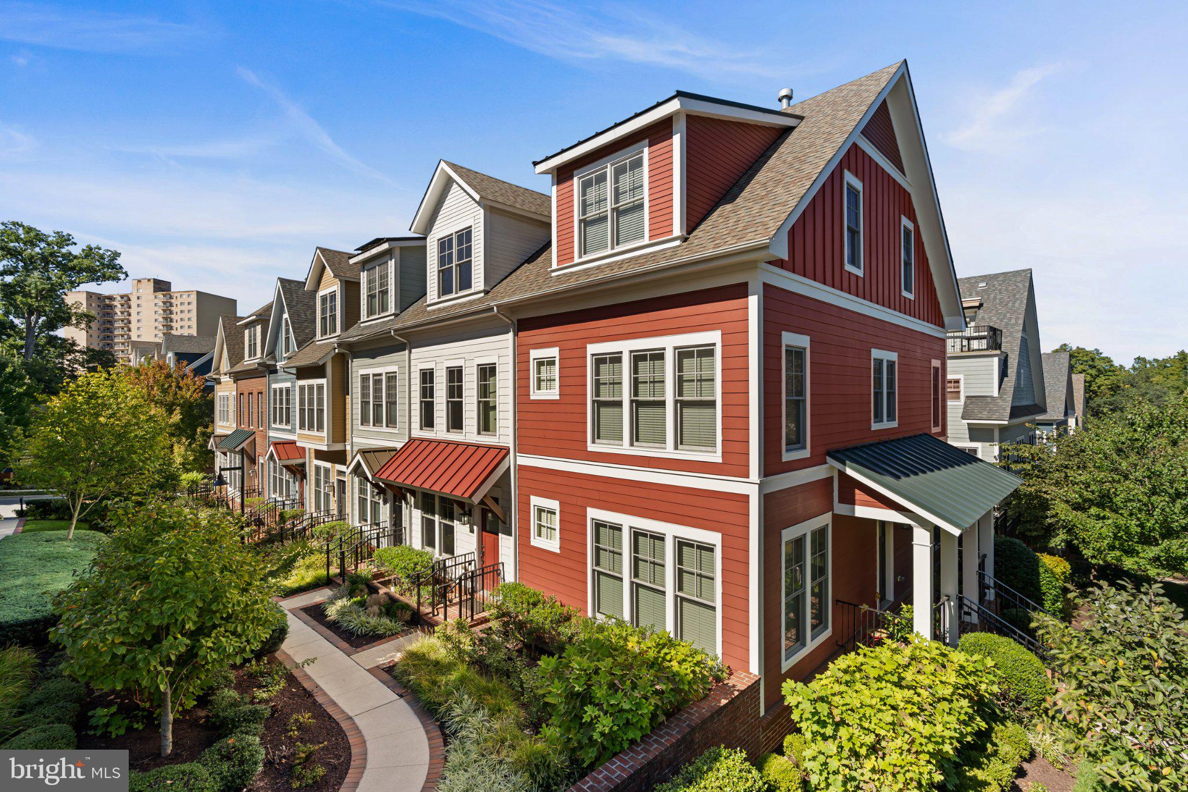
Enter an interest rate to see your estimated monthly payment.Welcome to 37 Ellsworth Heights St., a beautifully updated 3-bedroom, 3.5-bath home in Chelsea Heights, a relatively small, 63-unit boutique townhome community one of Silver Spring’s most sought-after areas. Tucked away from the action, Chelsea Heights feels like its own private little oasis—quiet, green, and tucked back from the road—while putting you just minutes from everything Downtown Silver Spring has to offer. Inside, this home has been updated throughout, so there’s no renovation project waiting for you. Just move in and enjoy. And the location is hard to beat. You’re close to Whole Foods, shopping, restaurants, coffee, the movie theater, parks, entertainment, and the Silver Spring Metro/Transit Center, making both everyday errands and getting into DC incredibly easy. Add in a two-car garage, generous living space, and a neighborhood where homes don’t come on the market often, and you’ve got a pretty special combination: peaceful and private at home, with just about everything you need right outside the neighborhood. Schedule your showing today!
| 8 hours ago | Listing updated with changes from the MLS® | |
| 9 hours ago | Listing first seen on site |

The real estate listing information is provided by Bright MLS is for the consumer's personal, non-commercial use and may not be used for any purpose other than to identify prospective properties consumer may be interested in purchasing. Any information relating to real estate for sale or lease referenced on this web site comes from the Internet Data Exchange (IDX) program of the Bright MLS. This web site references real estate listing(s) held by a brokerage firm other than the broker and/or agent who owns this web site. The accuracy of all information is deemed reliable but not guaranteed and should be personally verified through personal inspection by and/or with the appropriate professionals. Properties in listings may have been sold or may no longer be available. The data contained herein is copyrighted by Bright MLS and is protected by all applicable copyright laws. Any unauthorized collection or dissemination of this information is in violation of copyright laws and is strictly prohibited. Copyright © 2020 Bright MLS. All rights reserved.
Did you know? You can invite friends and family to your search. They can join your search, rate and discuss listings with you.