

427 MCARTHUR DRIVEROCKVILLE, MD20850
Mortgage Calculator
Monthly Payment (Est.)
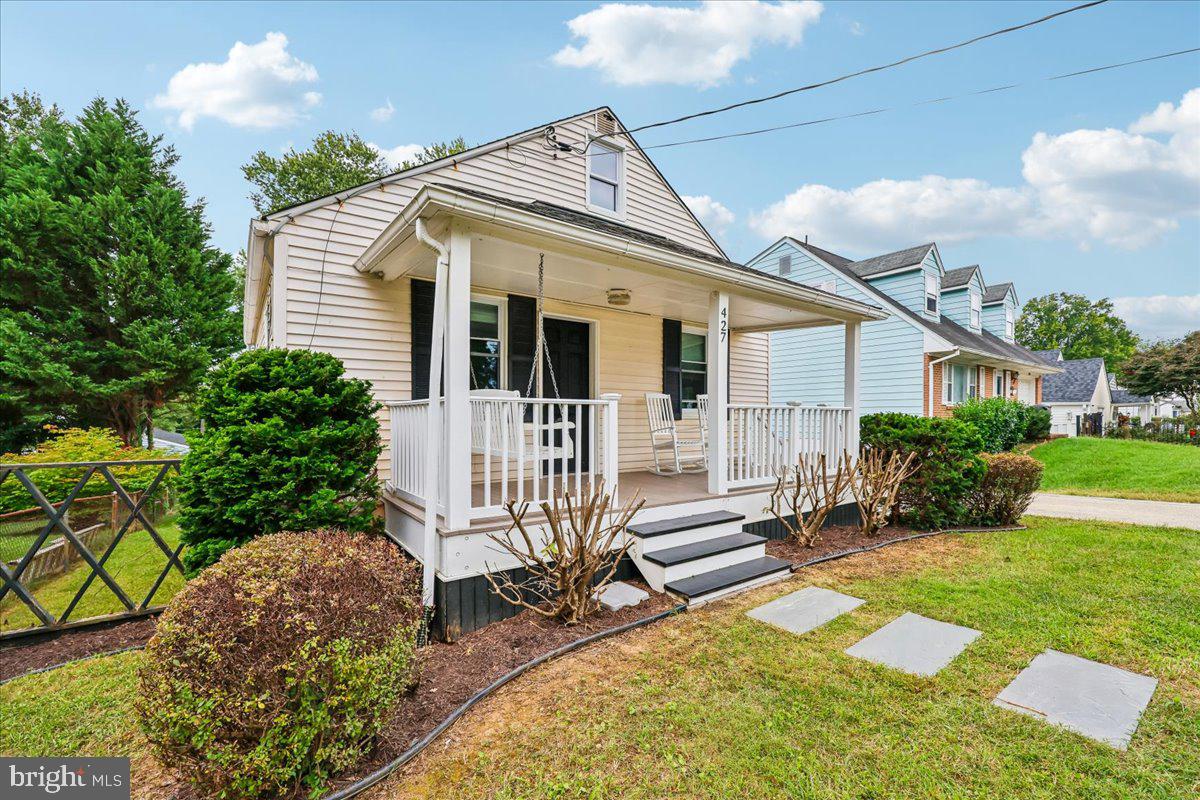
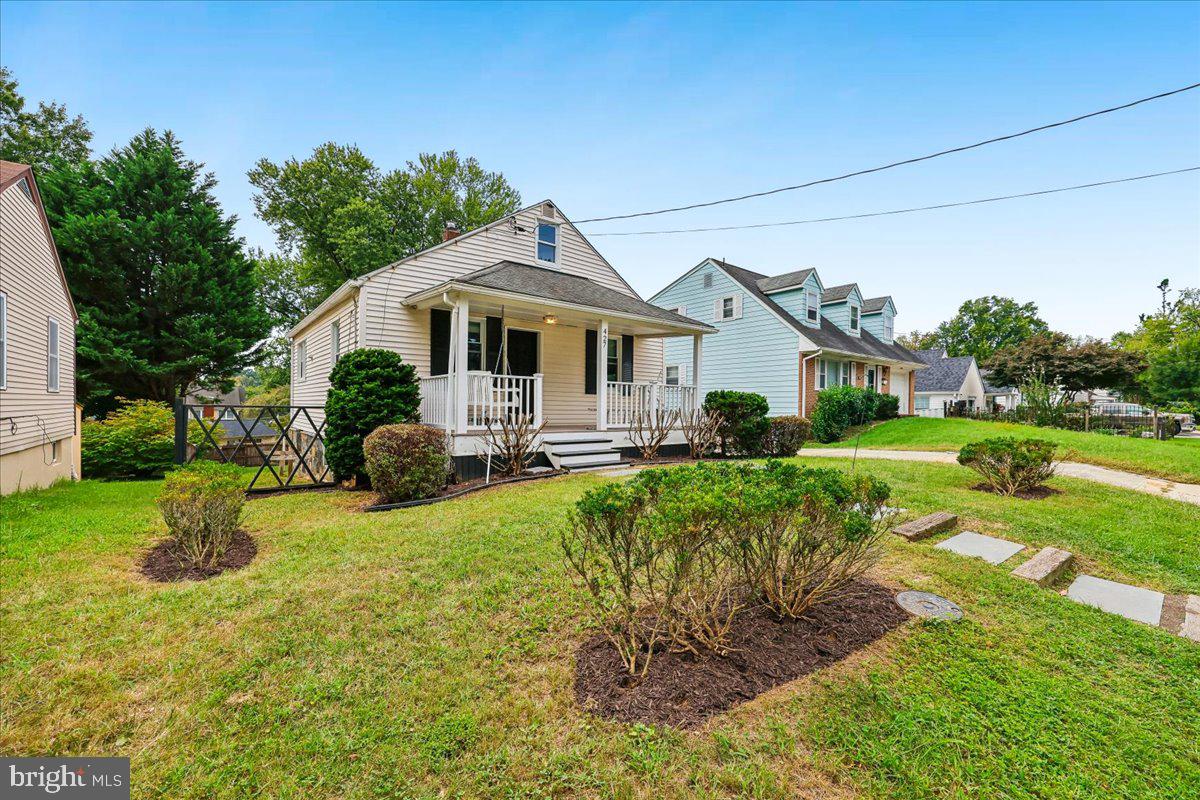
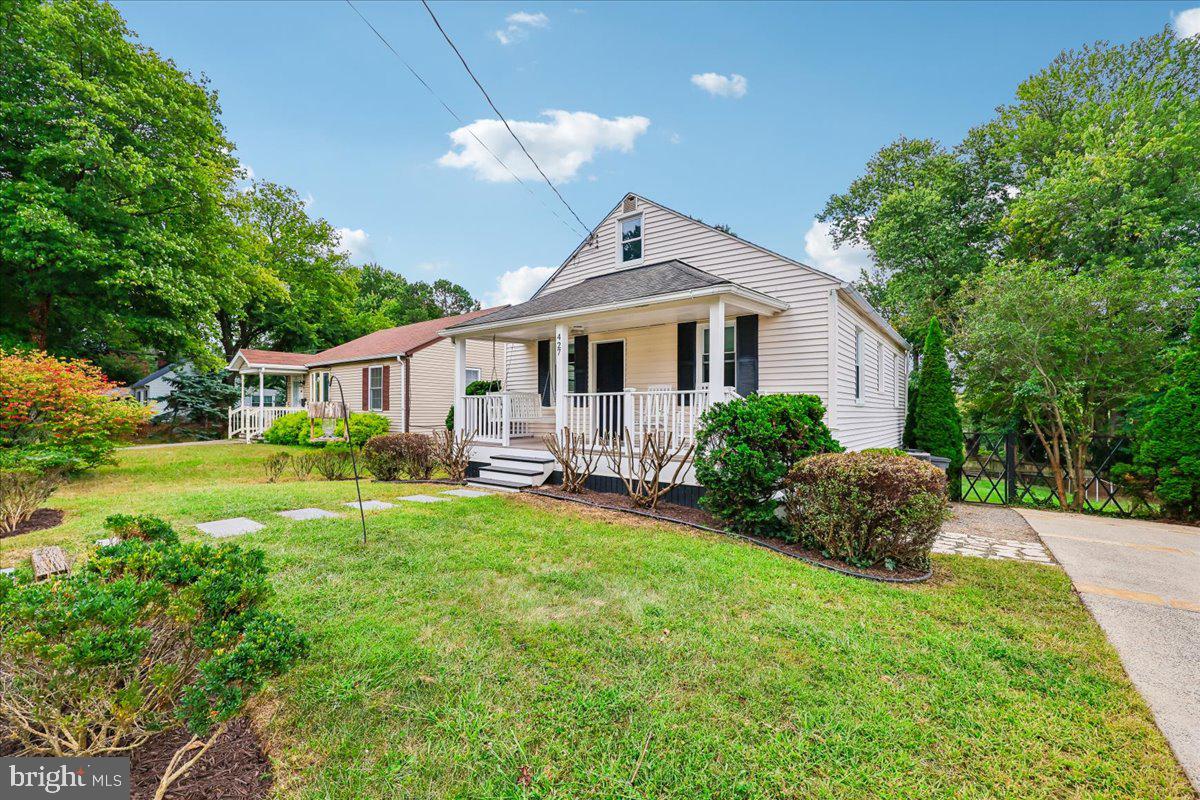
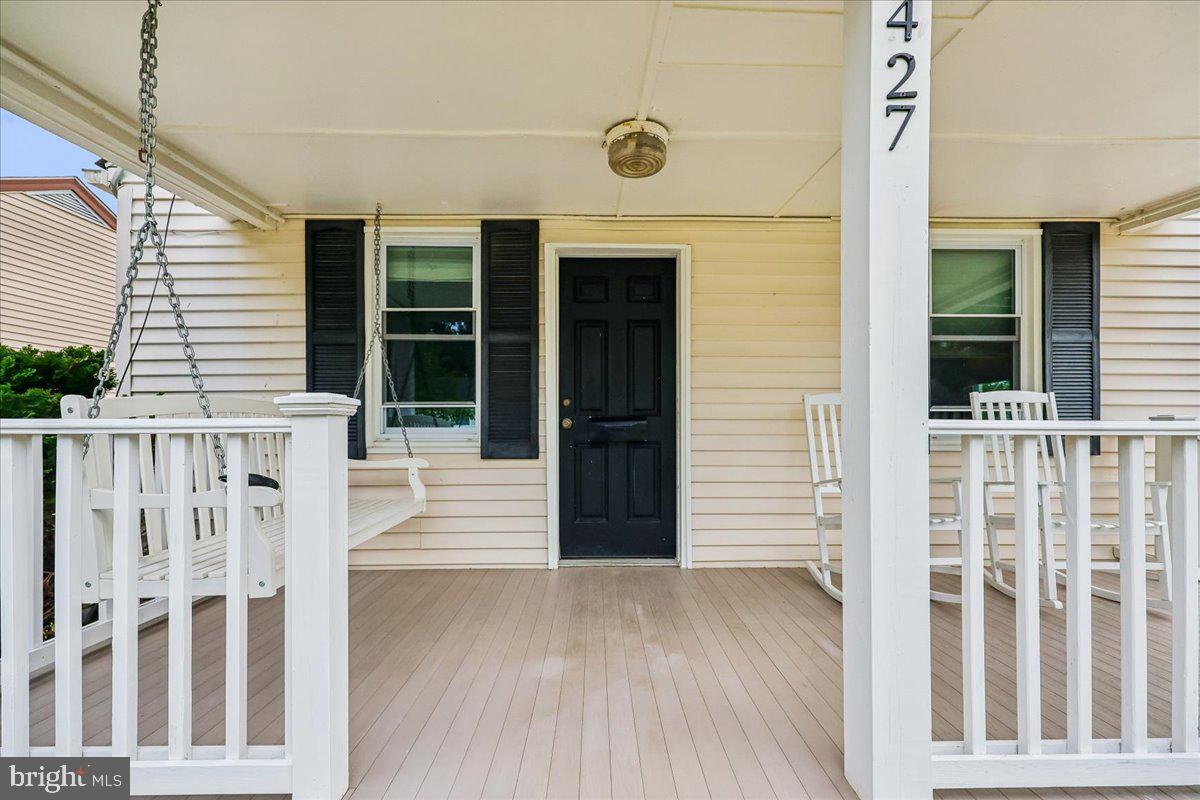
$2,167Location, convenience, and classic charm come together in this inviting Cape Cod-style home in Rockville’s sought-after Harriett Park neighborhood. Offering 3 bedrooms, this home provides a comfortable setting in an exceptionally convenient location. Step outside to enjoy a welcoming front porch and a large backyard with plenty of room for outdoor activities, gardening, entertaining, or simply relaxing. A private driveway provides parking for two cars. But the real highlight is the location. Rockville Metro Station and Rockville Town Center are both approximately a half-mile away, putting an incredible array of restaurants, shopping, groceries, entertainment, and everyday conveniences within an easy walk. Enjoy dinner out, pick up groceries, catch a movie, or hop on the Metro—all without having to get in the car. For buyers looking for a home with character, outdoor space, and walkable access to the best of downtown Rockville, this Harriett Park Cape Cod is a wonderful opportunity.
| 20 hours ago | Listing updated with changes from the MLS® | |
| 5 days ago | Listing first seen on site |

The real estate listing information is provided by Bright MLS is for the consumer's personal, non-commercial use and may not be used for any purpose other than to identify prospective properties consumer may be interested in purchasing. Any information relating to real estate for sale or lease referenced on this web site comes from the Internet Data Exchange (IDX) program of the Bright MLS. This web site references real estate listing(s) held by a brokerage firm other than the broker and/or agent who owns this web site. The accuracy of all information is deemed reliable but not guaranteed and should be personally verified through personal inspection by and/or with the appropriate professionals. Properties in listings may have been sold or may no longer be available. The data contained herein is copyrighted by Bright MLS and is protected by all applicable copyright laws. Any unauthorized collection or dissemination of this information is in violation of copyright laws and is strictly prohibited. Copyright © 2020 Bright MLS. All rights reserved.