Save
Ask
Tour
Hide
Share
$699,900
New Listing

2400 E GATE DRIVE
SILVER SPRING, MD20906

Single Family Residence|Coming Soon
5
Beds
4
Total Baths
3
Full Baths
1
Partial Bath
3,639
SqFt
$192
/SqFt
1966
Built
Subdivision:
LAYHILL VILLAGE
County:
MONTGOMERY
Listing courtesy of Long & Foster Real Estate, Inc.
Call Now: 443.632.3000
Is this the listing for you? We can help make it yours.
443.632.3000
Upcoming Open Houses
Sun, Sep 13, 12:00 PM - 2:00 PM
2400 E GATE DRIVE2400 E GATE DRIVE2400 E GATE DRIVE2400 E GATE DRIVE
Save
Ask
Tour
Hide
Share

Mortgage Calculator

Monthly Payment (Est.)

$3,193
Calculator powered by Showcase IDX, a Constellation1 Company. Copyright ©2026 Information is deemed reliable but not guaranteed.

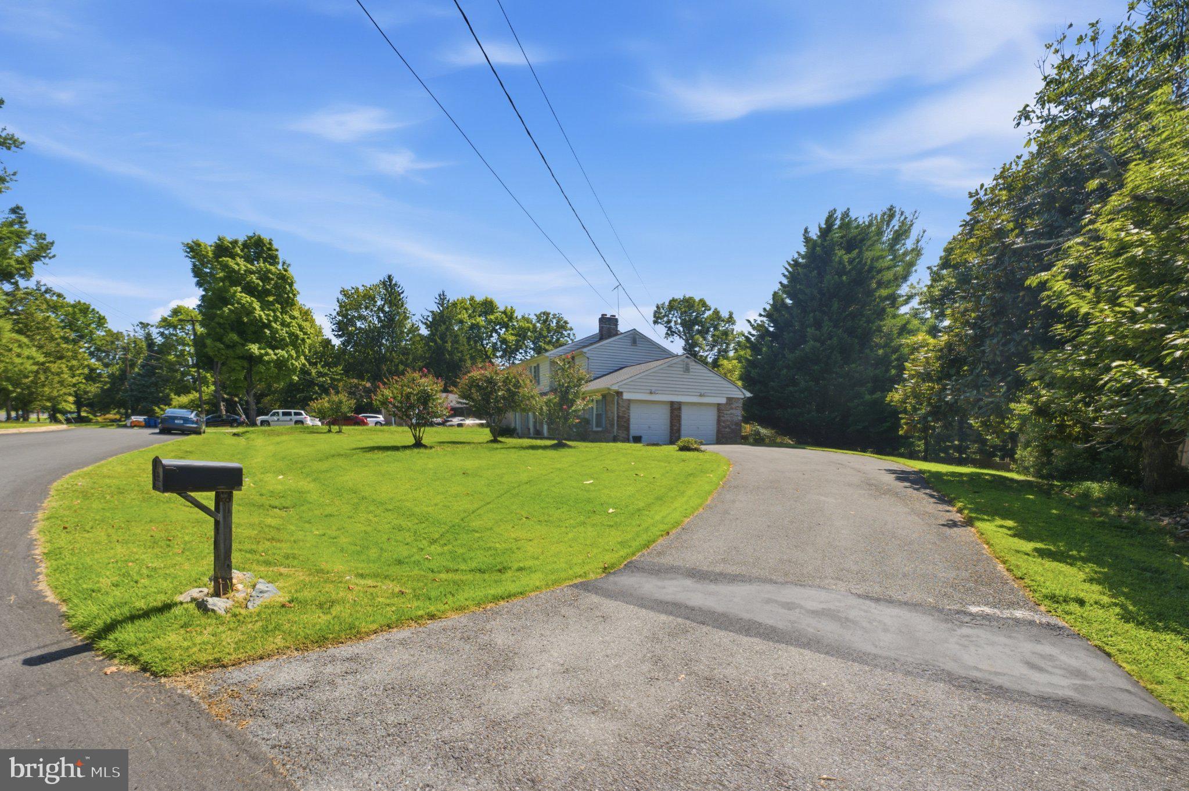
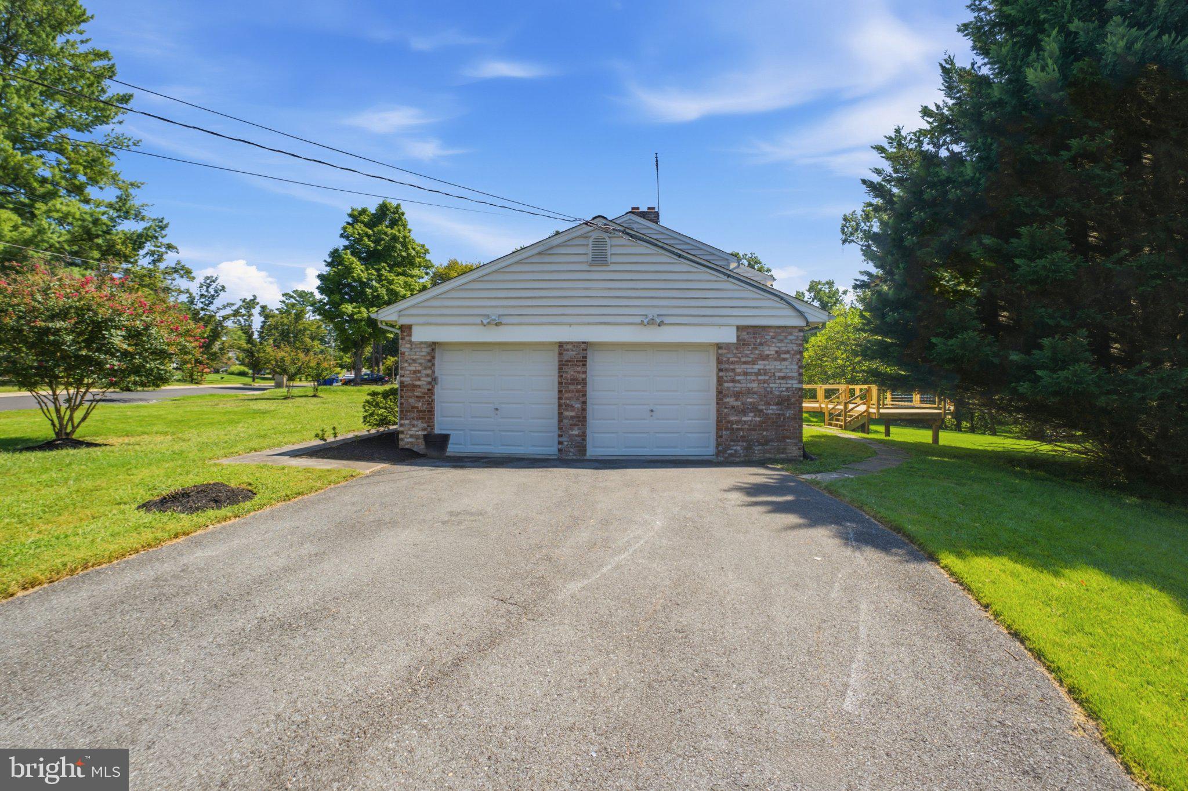
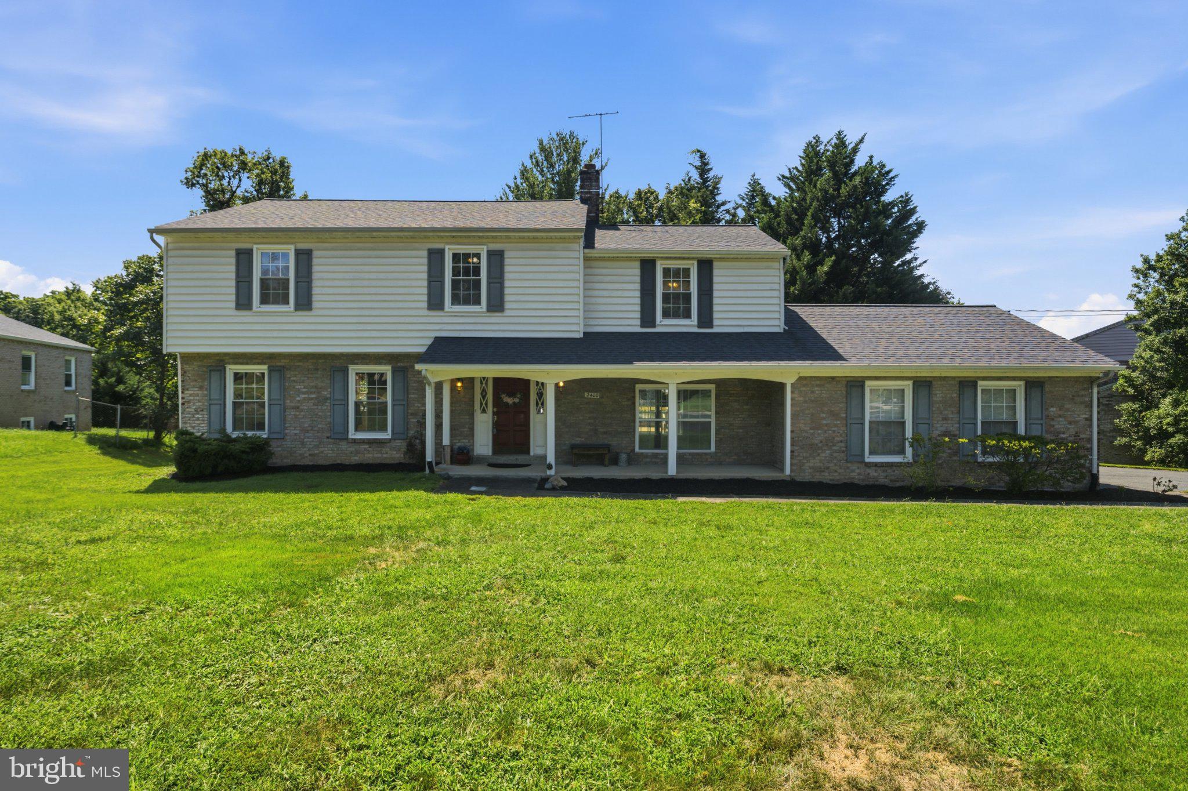
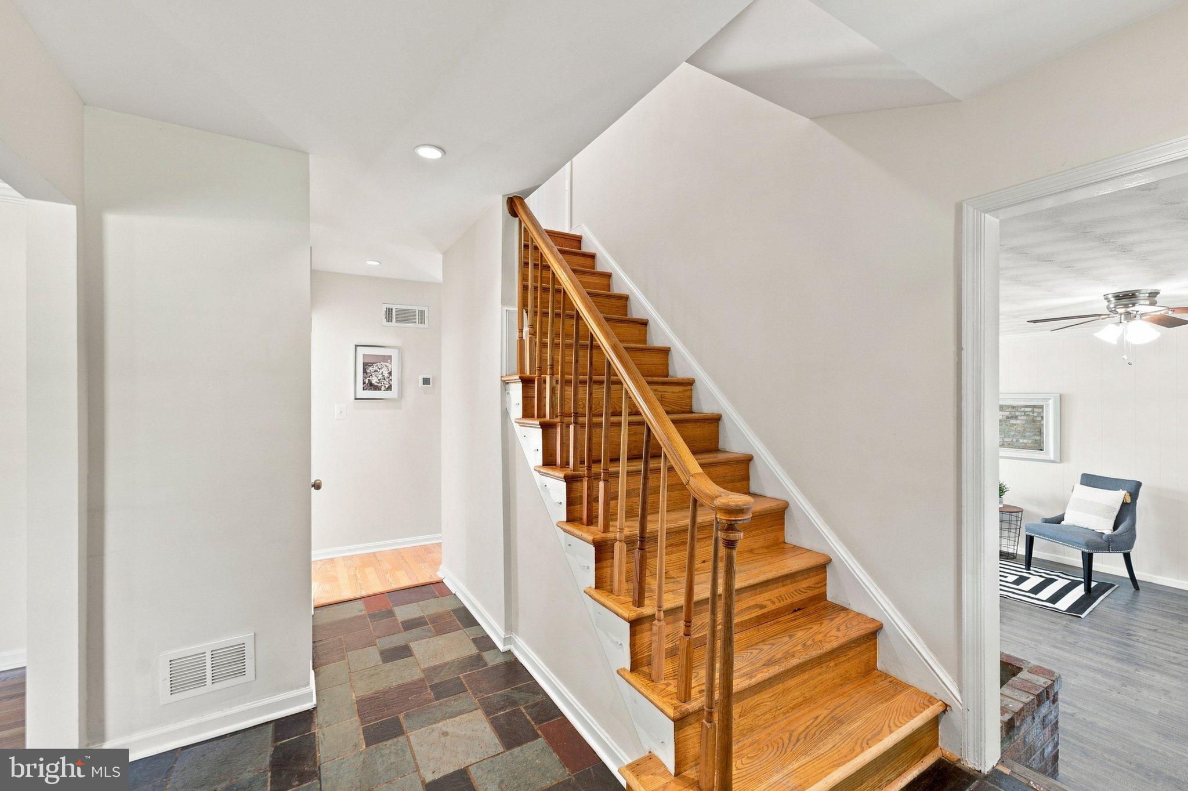
Coming Soon! This beautifully maintained Colonial offers generous living space, abundant natural light, and thoughtful updates throughout. The main level features hardwood floors and a traditional, functional layout with a formal living room, separate dining room, kitchen with stainless steel appliances, and spacious family room anchored by a beautiful brick wood-burning fireplace. A convenient half bath completes the main level. Upstairs, hardwood floors continue throughout four spacious bedrooms and two full baths, including a private primary suite. The fully finished lower level has been freshly updated with brand-new LVP flooring and paint and features a large recreation room, fifth bedroom/bonus room, laundry room, and full bath, providing plenty of additional and flexible living space. Outside, the level front and rear yards offer plenty of space for outdoor activities, pets, and entertaining, while a brand-new rear deck and separate patio create multiple spaces to relax and gather outdoors. A large two-car garage and ample driveway parking provide plenty of room for vehicles and storage. Major improvements include replacement vinyl windows, a brand-new furnace (2026), 30-year architectural shingle roof (2022), and A/C (2018). The location offers exceptional everyday convenience, with Plaza del Mercado shopping center just moments away and easy access to Glenmont Metro, the ICC/MD-200, I-495, I-95, and other major commuter routes. Enjoy convenient access to shopping, dining, parks, recreation, and everything the greater Silver Spring area has to offer.

Save
Ask
Tour
Hide
Share
Listing Snapshot
Price 
$699,900
Days On Site 
0 Days
Bedrooms 
5
Inside Area (SqFt) 
3,639 sqft
Total Baths 
4
Full Baths 
3
Partial Baths 
1
Lot Size 
0.41 Acres
Year Built 
1966
MLS® Number 
MDMC2254732
Status 
Coming Soon
Property Tax 
$6,625
HOA/Condo/Coop Fees 
N/A
Sq Ft Source 
Estimated
Friends & Family
Recent Activity
13 hours agoListing first seen on site
13 hours agoListing updated with changes from the MLS®
General Features
Acres 
0.41
Attached Garage 
Yes
Cross Street 
Layhill Rd.
Foundation 
Slab
Garage 
Yes
Garage Spaces 
2
Levels 
Three Or More
Parking 
AsphaltGarageDrivewayAttached
Parking Spaces 
8
Pets 
Yes
Property Sub Type 
Single Family Residence
Sewer 
Public Sewer
Special Circumstances 
Standard
SqFt Above 
2440
SqFt Below 
1199
SqFt Total 
3639
Style 
Colonial
Utilities 
Cable Available
Water Source 
Public
Zoning 
R200
Interior Features
Appliances 
CooktopGas Water HeaterDishwasherDisposalDryerExhaust FanIce MakerRefrigeratorStainless Steel Appliance(s)WasherWater Heater
Basement 
FinishedWalk-Out AccessFullSump Pump
Cooling 
Central AirCeiling Fan(s)Electric
Fireplace 
Yes
Fireplace Features 
Wood Burning
Fireplaces 
1
Flooring 
WoodCeramic TileHardwoodSlateVinyl
Furnished 
Unfurnished
Heating 
Exhaust FanNatural GasCentralForced Air
Interior 
Eat-in KitchenCeiling Fan(s)Recessed LightingCrown Molding
Laundry Features 
In BasementLaundry Room
Window Features 
Window CoveringsDouble Pane WindowsWindow Treatments
Bathroom 1 
Level - Main
Bathroom 2 
Bedroom 1 
Bedroom 2 
Features - Ceiling Fan(s)
Bedroom 3 
Features - Ceiling Fan(s)
Bedroom 4 
Features - Ceiling Fan(s)
Dining Room 
Level - Main
Family Room 
Level - Main
Foyer 
Level - Main
Kitchen 
Level - Main
Laundry 
Living Room 
Level - Main
Primary Bathroom 
Primary Bedroom 
Features - Ceiling Fan(s)
Recreation Room 
Features - Ceiling Fan(s)
Save
Ask
Tour
Hide
Share
Exterior Features
Construction Details 
BrickBlock
Exterior 
Barbecue
Lot Features 
Front YardLevelClearedBack Yard
Patio And Porch 
DeckPatio
Pool Features 
None
Roof 
Shingle
Windows/Doors 
Window CoveringsDouble Pane WindowsWindow Treatments
Community Features
School District 
MONTGOMERY COUNTY PUBLIC SCHOOLS
Schools
School District
MONTGOMERY COUNTY PUBLIC SCHOOLS
Elementary School
BEL PRE
Middle School
ARGYLE
High School
JOHN F. KENNEDY
Listing courtesy of Long & Foster Real Estate, Inc.


The real estate listing information is provided by Bright MLS is for the consumer's personal, non-commercial use and may not be used for any purpose other than to identify prospective properties consumer may be interested in purchasing. Any information relating to real estate for sale or lease referenced on this web site comes from the Internet Data Exchange (IDX) program of the Bright MLS. This web site references real estate listing(s) held by a brokerage firm other than the broker and/or agent who owns this web site. The accuracy of all information is deemed reliable but not guaranteed and should be personally verified through personal inspection by and/or with the appropriate professionals. Properties in listings may have been sold or may no longer be available. The data contained herein is copyrighted by Bright MLS and is protected by all applicable copyright laws. Any unauthorized collection or dissemination of this information is in violation of copyright laws and is strictly prohibited. Copyright © 2020 Bright MLS. All rights reserved.

Neighborhood & Commute
Source: Walkscore
Save
Ask
Tour
Hide
Share