

12500 PARK POTOMAC AVENUE 201NPOTOMAC, MD20854
Mortgage Calculator
Monthly Payment (Est.)
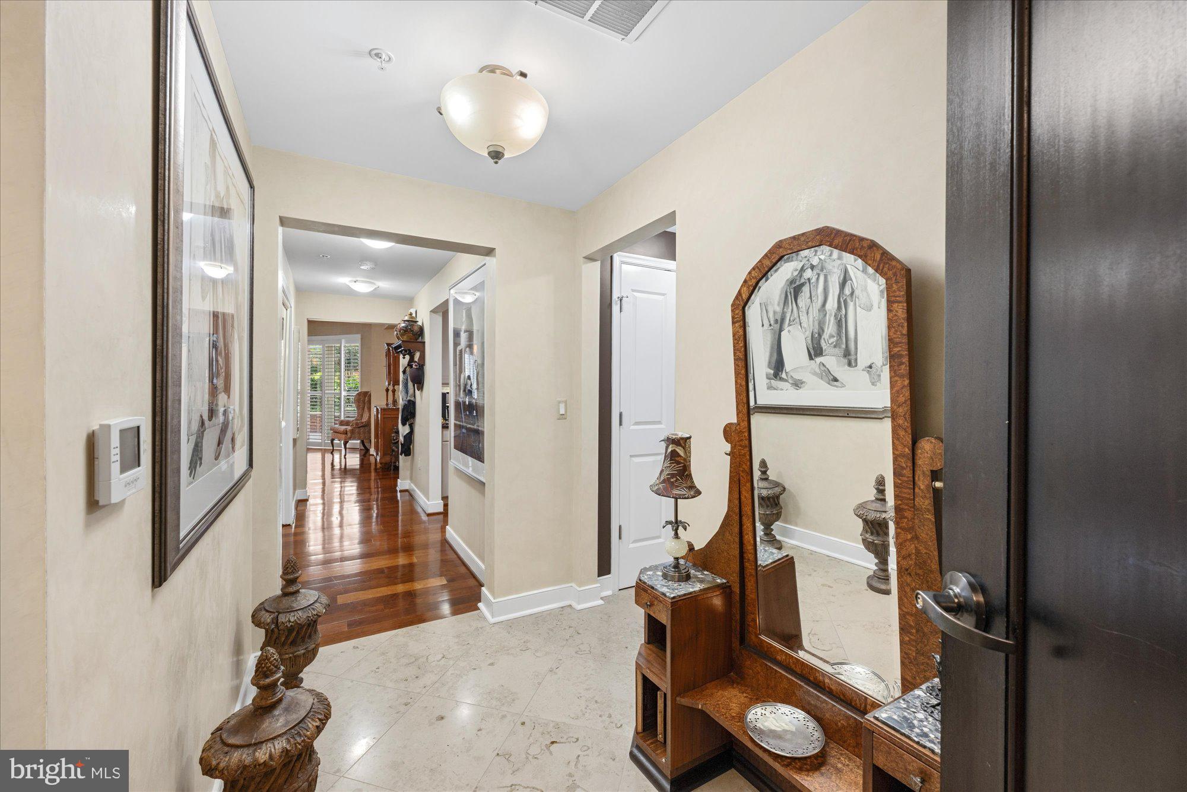
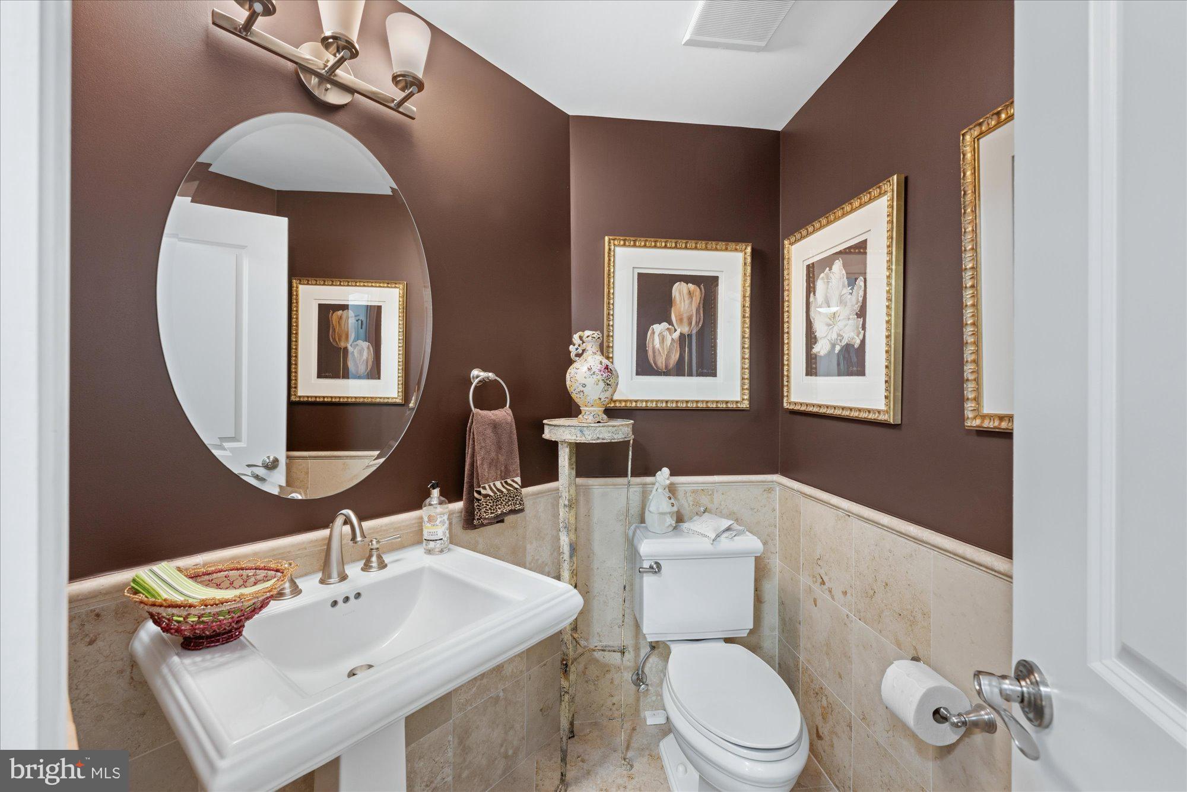
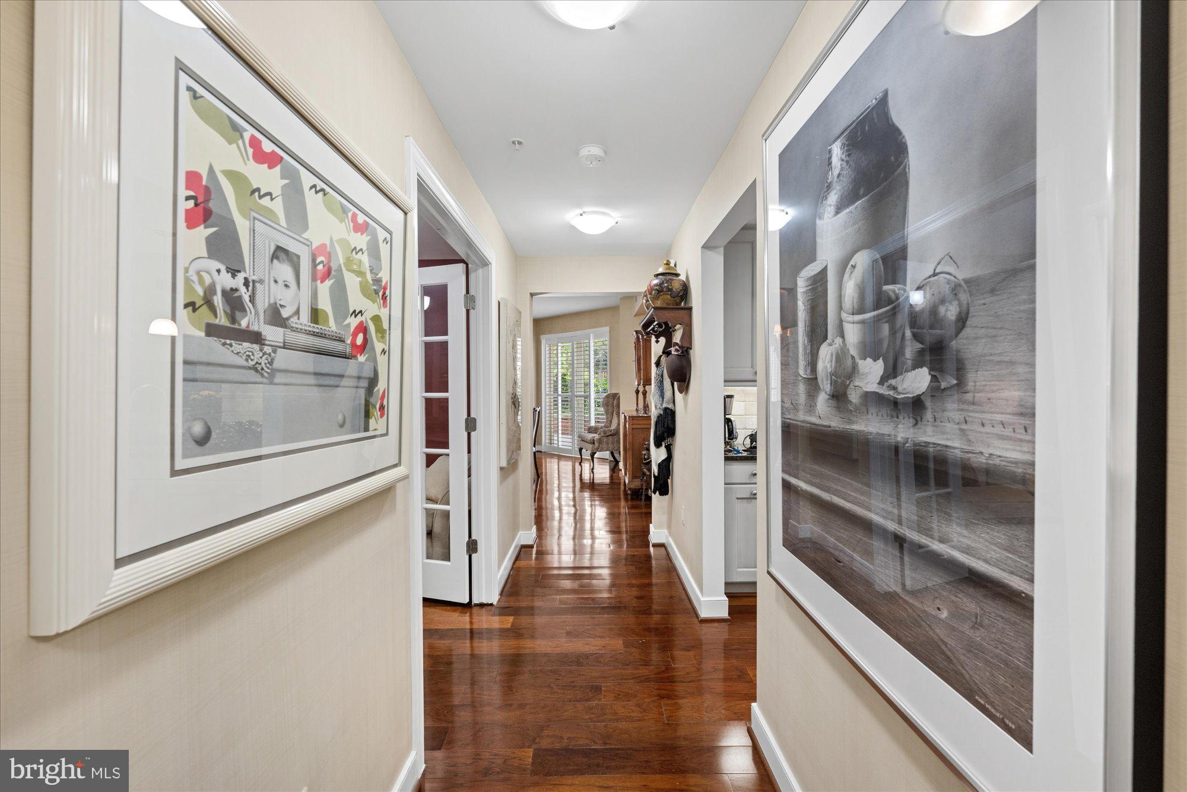
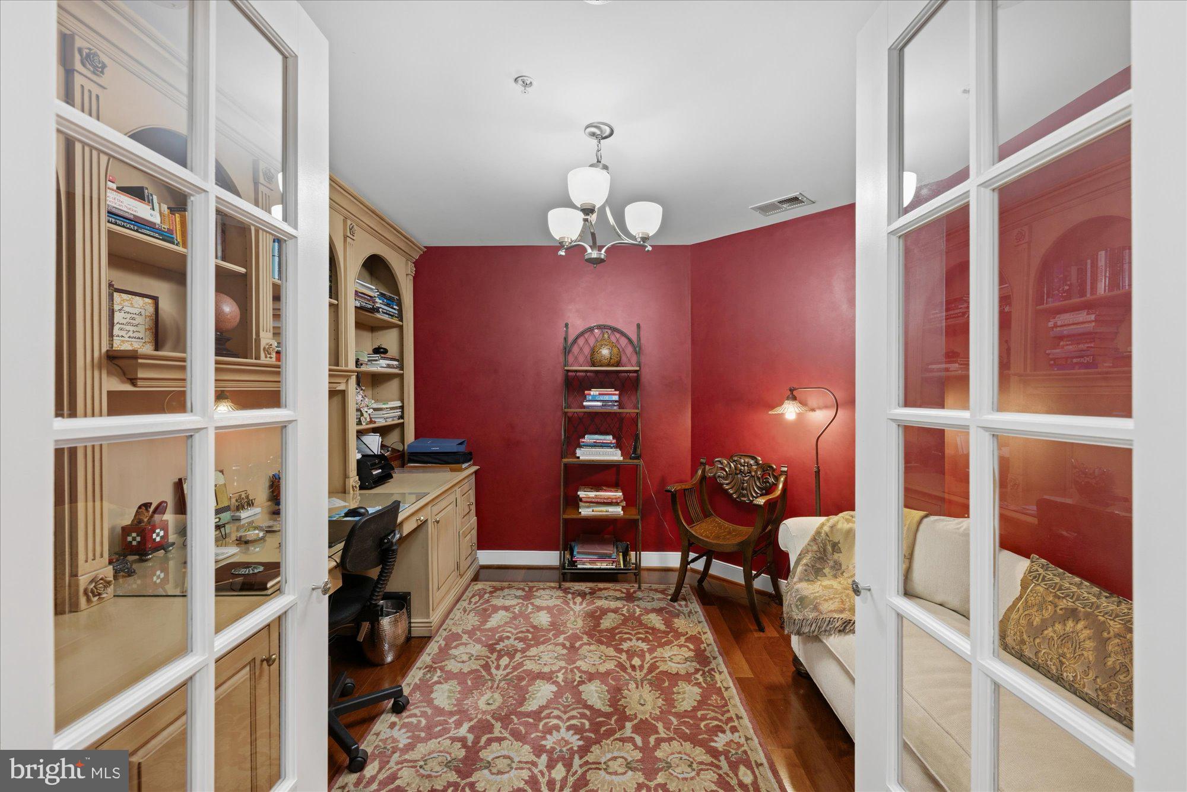
Enter an interest rate to see your estimated monthly payment.Experience unparalleled luxury in the most incredible residence currently available at Park Potomac. Boasting over $105,000 in bespoke improvements and upgrades, this end-unit masterpiece offers an exquisite blend of sophisticated style and effortless functionality. Spanning an expansive 2,158 square feet, the thoughtfully crafted layout features two bedrooms, a versatile den, and two-and-a-half pristine bathrooms. Upon arrival, a welcoming foyer with dual closets and an elegant powder room flows directly into the sweeping open-plan living areas. The sun-drenched, table-space chef’s kitchen is a culinary dream, showcasing upgraded light cabinetry, granite countertops, a tiled backsplash, and premium stainless steel appliances. It transitions seamlessly into a cozy family room, creating a perfect space to enjoy a morning coffee or a glass of wine while conversing with the cook. The monumental 27’ x 17’ living and dining area is an entertainer’s showplace, flooded with natural light from walls of windows and glass doors on two sides of the home. From here, step out onto two spectacular outdoor spaces: an 8’ x 15’ covered terrace and a massive 10’ x 39’9” western terrace. Recognized as one of the largest terraces in the North and South Towers, these private havens offer tranquil, verdant views of the inner-facing gardens and flowering trees, completely insulated from street noise. Owned and curated by an interior designer, the residence brims with high-end finishes, including custom decorative painting by a local artist and magnificent lighting fixtures featuring pieces by Niermann Weeks. The primary suite occupies a private wing, accented by rich wood flooring, custom built-ins, and one of the largest custom walk-in closets in the North Tower. A secondary en-suite bedroom with a walk-in closet is secluded at the opposite end of the home, providing a perfectly private guest retreat far from the main entertaining areas and the primary suite. The den, also featuring custom built-ins, offers an ideal space for a home office, library, or quiet escape. For ultimate convenience, a spacious rear laundry room provides a full-sized washer and dryer, a soaking sink, ample storage, and a secondary entrance leading into the hallway near the elevator. The home proudly conveys two prime parking spaces and two private, walled storage rooms. Mechanical peace of mind and comfort are assured with central air and heating at the owner's discretion, dual HVAC units replaced in 2019, and a hot water system updated in 2022. Residents enjoy a world-class lifestyle, supported by a 24-hour concierge, on-site management, a building engineer, and an array of friendly staff. Elite amenities include a well-equipped gym, a refreshing pool, a resident's lounge, a game room, two private guest suites, and serene common gardens with a barbecue area. Step outside your door to discover a premier Potomac address surrounded by top-rated restaurants, grocers, coffee shops, and more.
| 3 hours ago | Listing updated with changes from the MLS® | |
| 3 hours ago | Listing first seen on site |

The real estate listing information is provided by Bright MLS is for the consumer's personal, non-commercial use and may not be used for any purpose other than to identify prospective properties consumer may be interested in purchasing. Any information relating to real estate for sale or lease referenced on this web site comes from the Internet Data Exchange (IDX) program of the Bright MLS. This web site references real estate listing(s) held by a brokerage firm other than the broker and/or agent who owns this web site. The accuracy of all information is deemed reliable but not guaranteed and should be personally verified through personal inspection by and/or with the appropriate professionals. Properties in listings may have been sold or may no longer be available. The data contained herein is copyrighted by Bright MLS and is protected by all applicable copyright laws. Any unauthorized collection or dissemination of this information is in violation of copyright laws and is strictly prohibited. Copyright © 2020 Bright MLS. All rights reserved.
Did you know? You can invite friends and family to your search. They can join your search, rate and discuss listings with you.