

10013 PURITAN WAYDAMASCUS, MD20872
Mortgage Calculator
Monthly Payment (Est.)
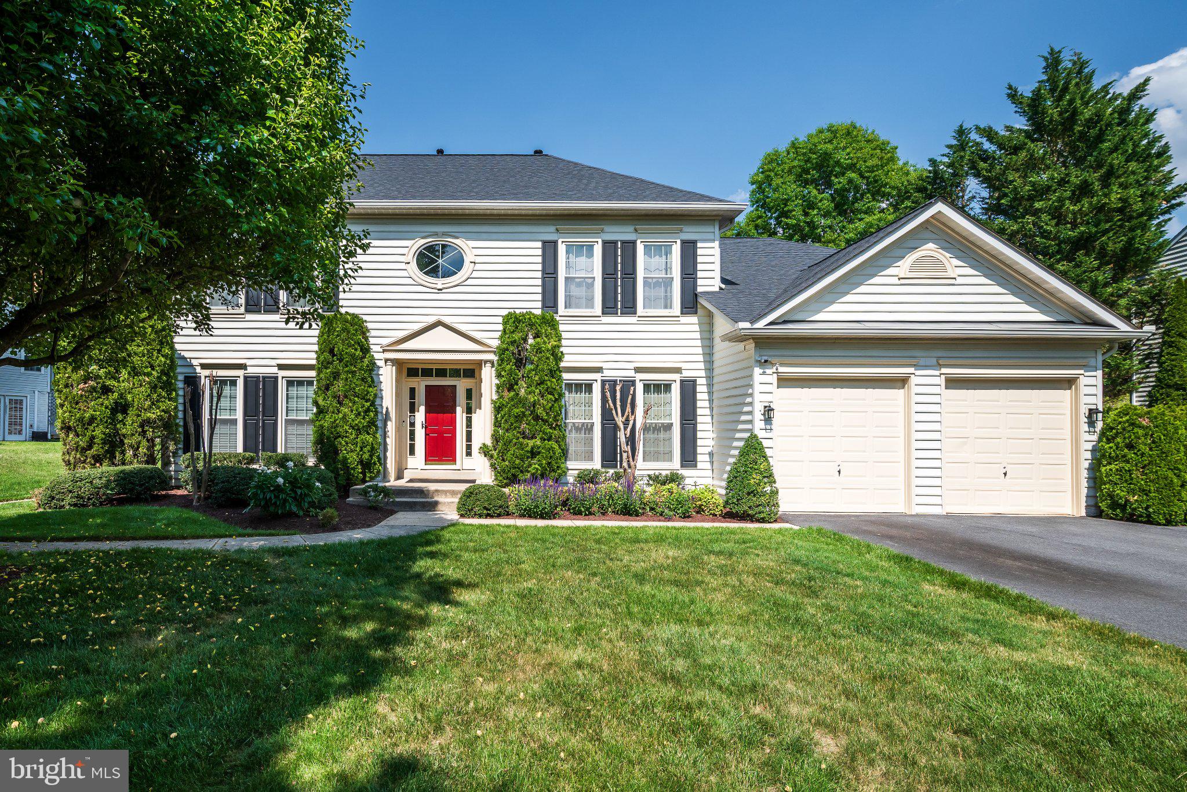
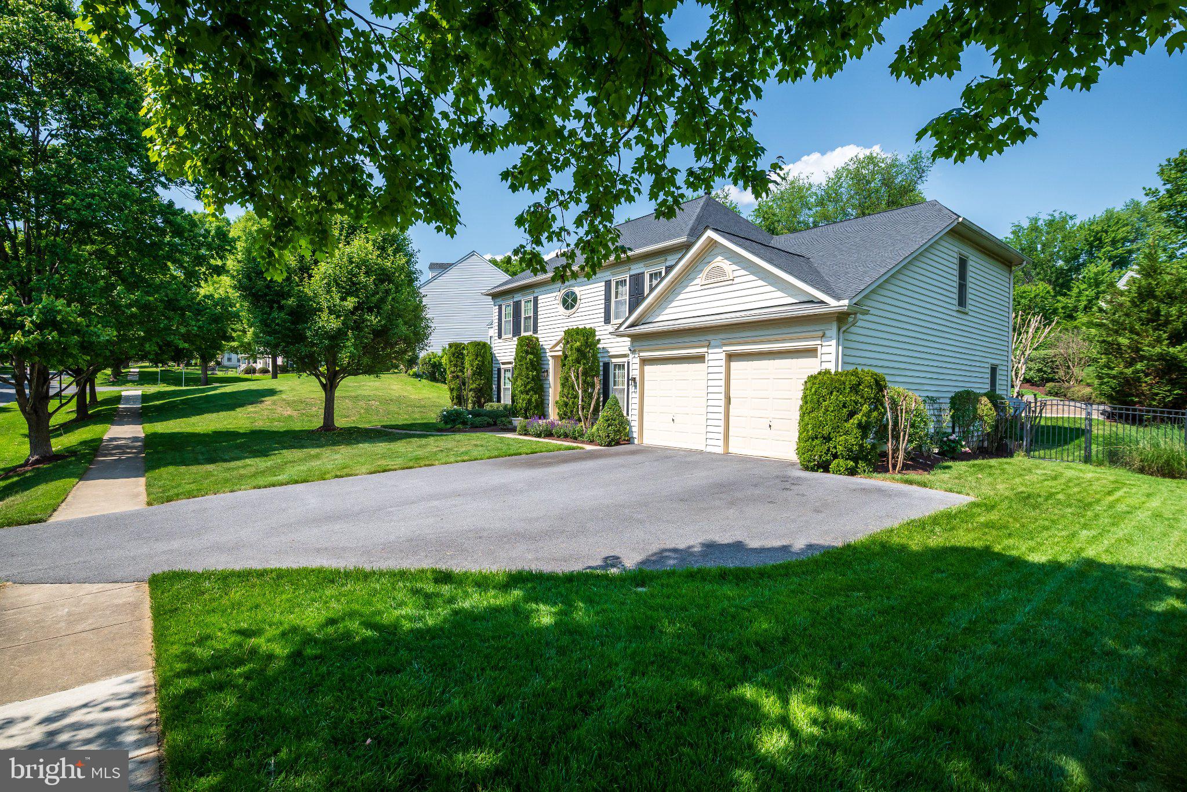
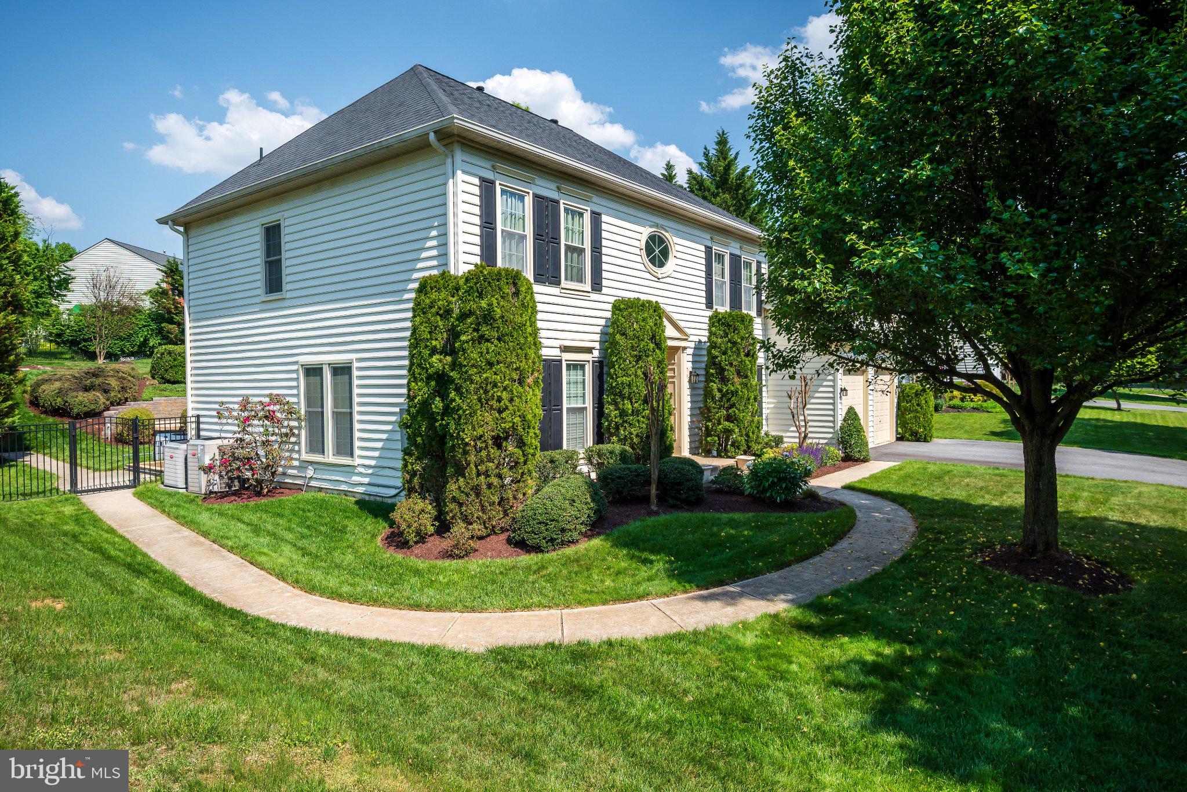
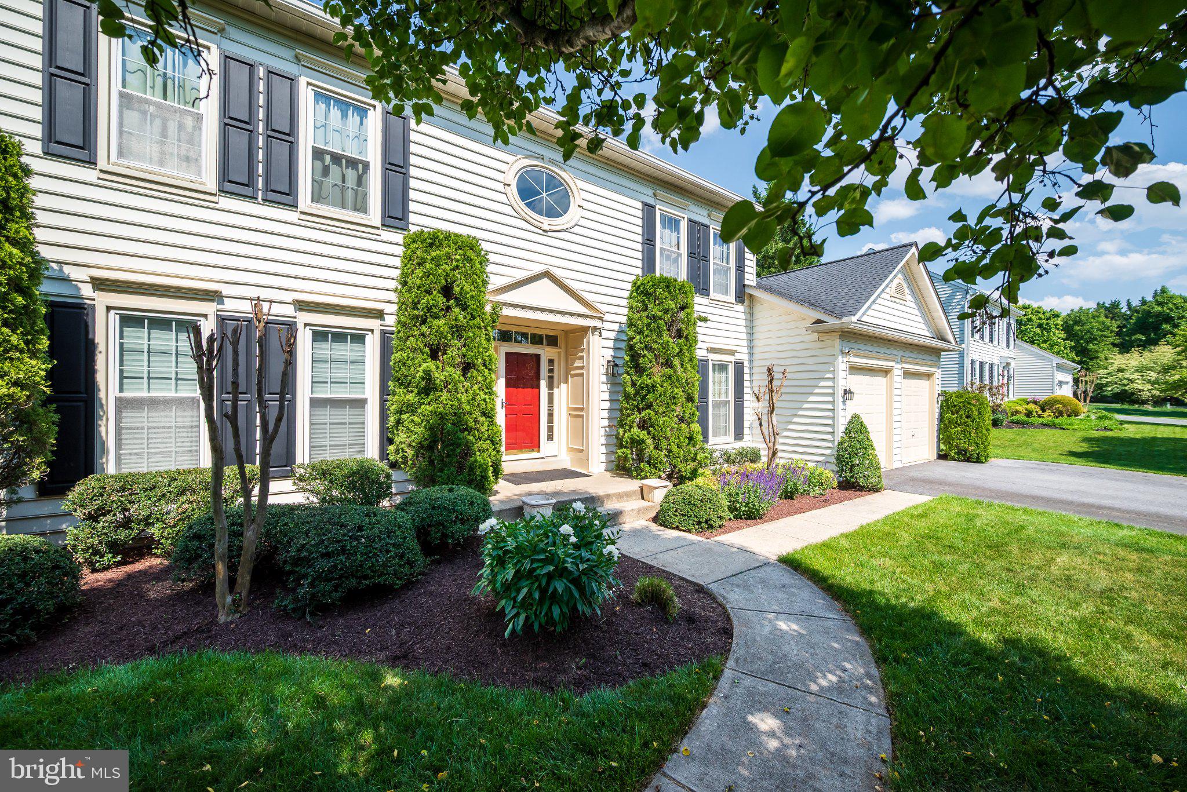
$4,836EXCEPTIONAL COLONIAL Nestled in the Kings Bridge community, this residence seamlessly blends timeless elegance, luxury amenities, and comfortable everyday living. Major renovations include new kitchen improvements, new baths, fresh paint, refinished floors and new carpet. With over 5,200 square feet of beautifully appointed living space, this stunning home is designed to impress from the moment you arrive. A spacious main-level foyer welcomes you into sophisticated interiors featuring a separate formal living room and formal dining room. Private study provides an ideal work-from-home space or quiet retreat. The dramatic two-story family room serves as the heart of the home, showcasing soaring ceilings, an abundance of natural light, and a cozy gas fireplace. The new gourmet kitchen is a chef's dream, thoughtfully appointed with a gas cooktop, wall oven, built-in microwave, ample cabinetry, and generous prep space that includes a large island. The adjoining breakfast room offers picturesque views of the beautifully landscaped backyard, patio, and sparkling in-ground pool, creating the perfect setting for casual dining and entertainment. Convenience abounds with a main-level laundry room and mudroom located just off the attached two-car garage. Upstairs, the luxurious primary suite serves as a private sanctuary, complete with a spacious sitting area ideal for relaxation. The spa-inspired ensuite bath features a soaking tub, elegant luxury shower, and refined finishes throughout. A secondary bedroom enjoys the privacy of its own bathroom, while two additional generously sized bedrooms share a well-appointed Jack-and-Jill bathroom. The fully finished walk-out lower level expands the living space with a recreation room, kitchenette, perfect for movie nights, games. A fifth bedroom and full bath provide excellent accommodation for guests, extended family, or an au pair suite. Step outside to your own private resort-style oasis. The fenced backyard showcases an expansive patio and inviting in-ground pool, offering the ultimate backdrop for summer gatherings, outdoor entertaining, or peaceful evenings under the stars. Residents of Kings Bridge enjoy access to community amenities including jogging paths and playgrounds, enhancing an already exceptional lifestyle. This remarkable property is more than a home, it's a sanctuary where luxury, comfort, and convenience come together in perfect harmony.
| 12 hours ago | Listing updated with changes from the MLS® | |
| 15 hours ago | Listing first seen on site |

The real estate listing information is provided by Bright MLS is for the consumer's personal, non-commercial use and may not be used for any purpose other than to identify prospective properties consumer may be interested in purchasing. Any information relating to real estate for sale or lease referenced on this web site comes from the Internet Data Exchange (IDX) program of the Bright MLS. This web site references real estate listing(s) held by a brokerage firm other than the broker and/or agent who owns this web site. The accuracy of all information is deemed reliable but not guaranteed and should be personally verified through personal inspection by and/or with the appropriate professionals. Properties in listings may have been sold or may no longer be available. The data contained herein is copyrighted by Bright MLS and is protected by all applicable copyright laws. Any unauthorized collection or dissemination of this information is in violation of copyright laws and is strictly prohibited. Copyright © 2020 Bright MLS. All rights reserved.
Did you know? You can invite friends and family to your search. They can join your search, rate and discuss listings with you.