

115 EASTMOOR DRIVESILVER SPRING, MD20901
Mortgage Calculator
Monthly Payment (Est.)
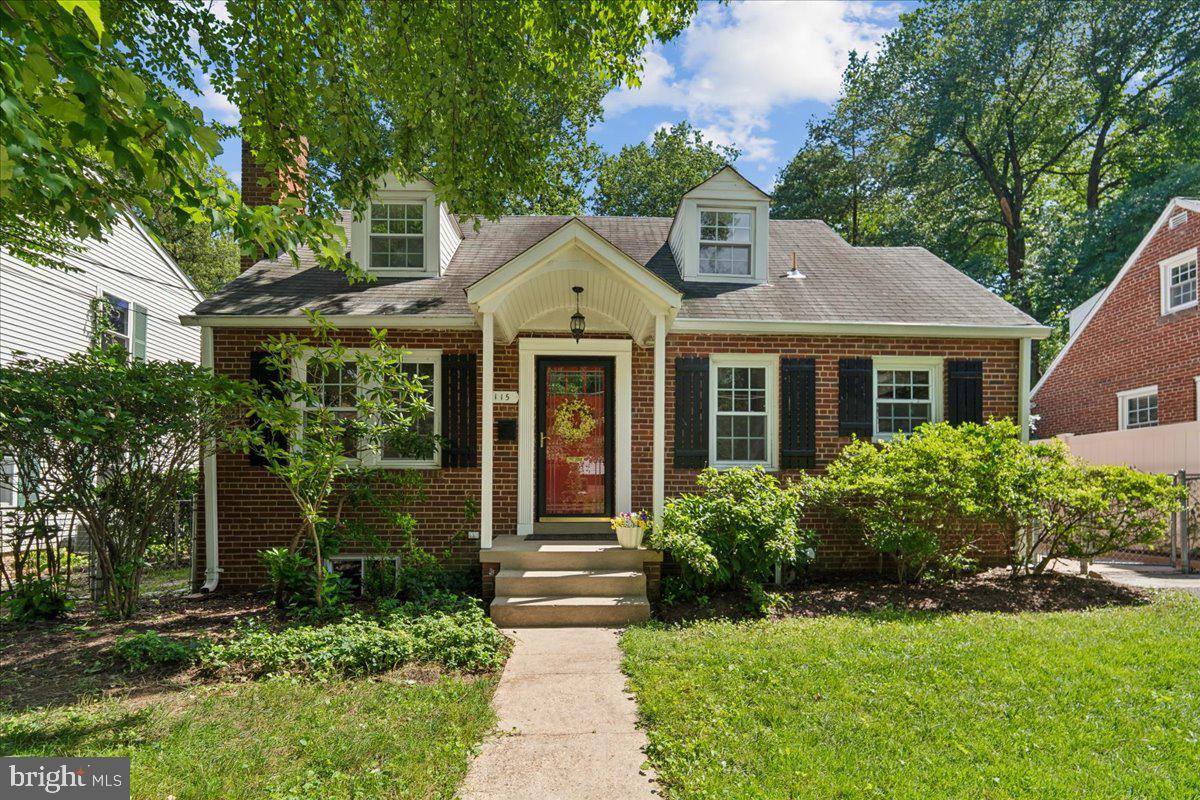
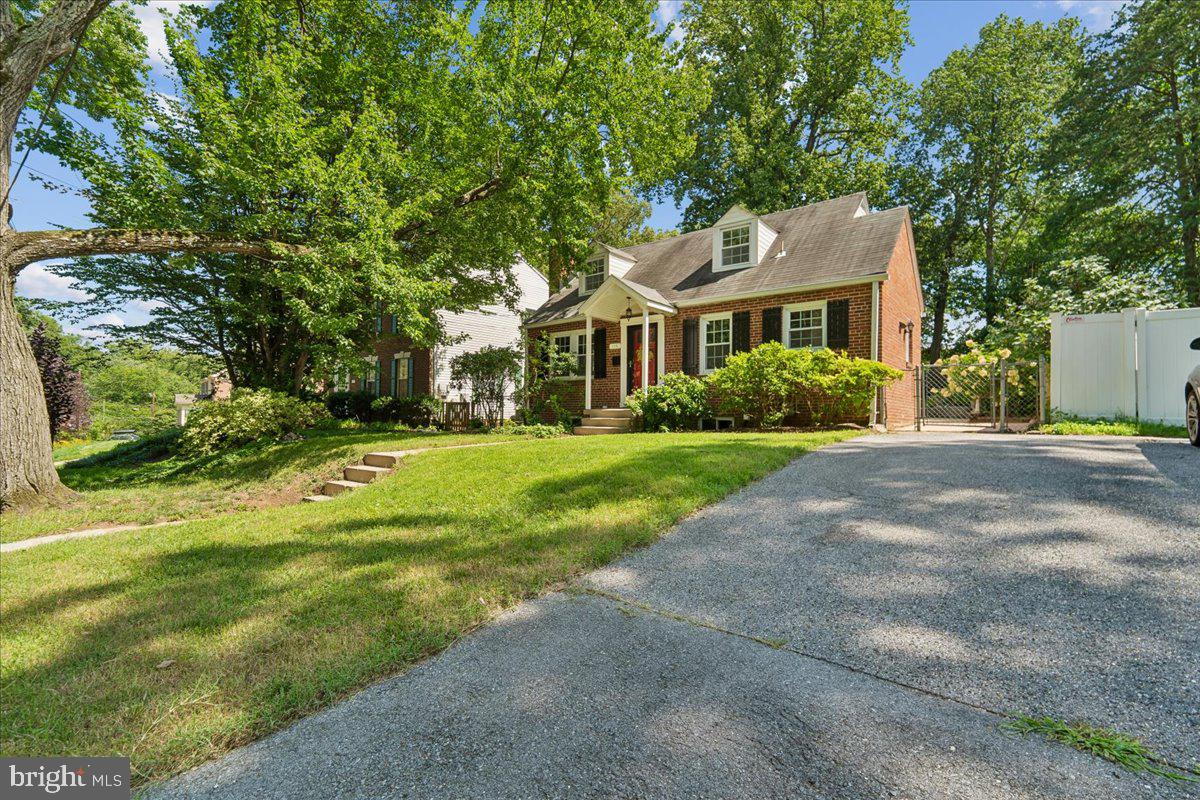
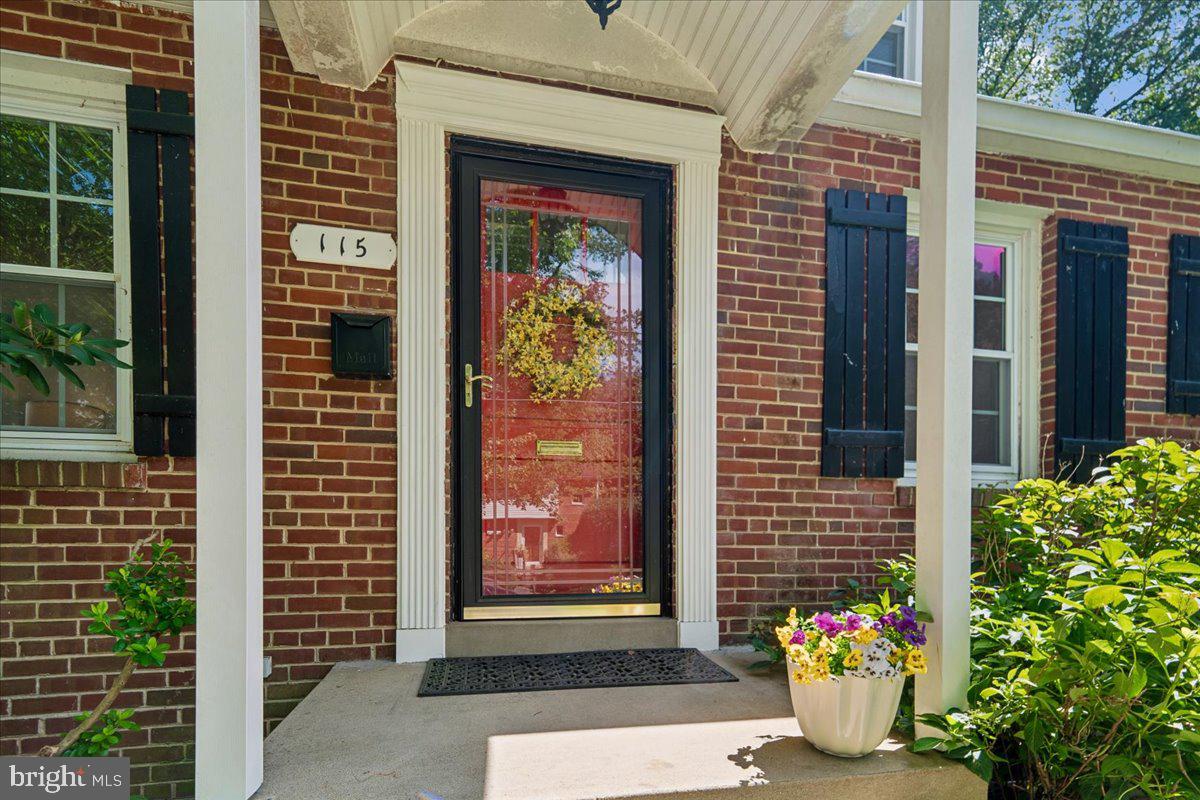
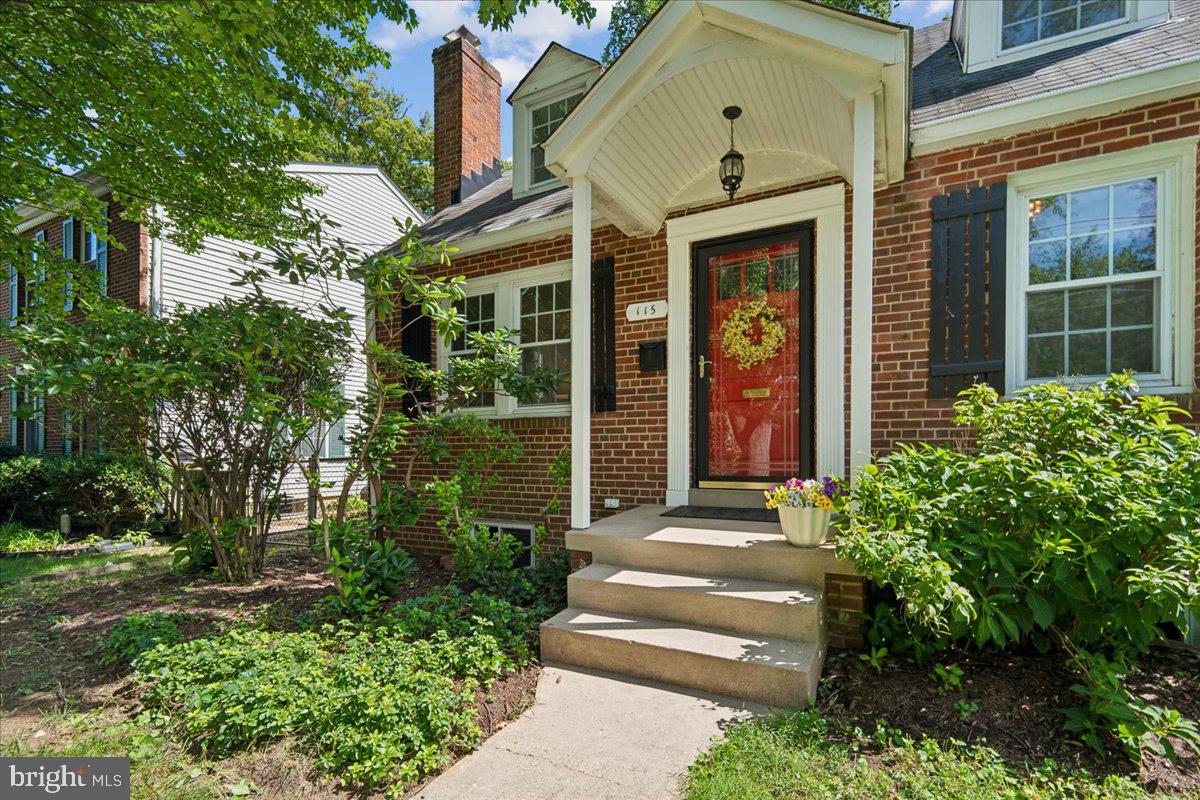
$2,737Welcome to this adorable brick Cape Cod in the highly sought-after Woodmoor neighborhood, offering classic character, warmth and charm and a wonderful private backyard. Step inside to beautifully refinished hardwood floors throughout the Main and Upper levels and an inviting Living Room featuring a brick wood-burning fireplace with a decorative mantle and space for a table and chairs. The Main Level offers the convenience of a Bedroom and Full Bathroom, featuring a tub/shower combination with ceramic tile surround and ceramic tile flooring. A spacious Family Room addition (2010) providing the perfect place to relax, features recessed lighting, crown molding, Andersen Low E double-hung, double-pane windows plus a full bay window overlooking the backyard, two storage closets, and a French door leading to the backyard. The Dining Room and Kitchen are adjacent to the Family Room creating a welcoming space for entertaining family and friends. The 2nd floor spacious Primary Bedroom, Full Bathroom and Sitting Room Suite offer multiple closets, built-in drawers and shelving, overhead lighting as well as lots of privacy for a great work-from- home space. Outside, enjoy a private, established landscape filled with mature hydrangeas, rhododendrons, colorful perennials, pachysandra ground cover and more, plus a 23’9” x 9’10” patio — a beautiful setting for relaxing, gardening and outdoor entertaining. Additional updates and features include replacement windows (2015), Bryant natural gas HVAC (2012) and a Rheem natural gas water heater (2014). The driveway provides convenient off-street parking. The unfinished Lower Level offers future possibilities, along with one finished room and an areaway exit to the backyard. This is such a convenient location for commuting with multiple public transportation options and shopping at The Shoppes at Burnt Mills and White Oak. Filled with charm and character and enhanced by thoughtful improvements, this lovely Woodmoor Cape Cod is ready to welcome its next homeowner!
| yesterday | Listing updated with changes from the MLS® | |
| yesterday | Listing first seen on site |

The real estate listing information is provided by Bright MLS is for the consumer's personal, non-commercial use and may not be used for any purpose other than to identify prospective properties consumer may be interested in purchasing. Any information relating to real estate for sale or lease referenced on this web site comes from the Internet Data Exchange (IDX) program of the Bright MLS. This web site references real estate listing(s) held by a brokerage firm other than the broker and/or agent who owns this web site. The accuracy of all information is deemed reliable but not guaranteed and should be personally verified through personal inspection by and/or with the appropriate professionals. Properties in listings may have been sold or may no longer be available. The data contained herein is copyrighted by Bright MLS and is protected by all applicable copyright laws. Any unauthorized collection or dissemination of this information is in violation of copyright laws and is strictly prohibited. Copyright © 2020 Bright MLS. All rights reserved.
Did you know? You can invite friends and family to your search. They can join your search, rate and discuss listings with you.