

CHASE AT BETHESDA CODM7500 WOODMONT AVENUE S1019BETHESDA, MD20814
Mortgage Calculator
Monthly Payment (Est.)
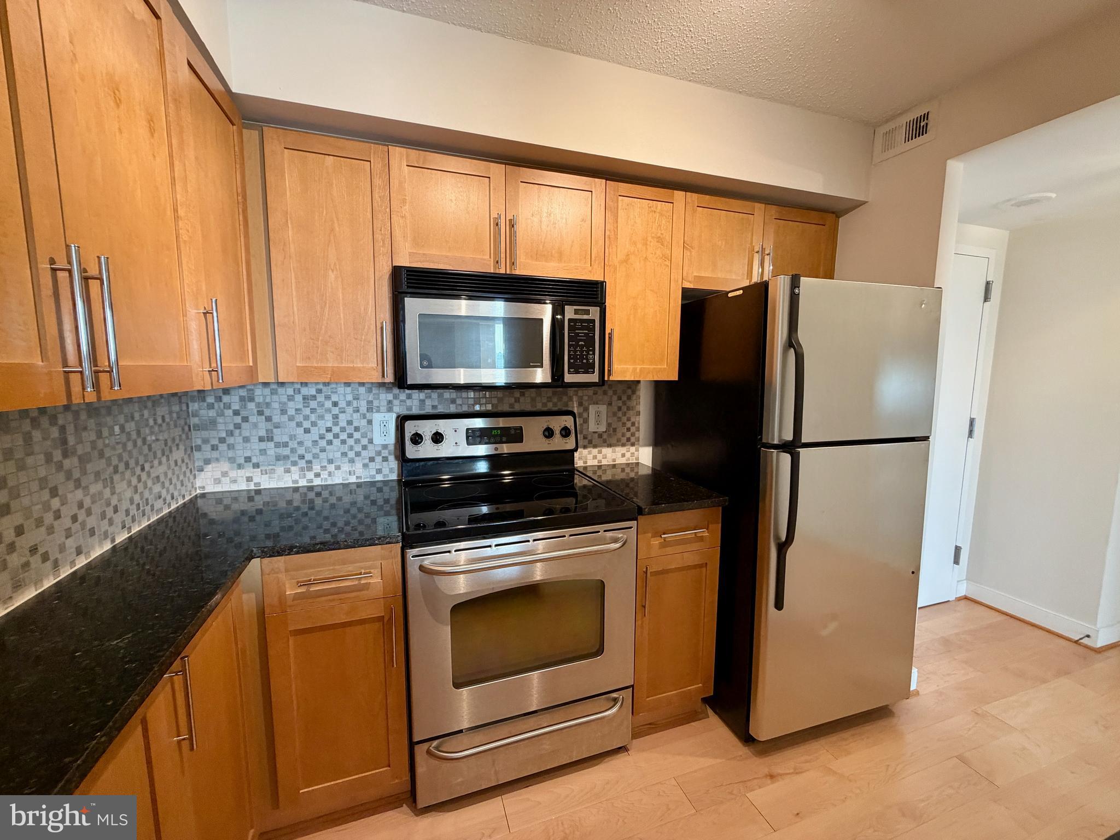
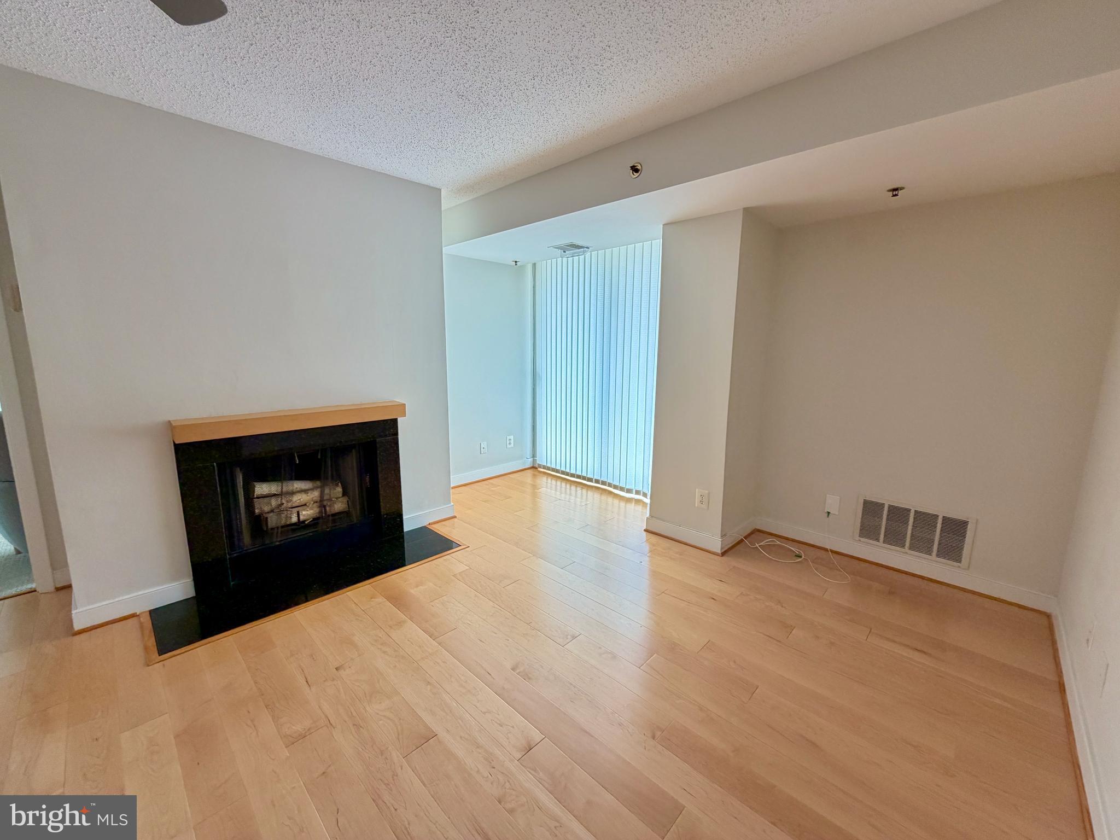
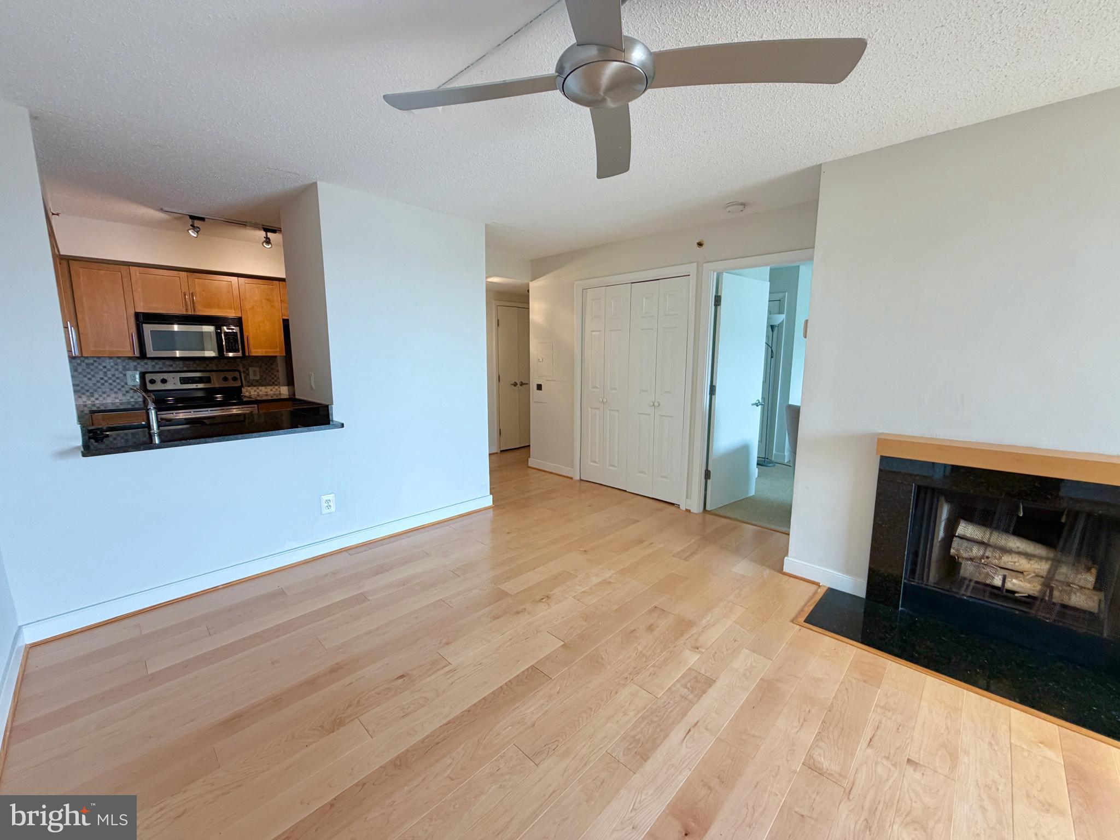
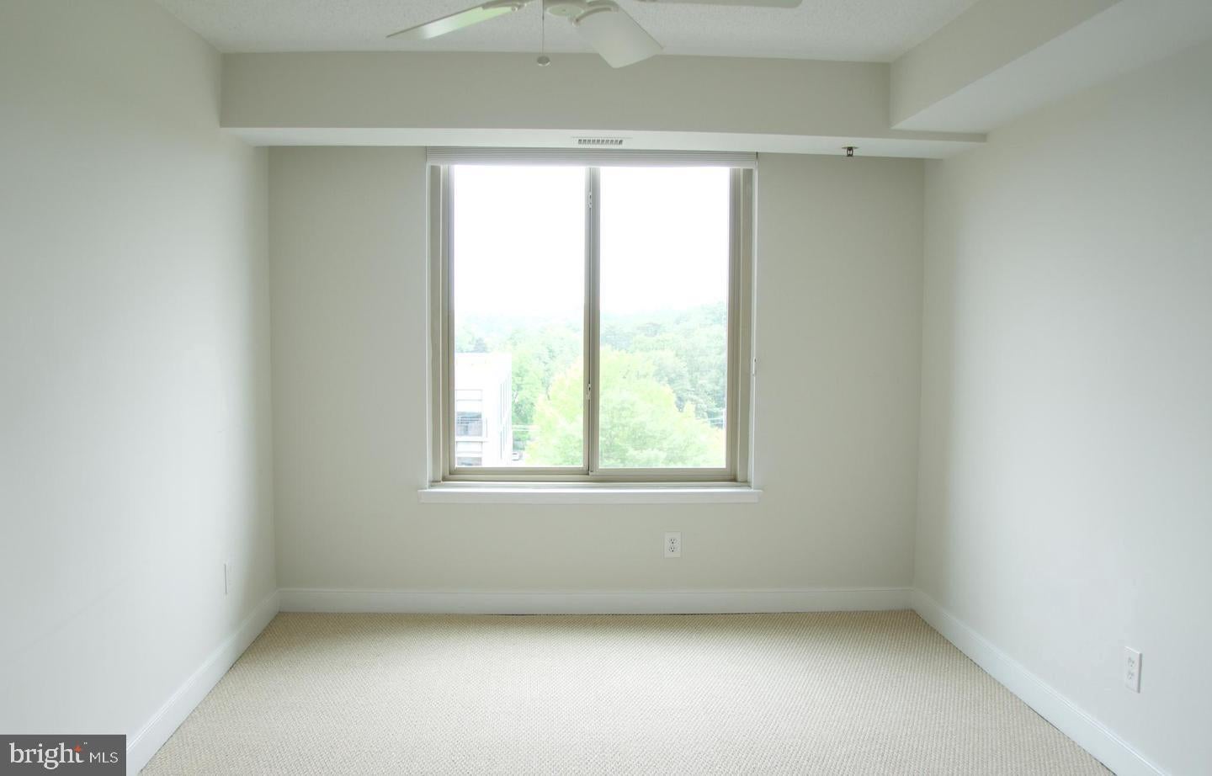
$2,281Experience the best of downtown Bethesda living at The Chase, where comfort, convenience, and an unbeatable location come together. This inviting condo offers a functional, light-filled layout with easy access to everything Bethesda has to offer. Residents enjoy an impressive collection of amenities, including a fitness room, tennis courts, a dedicated parking space, and two private storage units—a rare and valuable convenience for condo living. Ideally situated in the heart of downtown Bethesda, The Chase puts you just moments from Bethesda Row, Metro, restaurants, shopping, entertainment, parks, and everyday conveniences. Whether you're commuting into D.C., enjoying dinner nearby, or taking advantage of the building's amenities, this home offers an exceptional combination of location and lifestyle. A fantastic opportunity to enjoy low-maintenance living in one of Bethesda's most desirable and walkable neighborhoods.
| yesterday | Listing updated with changes from the MLS® | |
| yesterday | Listing first seen on site |

The real estate listing information is provided by Bright MLS is for the consumer's personal, non-commercial use and may not be used for any purpose other than to identify prospective properties consumer may be interested in purchasing. Any information relating to real estate for sale or lease referenced on this web site comes from the Internet Data Exchange (IDX) program of the Bright MLS. This web site references real estate listing(s) held by a brokerage firm other than the broker and/or agent who owns this web site. The accuracy of all information is deemed reliable but not guaranteed and should be personally verified through personal inspection by and/or with the appropriate professionals. Properties in listings may have been sold or may no longer be available. The data contained herein is copyrighted by Bright MLS and is protected by all applicable copyright laws. Any unauthorized collection or dissemination of this information is in violation of copyright laws and is strictly prohibited. Copyright © 2020 Bright MLS. All rights reserved.
Did you know? You can invite friends and family to your search. They can join your search, rate and discuss listings with you.