

3815 LANSDALE COURT 73-11BURTONSVILLE, MD20866
Mortgage Calculator
Monthly Payment (Est.)
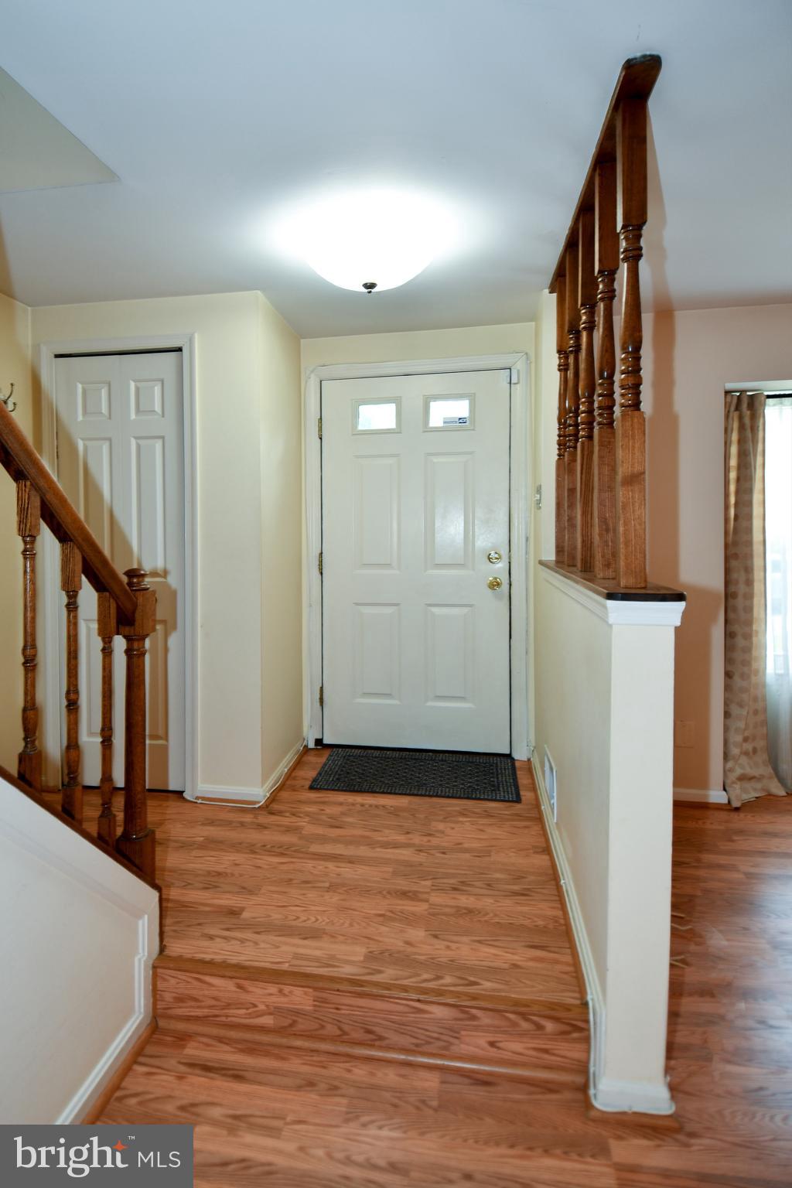
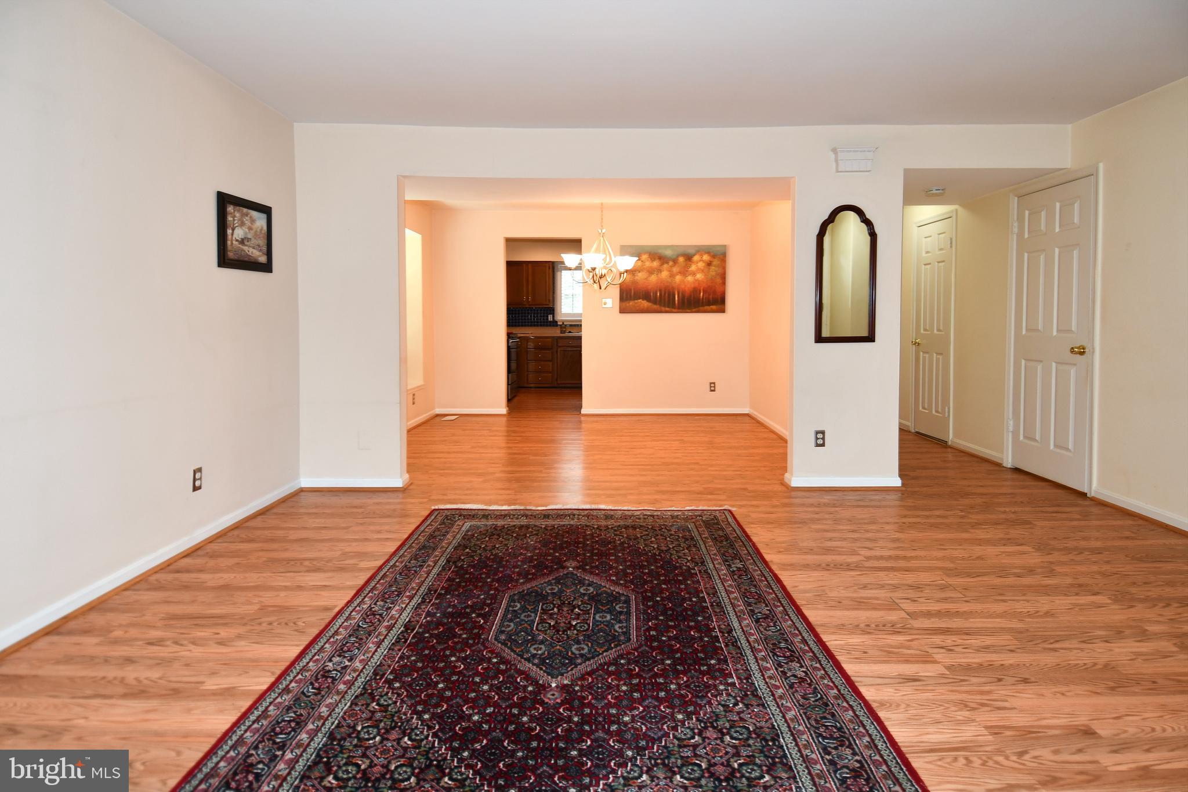
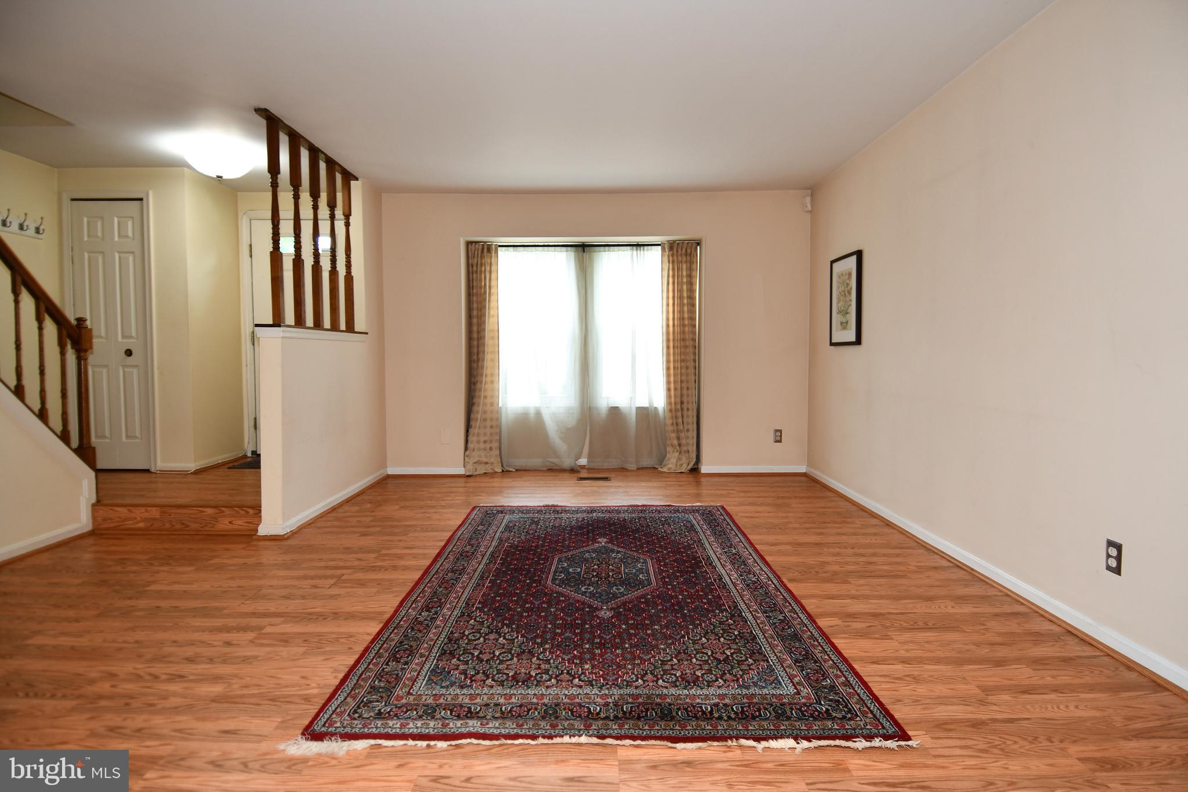
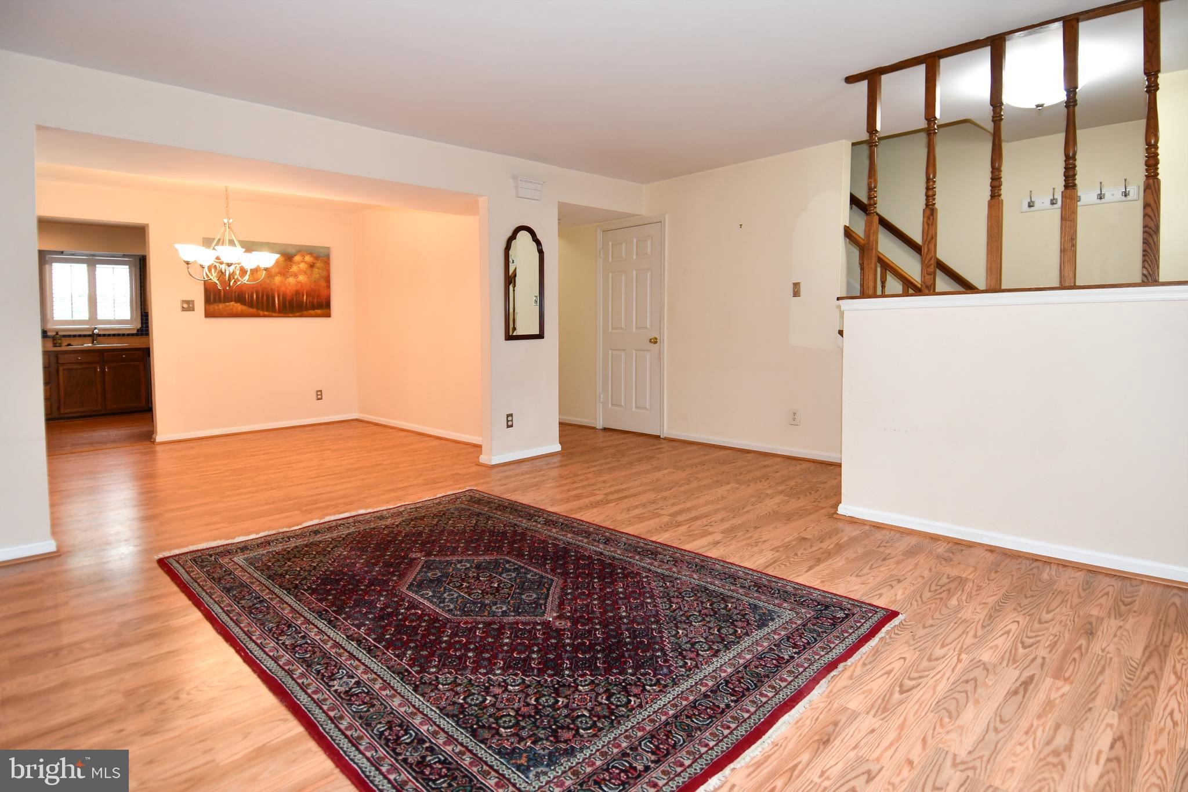
$1,642**Offer Deadline - Tuesday August 18th by 1pm** Well maintained and ideally situated, large end unit with multiple outdoor spaces featuring 3 bedroom, 2 full bathrooms and 1 half bathroom on the main level. Functional and practical floor plan, large main level deck off of eat in kitchen, lower level walkout to private backyard with rear lower level deck, and plenty of common area space next to the house makes you feel connected to nature. Located under 3 miles to Burtonsville shopping Center under 2 miles to, Fairland Recreation Center, Fairland Aquatics Center, Fairland Regional Park, The Ice House (Hockey, Ice Skating, & Curling), and located directly across the street from Fairland Recreation park where you can hike, play tennis, basketball, mountain bike, etc. Easy access to route 29 and 95!
| 3 hours ago | Listing updated with changes from the MLS® | |
| 3 days ago | Listing first seen on site |

The real estate listing information is provided by Bright MLS is for the consumer's personal, non-commercial use and may not be used for any purpose other than to identify prospective properties consumer may be interested in purchasing. Any information relating to real estate for sale or lease referenced on this web site comes from the Internet Data Exchange (IDX) program of the Bright MLS. This web site references real estate listing(s) held by a brokerage firm other than the broker and/or agent who owns this web site. The accuracy of all information is deemed reliable but not guaranteed and should be personally verified through personal inspection by and/or with the appropriate professionals. Properties in listings may have been sold or may no longer be available. The data contained herein is copyrighted by Bright MLS and is protected by all applicable copyright laws. Any unauthorized collection or dissemination of this information is in violation of copyright laws and is strictly prohibited. Copyright © 2020 Bright MLS. All rights reserved.
Did you know? You can invite friends and family to your search. They can join your search, rate and discuss listings with you.