

704 DEVONSHIRE AVENUETAKOMA PARK, MD20912
Mortgage Calculator
Monthly Payment (Est.)
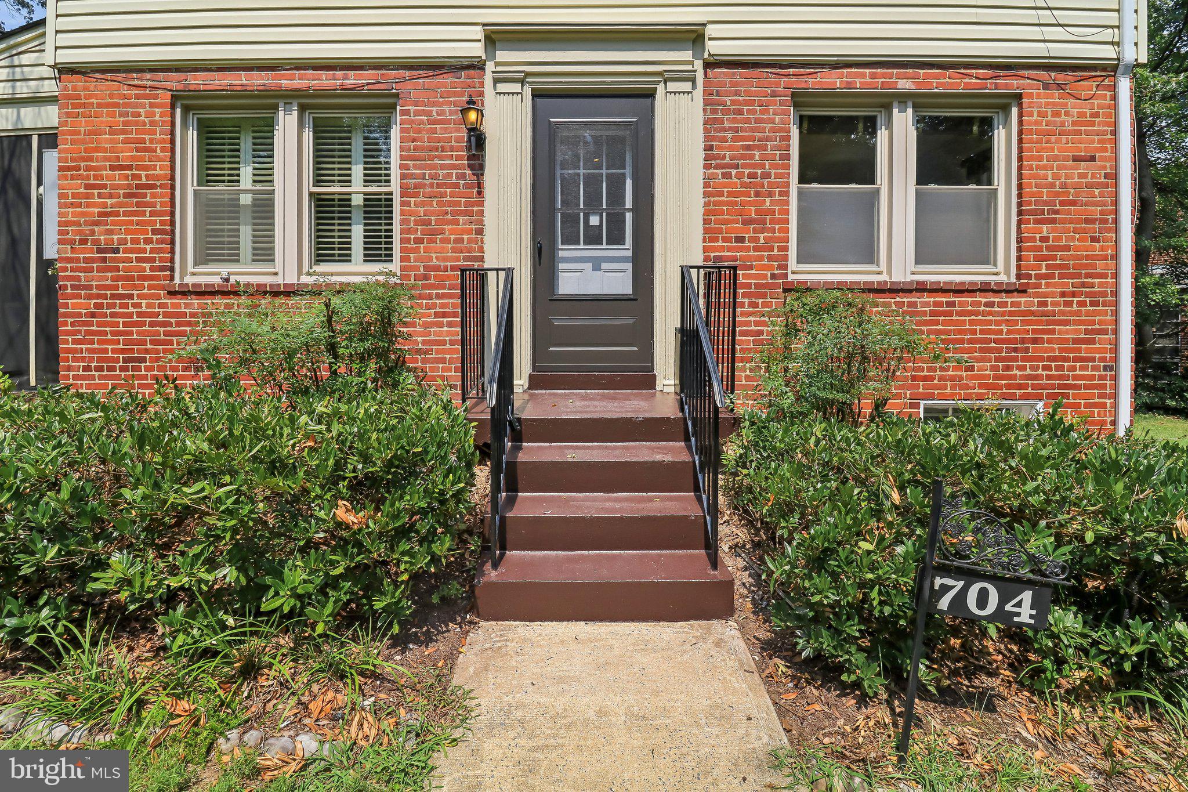
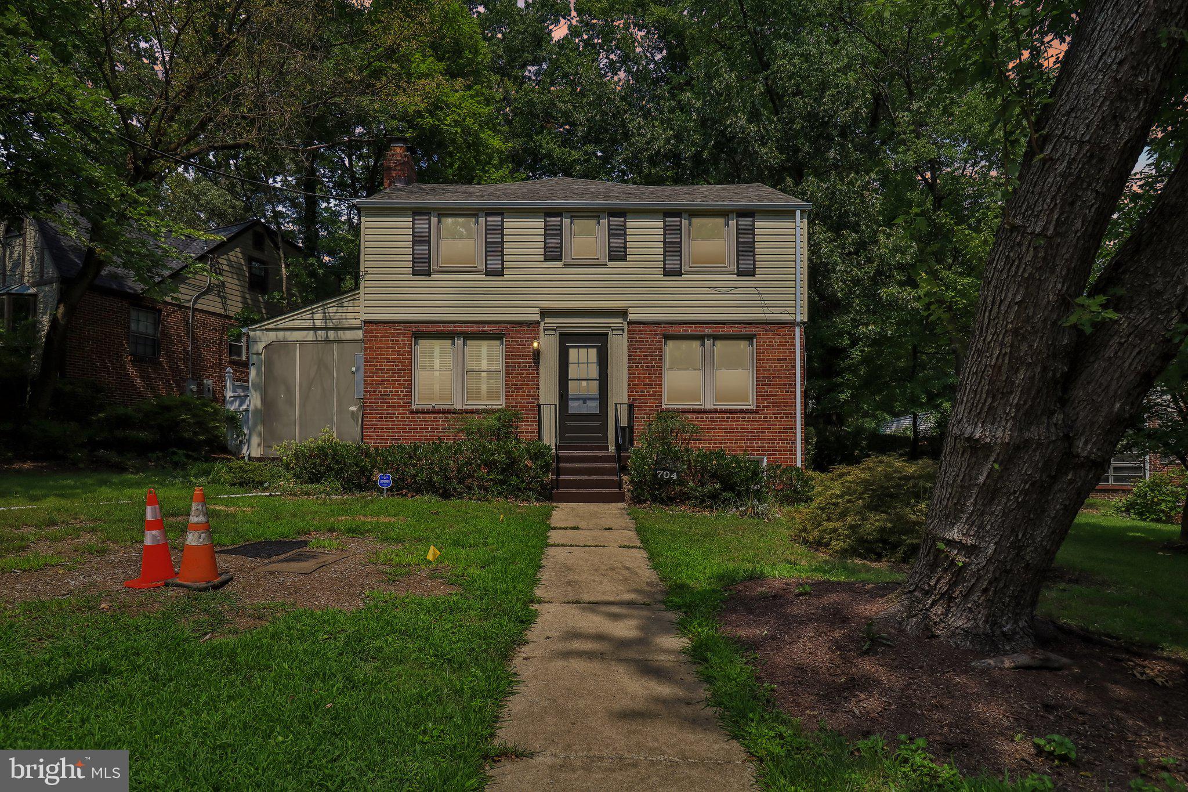
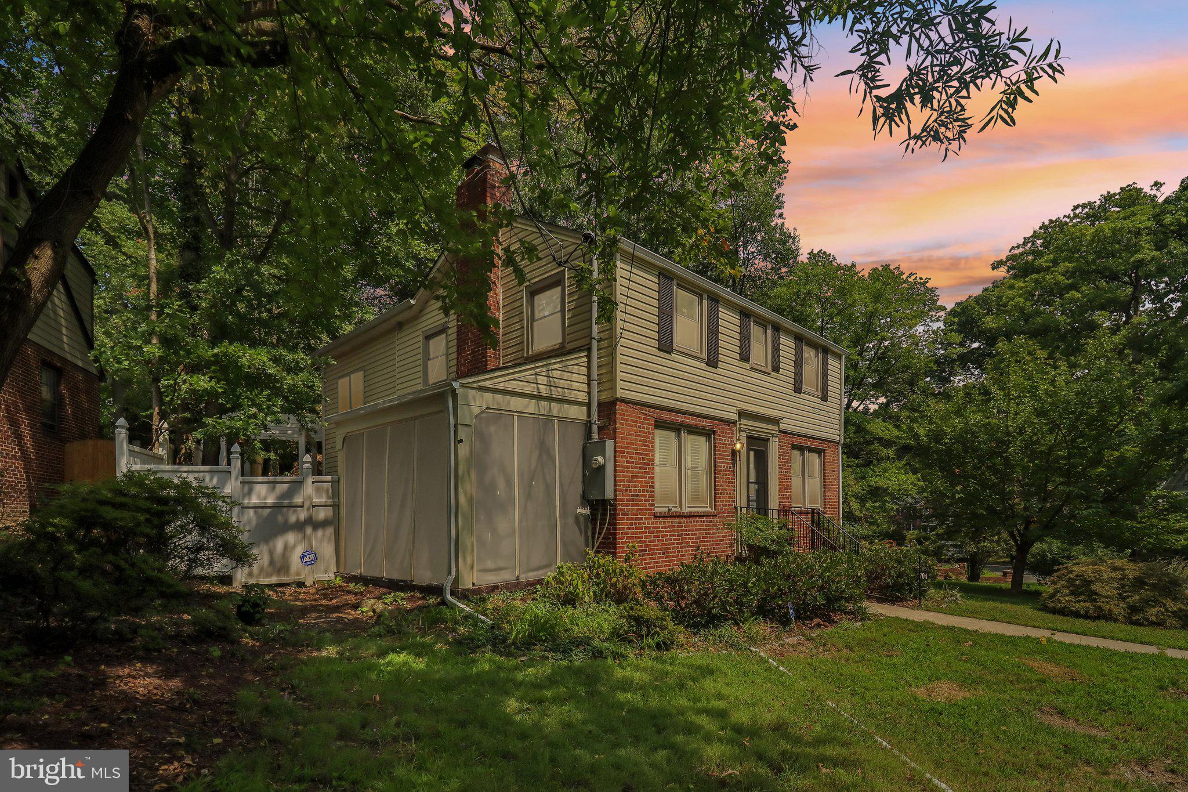
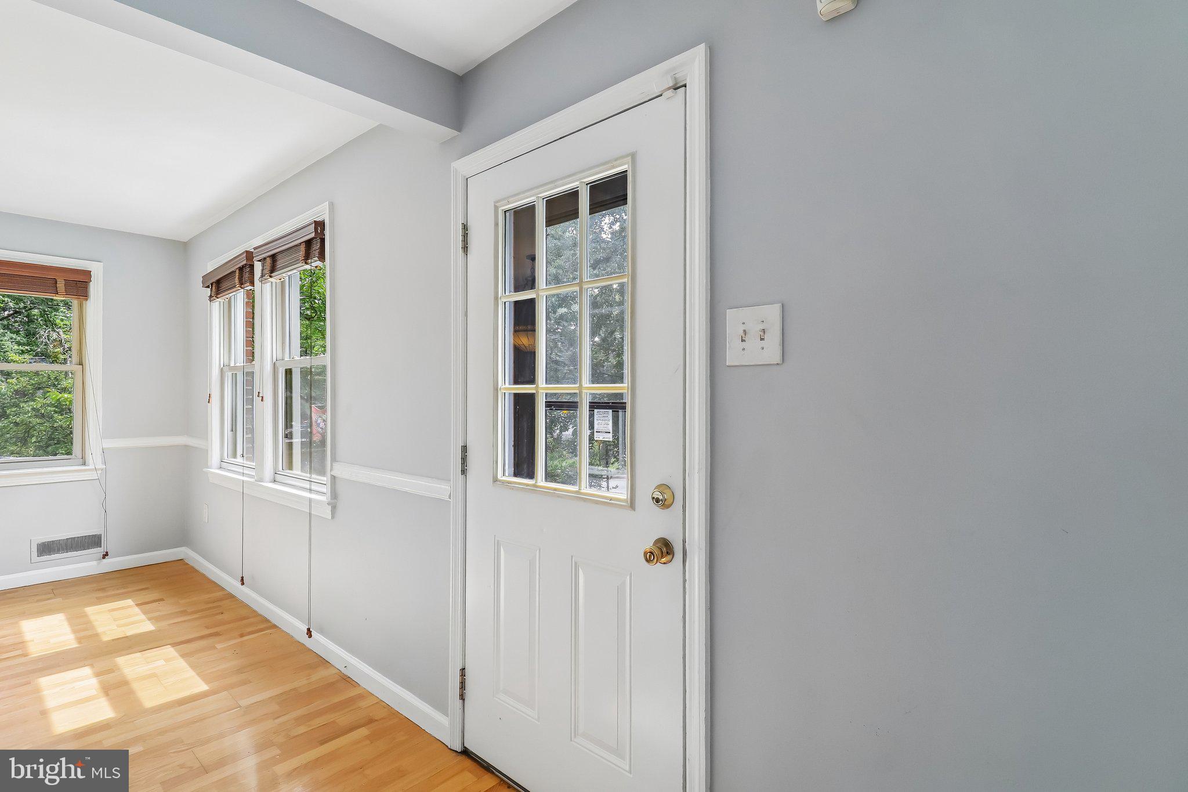
Enter an interest rate to see your estimated monthly payment.Welcome to 704 Devonshire Avenue in Takoma Park, Maryland, a spacious three-level, partially brick Colonial located on the Montgomery County side of highly sought-after Takoma Park. Offering a wonderful combination of classic character, generous living space, modern updates, and an excellent location convenient to Downtown Silver Spring and Washington, D.C., this home is ready for its next owner. Step inside to beautiful hardwood floors and a traditional yet versatile floor plan. The formal dining room provides an inviting setting for dinners and entertaining, while the spacious living room features a fireplace as its focal point. Just off the living room is a charming screened-in side porch, perfect for relaxing outdoors, enjoying your morning coffee, or unwinding at the end of the day. Toward the rear of the home, a substantial two-level addition dramatically expands the first and second floors. The oversized kitchen offers granite countertops, abundant cabinetry, stainless steel appliances, recessed lighting, ceramic tile flooring, and a large center island with counter seating. Adjacent to the kitchen is additional flexible living space that can easily serve as a breakfast area, sitting room, casual family room, or additional entertaining space. A convenient powder room with pedestal sink and ceramic tile flooring completes the main level. Upstairs, newer carpeting extends throughout the bedroom level, which features three generously sized bedrooms and two full bathrooms. The expanded primary suite offers plenty of room for larger furniture configurations, recessed lighting, two walk-in closets, and a spacious private bathroom featuring dual vanities, a large separate shower, and deep soaking tub surrounded by ceramic tile. The second and third bedrooms are also impressively sized with excellent closet space. A hall bathroom features another deep soaking tub and updated ceramic tile. The finished lower level provides even more usable living space with a family room or recreation area, plus a separate laundry room accommodating a full-size washer and dryer. New luxury vinyl flooring adds a fresh, updated look to the lower level. Basement completely dry with 2 sump pumps and a french drain system. Step outside to enjoy the fenced backyard, providing additional privacy and a great setting for outdoor enjoyment, pets, gardening, or entertaining. The backyard features a patio area with a fully operational hot tub as well as a storage shed for lawn equipment, tools, bikes, and other outdoor items. The screened-in porch, patio, and fenced yard provide multiple ways to enjoy the home's outdoor space. Additional highlights include recent interior paint, dual-zone heating and cooling, and a newer roof. Location is another major advantage. Enjoy living in the desirable Montgomery County portion of Takoma Park, with convenient access to Downtown Silver Spring, Washington, D.C., major commuter routes, Metro access, shopping, restaurants, parks, recreation, and the many amenities that make the Takoma Park area so popular. If you've been searching for a three-level, partially brick Colonial in Takoma Park with an expanded kitchen, large primary suite, finished basement, screened porch, fenced backyard, outdoor entertaining space, and convenient access to Silver Spring and Washington, D.C., 704 Devonshire Avenue deserves a closer look. Schedule your private showing and discover everything this spacious Takoma Park home has to offer. Some photos are virtually staged.
| 5 days ago | Status changed to Pending | |
| 5 days ago | Listing updated with changes from the MLS | |
| 3 weeks ago | Price changed to $674,990 | |
| 2 months ago | Listing first seen on site |

The real estate listing information is provided by Bright MLS is for the consumer's personal, non-commercial use and may not be used for any purpose other than to identify prospective properties consumer may be interested in purchasing. Any information relating to real estate for sale or lease referenced on this web site comes from the Internet Data Exchange (IDX) program of the Bright MLS. This web site references real estate listing(s) held by a brokerage firm other than the broker and/or agent who owns this web site. The accuracy of all information is deemed reliable but not guaranteed and should be personally verified through personal inspection by and/or with the appropriate professionals. Properties in listings may have been sold or may no longer be available. The data contained herein is copyrighted by Bright MLS and is protected by all applicable copyright laws. Any unauthorized collection or dissemination of this information is in violation of copyright laws and is strictly prohibited. Copyright © 2020 Bright MLS. All rights reserved.
Did you know? You can invite friends and family to your search. They can join your search, rate and discuss listings with you.