

213 BRISTOL DOWNS DRIVEGAITHERSBURG, MD20877
Mortgage Calculator
Monthly Payment (Est.)
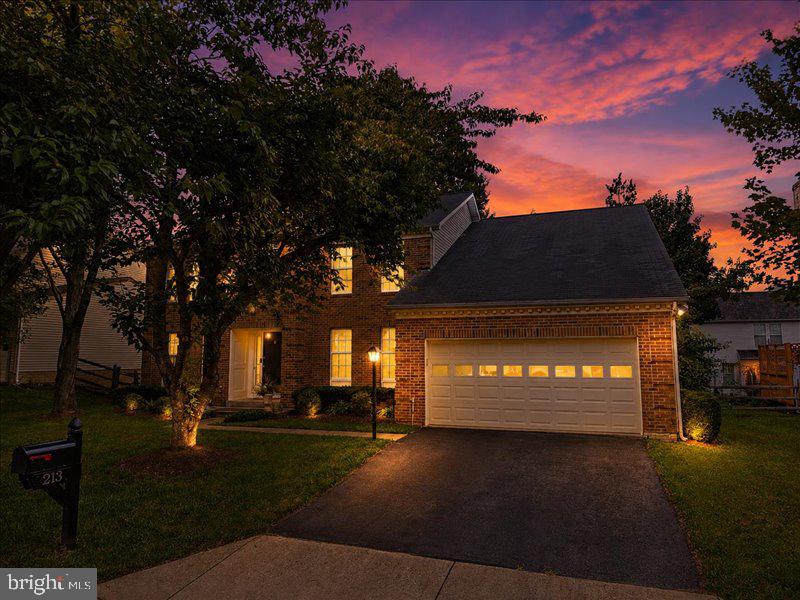
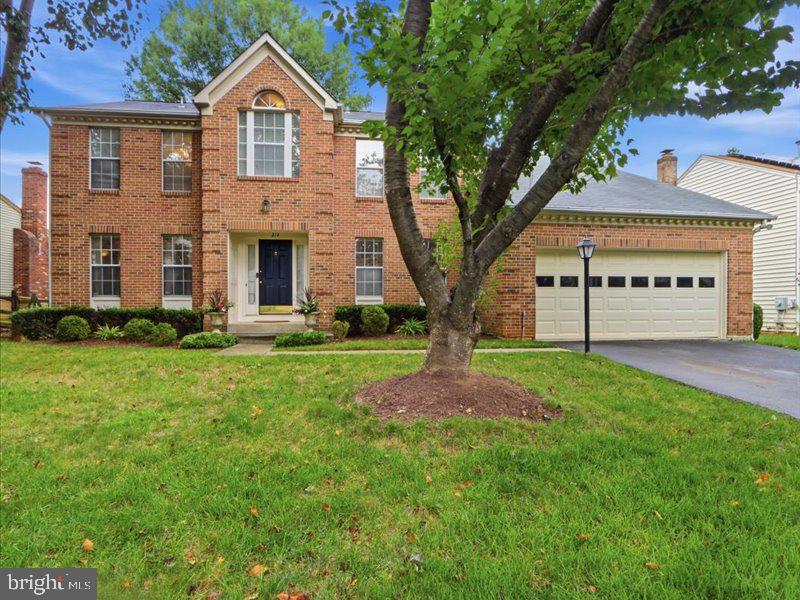
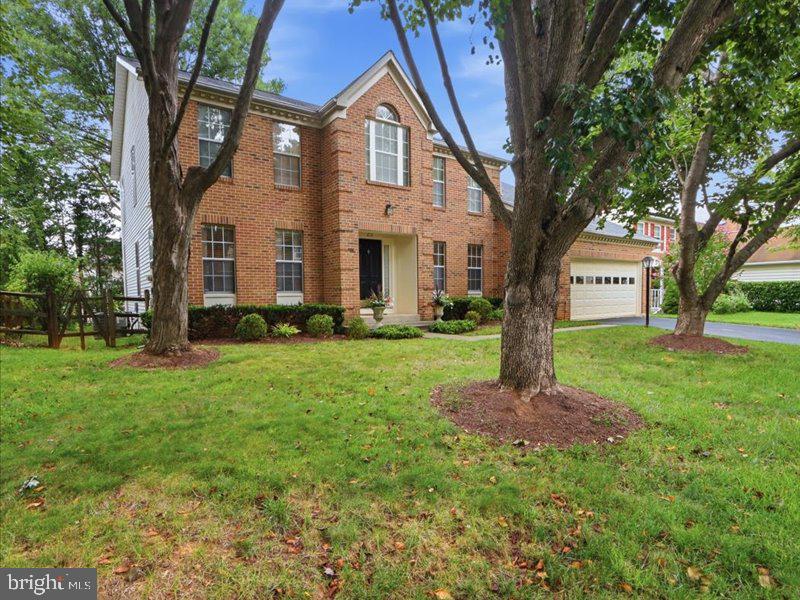
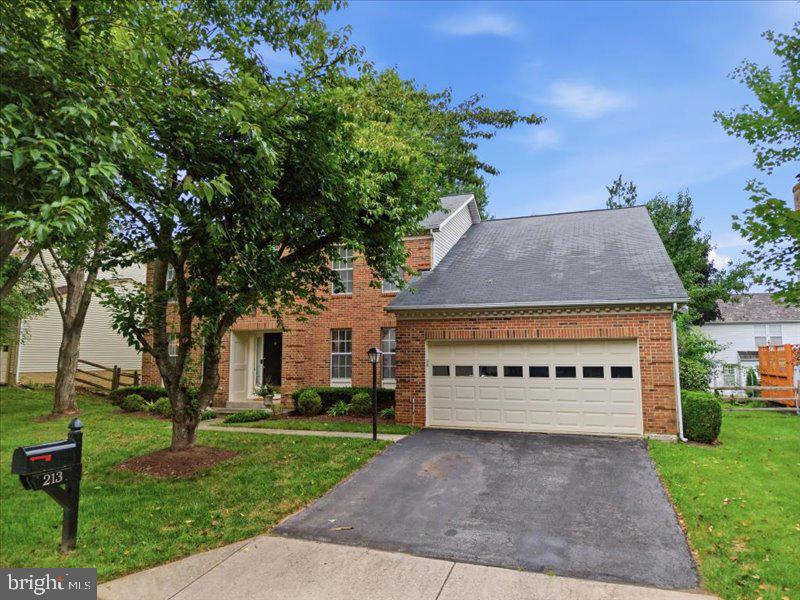
$3,421Stunning Colonial in the Desirable Saybrooke Community Welcome home to this elegantly appointed 5-bedroom, 3.5-bathroom Colonial, built by Ryland Homes (McLean model) in the sought-after Saybrooke neighborhood. Offering over 4,300 square feet of primary living space across three levels, this property perfectly balances sophisticated design with modern living. Step inside to find rich hardwood flooring in the foyer, formal living room, and dining room, complemented by extensive custom moldings. The grand two-story family room features skylights, a classic brick wood-burning fireplace with a mantel, and an upper-level bridge overlook. Bright and updated kitchen complete a center island wet/dry bar, double wall ovens, and dedicated table space. Additional Spaces: Includes a private main-level office/den that can also be used as a main level bedroom. The upper Level offers a Primary Suite a spacious retreat featuring a private bath with a whirlpool tub and dual vanities. Three additional generously sized bedrooms with plush carpeting and ample closet space, sharing a full hall bath. Finished Lower Level is a versatile living space with significant living and entertaining area with brand new LVP flooring, dedicated private room ideal for a home office, gym, or guest accommodation complete with a full bath for extra convenience. Exterior & Lot Features Beautiful brick-front exterior with custom landscaping and an attached two-car garage. Enjoy outdoor entertaining on the rear patio in your private fenced in backyard. Community Amenities: HOA includes access to community pool facilities and common area maintenance.
| 11 hours ago | Listing updated with changes from the MLS® | |
| yesterday | Listing first seen on site |

The real estate listing information is provided by Bright MLS is for the consumer's personal, non-commercial use and may not be used for any purpose other than to identify prospective properties consumer may be interested in purchasing. Any information relating to real estate for sale or lease referenced on this web site comes from the Internet Data Exchange (IDX) program of the Bright MLS. This web site references real estate listing(s) held by a brokerage firm other than the broker and/or agent who owns this web site. The accuracy of all information is deemed reliable but not guaranteed and should be personally verified through personal inspection by and/or with the appropriate professionals. Properties in listings may have been sold or may no longer be available. The data contained herein is copyrighted by Bright MLS and is protected by all applicable copyright laws. Any unauthorized collection or dissemination of this information is in violation of copyright laws and is strictly prohibited. Copyright © 2020 Bright MLS. All rights reserved.
Did you know? You can invite friends and family to your search. They can join your search, rate and discuss listings with you.