Save
Ask
Tour
Hide
Share
$765,000
6 Days On Site

2308 LAURELWOOD TERRACE
SILVER SPRING, MD20905

For Sale|Single Family Residence|Active
4
Beds
4
Total Baths
3
Full Baths
1
Partial Bath
3,238
SqFt
$236
/SqFt
1986
Built
Subdivision:
FAIRLAND ACRES
County:
MONTGOMERY
Listing courtesy of Long & Foster Real Estate, Inc.
Call Now: 443.632.3000
Is this the listing for you? We can help make it yours.
443.632.3000
2308 LAURELWOOD TERRACE2308 LAURELWOOD TERRACE2308 LAURELWOOD TERRACE2308 LAURELWOOD TERRACE
Save
Ask
Tour
Hide
Share

Mortgage Calculator

Monthly Payment (Est.)

$3,490
Calculator powered by Showcase IDX, a Constellation1 Company. Copyright ©2026 Information is deemed reliable but not guaranteed.

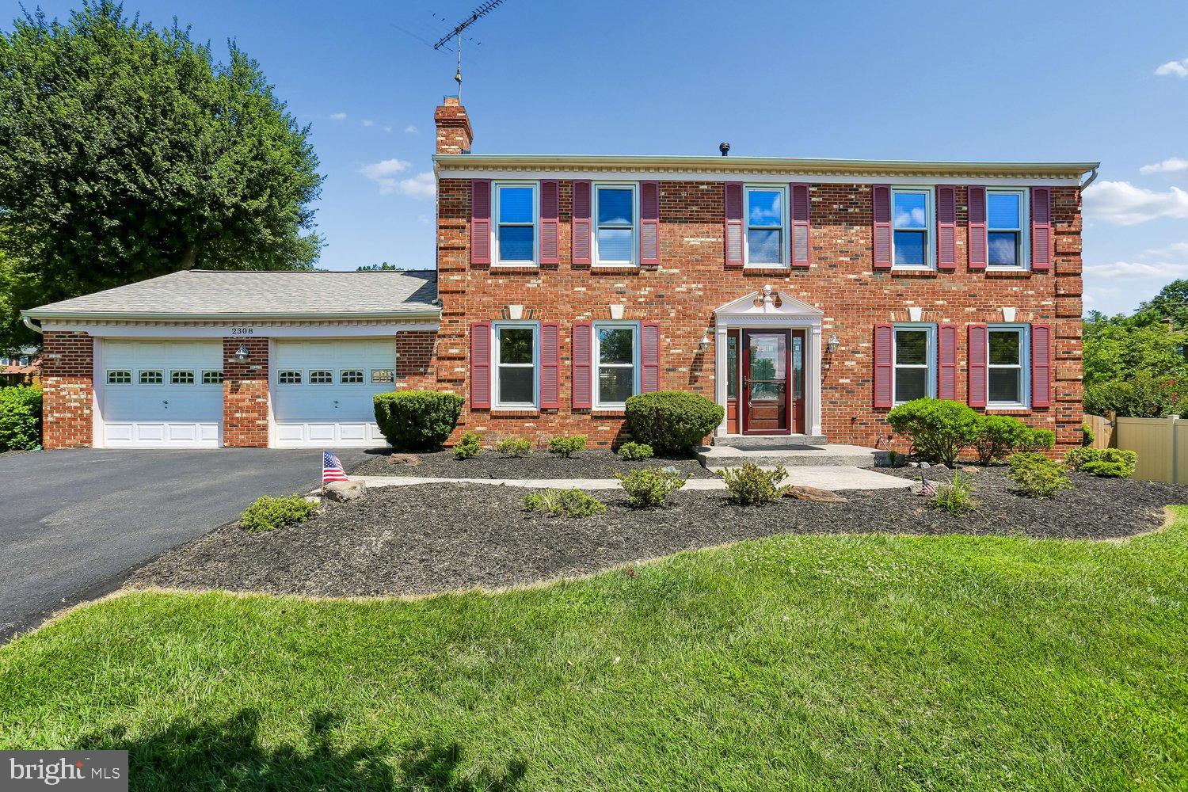
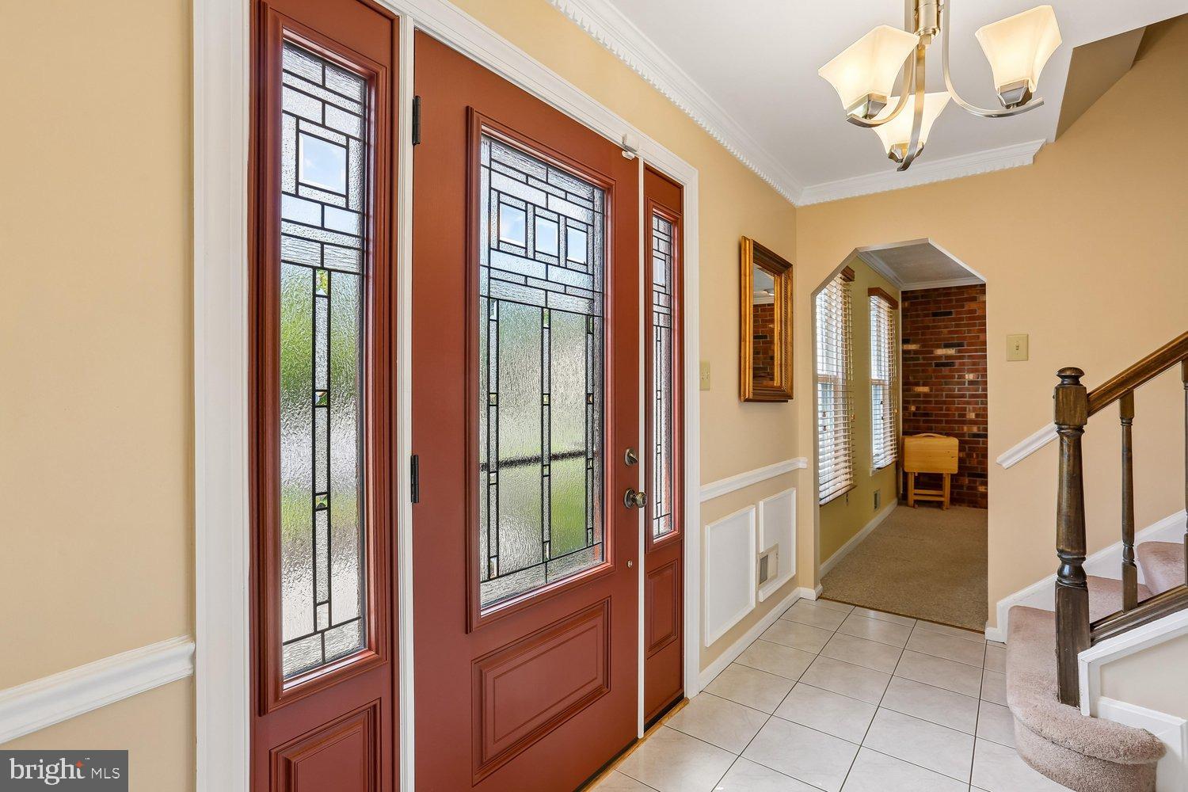
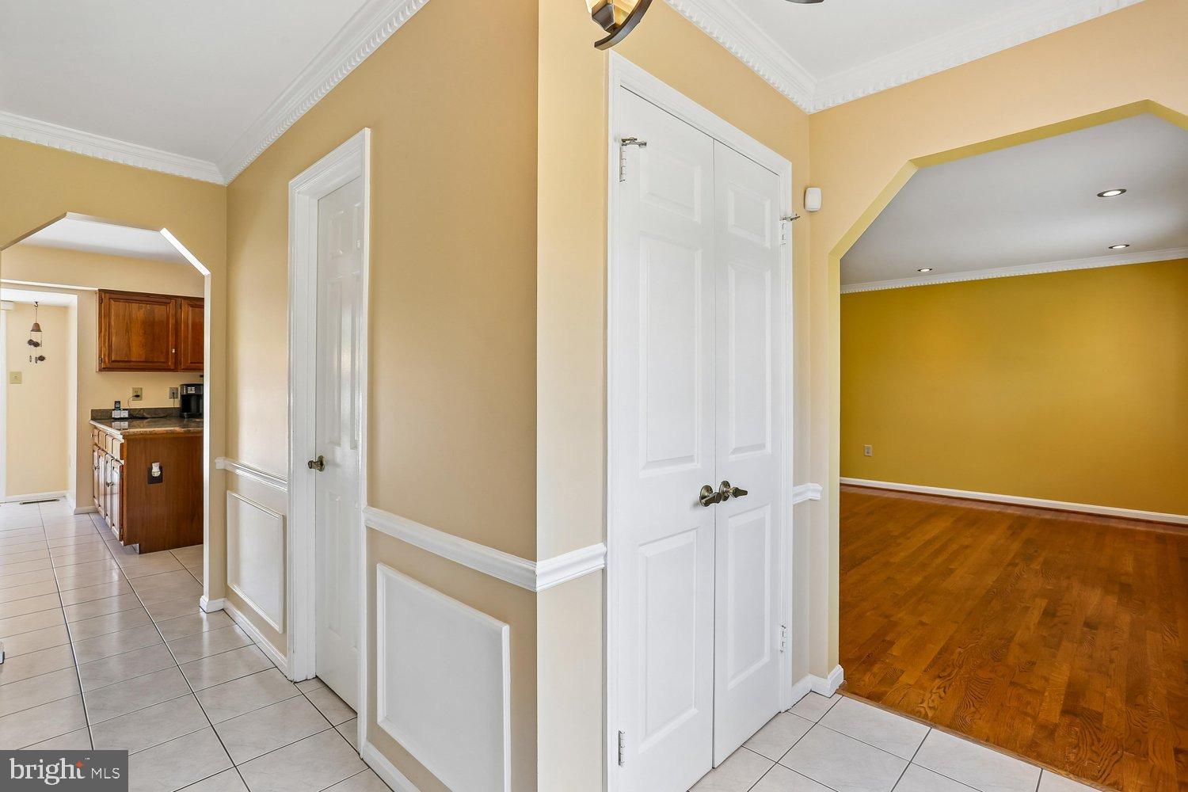
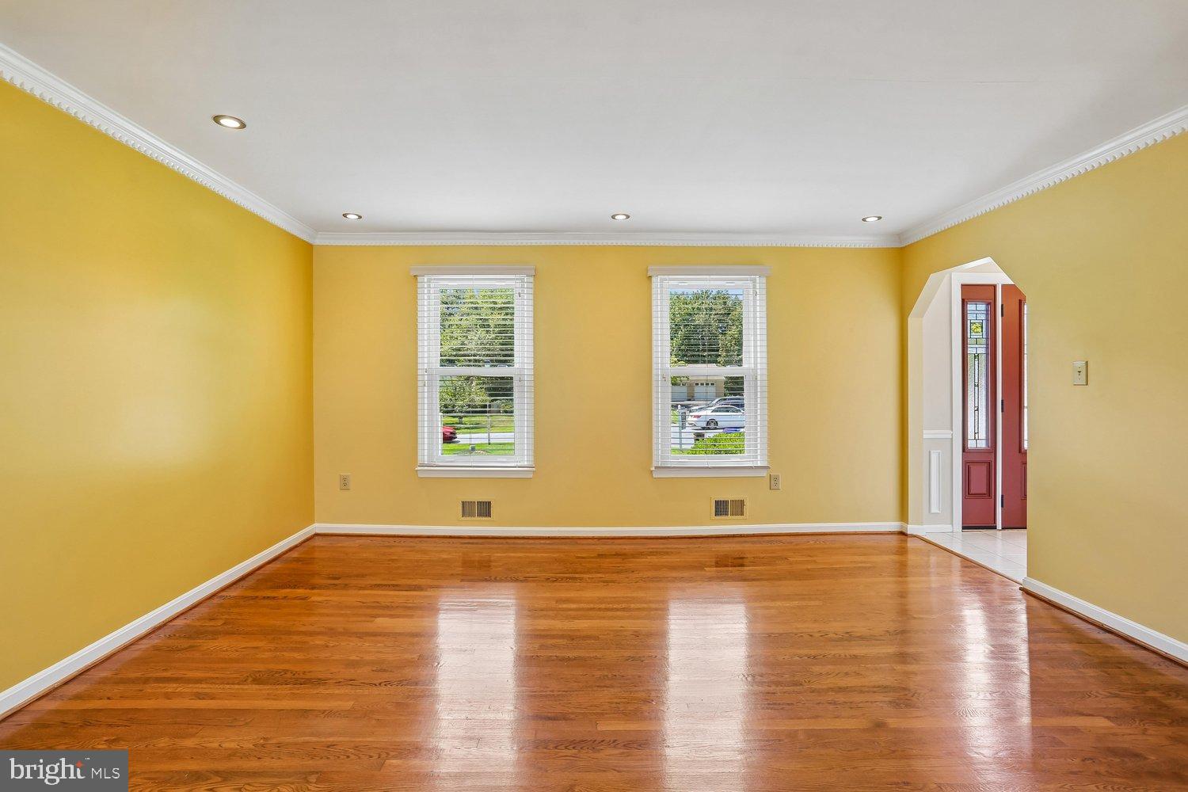
Bright & Sunny Southern Exposure. Tucked away on a quiet cul‑de‑sac of just a few homes, this original‑owner property has been beautifully updated and meticulously maintained. Offering 4 spacious bedrooms and 3 full baths plus a main‑level half bath, the home features thoughtful details throughout — including dental molding, chair railing, gleaming hardwood floors, and multiple living spaces. The updated kitchen shines with stainless steel appliances, granite countertops, recessed lighting, and convenient access to the mudroom/laundry room and oversized 2‑car garage. The formal living room offers hardwood flooring and recessed lighting, while the separate family room provides a warm gathering space with its brick wood‑burning fireplace. The finished lower level expands your living space with recessed lighting, a second brick fireplace, a dedicated office, and an impressive full bathroom featuring both a jacuzzi tub and separate shower. Step outside to your private backyard retreat — complete with an oversized deck, professional landscaping, privacy fencing, and an in‑ground pool, perfect for entertaining or relaxing all summer long. New roof and siding in 2022, new double wide driveway with plenty of parking. Trash collection Wednesday & Saturday. Sub-Meter for Pool & Exterior Water Usage No Sewer Charge

Save
Ask
Tour
Hide
Share
Listing Snapshot
Price 
$765,000
Days On Site 
6 Days
Bedrooms 
4
Inside Area (SqFt) 
3,238 sqft
Total Baths 
4
Full Baths 
3
Partial Baths 
1
Lot Size 
0.3 Acres
Year Built 
1986
MLS® Number 
MDMC2248546
Status 
Active
Property Tax 
$7,369
HOA/Condo/Coop Fees 
$35.42 monthly
Sq Ft Source 
Estimated
Friends & Family
Recent Activity
yesterdayListing updated with changes from the MLS®
5 days agoStatus changed to Active
6 days agoListing first seen on site
General Features
Acres 
0.3
Attached Garage 
Yes
Direction Faces 
South
Foundation 
Block
Garage 
Yes
Garage Spaces 
2
Green Energy Efficient 
AppliancesHVAC
Levels 
Three Or More
Parking 
AsphaltGarageDrivewayAttached
Parking Spaces 
6
Property Sub Type 
Single Family Residence
Security 
Security Lights
Sewer 
Public Sewer
Special Circumstances 
Standard
SqFt Above 
2172
SqFt Below 
1066
SqFt Total 
3238
Style 
Colonial
Water Source 
Public
Zoning 
RE1
Interior Features
Appliances 
CooktopGas Water HeaterDishwasherDisposalDryerRefrigeratorStainless Steel Appliance(s)WasherMicrowave
Basement 
Finished
Cooling 
Central AirCeiling Fan(s)Electric
Electric 
200+ Amp Service
Fireplace 
Yes
Fireplace Features 
Masonry
Fireplaces 
2
Flooring 
CarpetHardwoodCeramic Tile
Heating 
Natural GasForced Air
Interior 
Eat-in KitchenCeiling Fan(s)PantryRecessed LightingWalk-In Closet(s)Crown Molding
Laundry Features 
Main Level
Spa 
Yes
Window Features 
ENERGY STAR Qualified WindowsLow Emissivity Windows
Bathroom 2 
Features - Ceiling Fan(s)
Bathroom 3 
Bedroom 3 
Features - Ceiling Fan(s)
Bedroom 4 
Features - Ceiling Fan(s)
Dining Room 
Level - MainFeatures - Crown Molding
Family Room 
Foyer 
Level - Main
Half Bath 
Level - Main
Kitchen 
Level - MainFeatures - Ceiling Fan(s), Pantry
Laundry 
Level - Main
Living Room 
Level - MainFeatures - Crown Molding
Primary Bathroom 
Features - Walk-In Closet(s)
Primary Bedroom 
Features - Ceiling Fan(s)
Save
Ask
Tour
Hide
Share
Exterior Features
Construction Details 
BrickVinyl Siding
Lot Features 
Cul-De-Sac
Patio And Porch 
DeckPatio
Pool Features 
FencedIn GroundPrivate
Private Pool 
Yes
Roof 
Shingle
Spa 
Yes
View 
Garden
Waterview 
Garden
Windows/Doors 
ENERGY STAR Qualified WindowsLow Emissivity Windows
Community Features
Association Dues 
425
Community Features 
Street Lights
HOA Fee Frequency 
Annually
School District 
MONTGOMERY COUNTY PUBLIC SCHOOLS
Schools
School District
MONTGOMERY COUNTY PUBLIC SCHOOLS
Elementary School
CLOVERLY
Middle School
BRIGGS CHANEY
High School
NORTHEAST AREA
Listing courtesy of Long & Foster Real Estate, Inc.


The real estate listing information is provided by Bright MLS is for the consumer's personal, non-commercial use and may not be used for any purpose other than to identify prospective properties consumer may be interested in purchasing. Any information relating to real estate for sale or lease referenced on this web site comes from the Internet Data Exchange (IDX) program of the Bright MLS. This web site references real estate listing(s) held by a brokerage firm other than the broker and/or agent who owns this web site. The accuracy of all information is deemed reliable but not guaranteed and should be personally verified through personal inspection by and/or with the appropriate professionals. Properties in listings may have been sold or may no longer be available. The data contained herein is copyrighted by Bright MLS and is protected by all applicable copyright laws. Any unauthorized collection or dissemination of this information is in violation of copyright laws and is strictly prohibited. Copyright © 2020 Bright MLS. All rights reserved.

Neighborhood & Commute
Source: Walkscore
Save
Ask
Tour
Hide
Share