Save
Ask
Tour
Hide
Share
$475,000
3 Days On Site

3004 DAWSON AVENUE
SILVER SPRING, MD20902

Single Family Residence|Coming Soon
2
Beds
1
Total Bath
1
Full Bath
1,538
SqFt
$309
/SqFt
1949
Built
Subdivision:
WHEATON HILLS
County:
MONTGOMERY
Listing courtesy of Corcoran McEnearney
Call Now: 443.632.3000
Is this the listing for you? We can help make it yours.
443.632.3000
3004 DAWSON AVENUE3004 DAWSON AVENUE3004 DAWSON AVENUE3004 DAWSON AVENUE
Save
Ask
Tour
Hide
Share

Mortgage Calculator

Monthly Payment (Est.)

$2,167
Calculator powered by Showcase IDX, a Constellation1 Company. Copyright ©2026 Information is deemed reliable but not guaranteed.

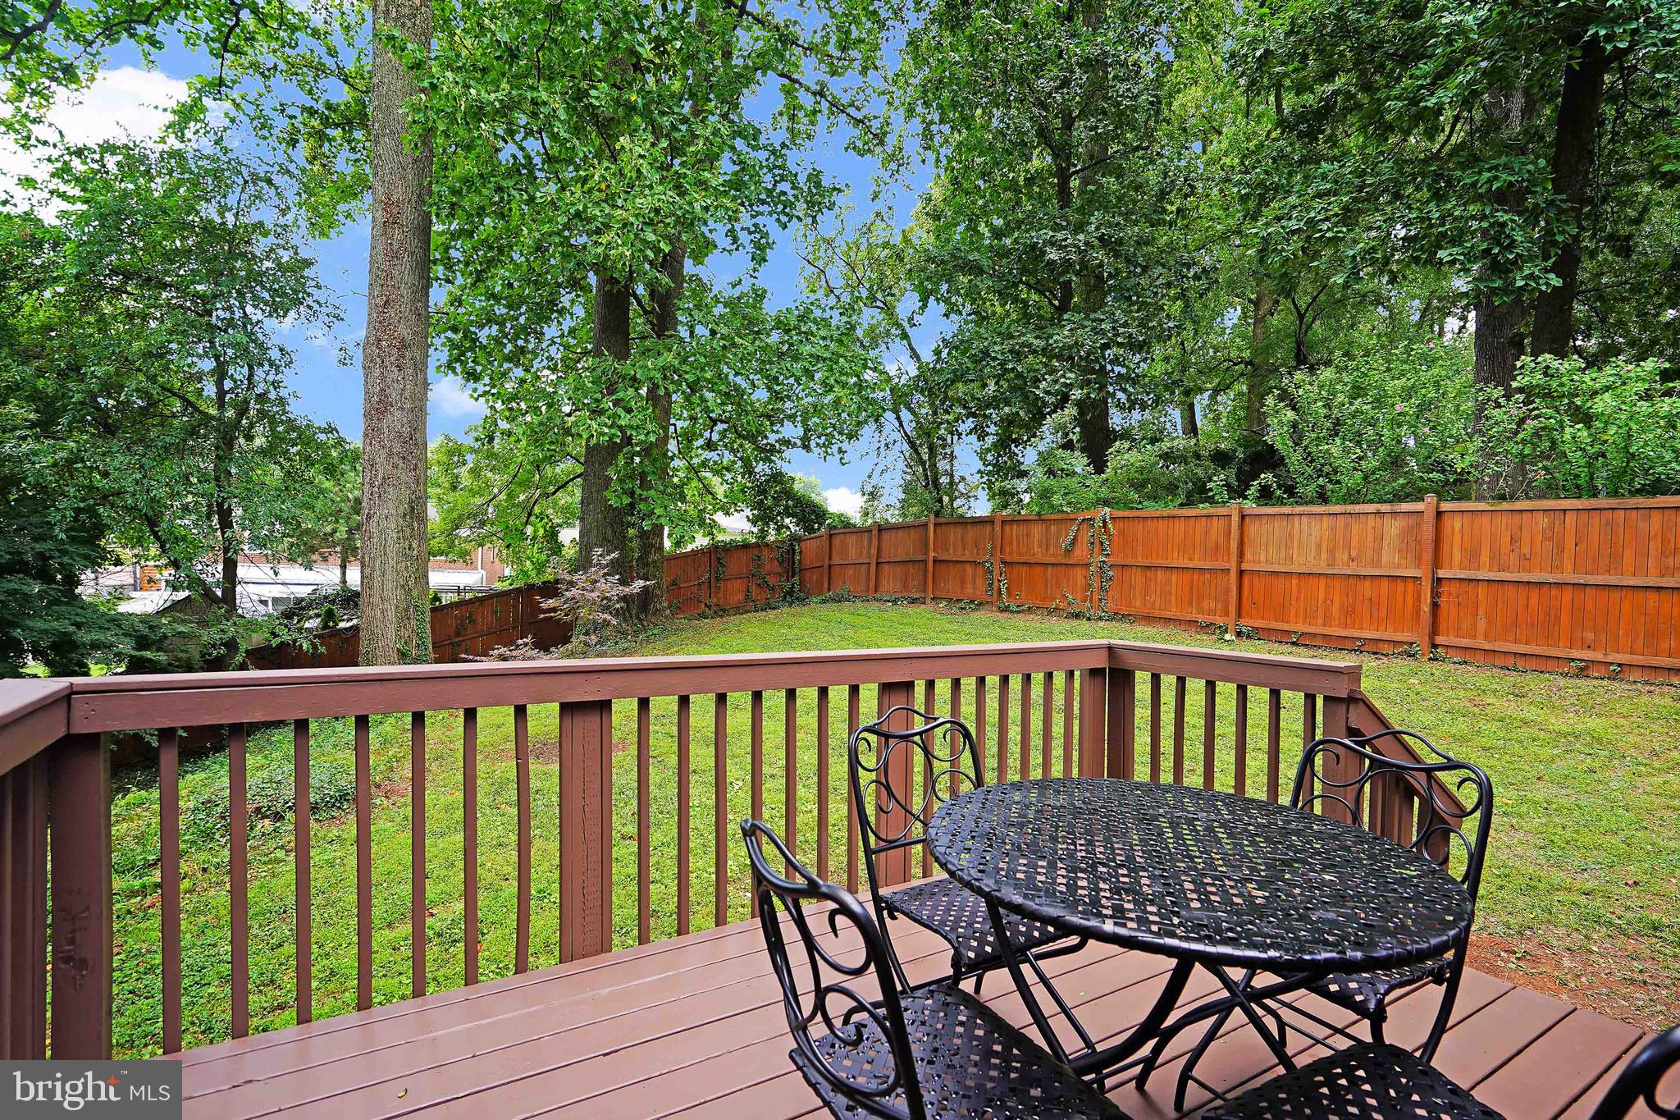
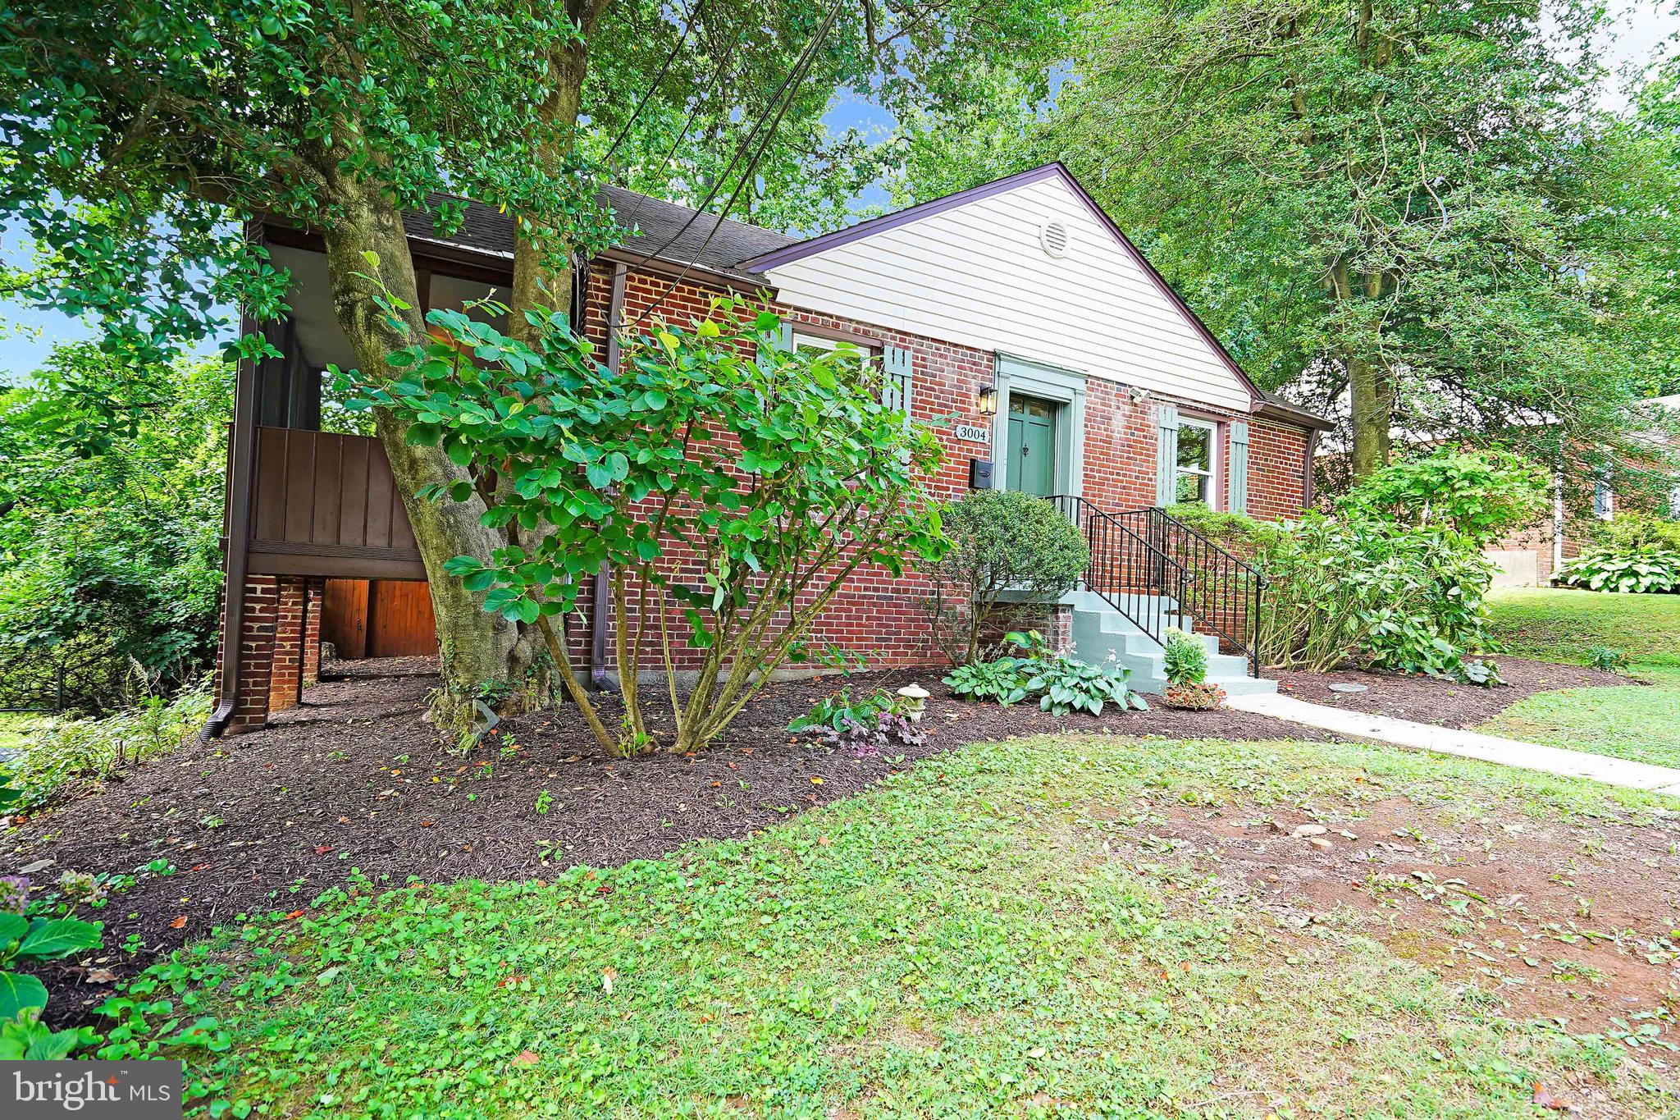
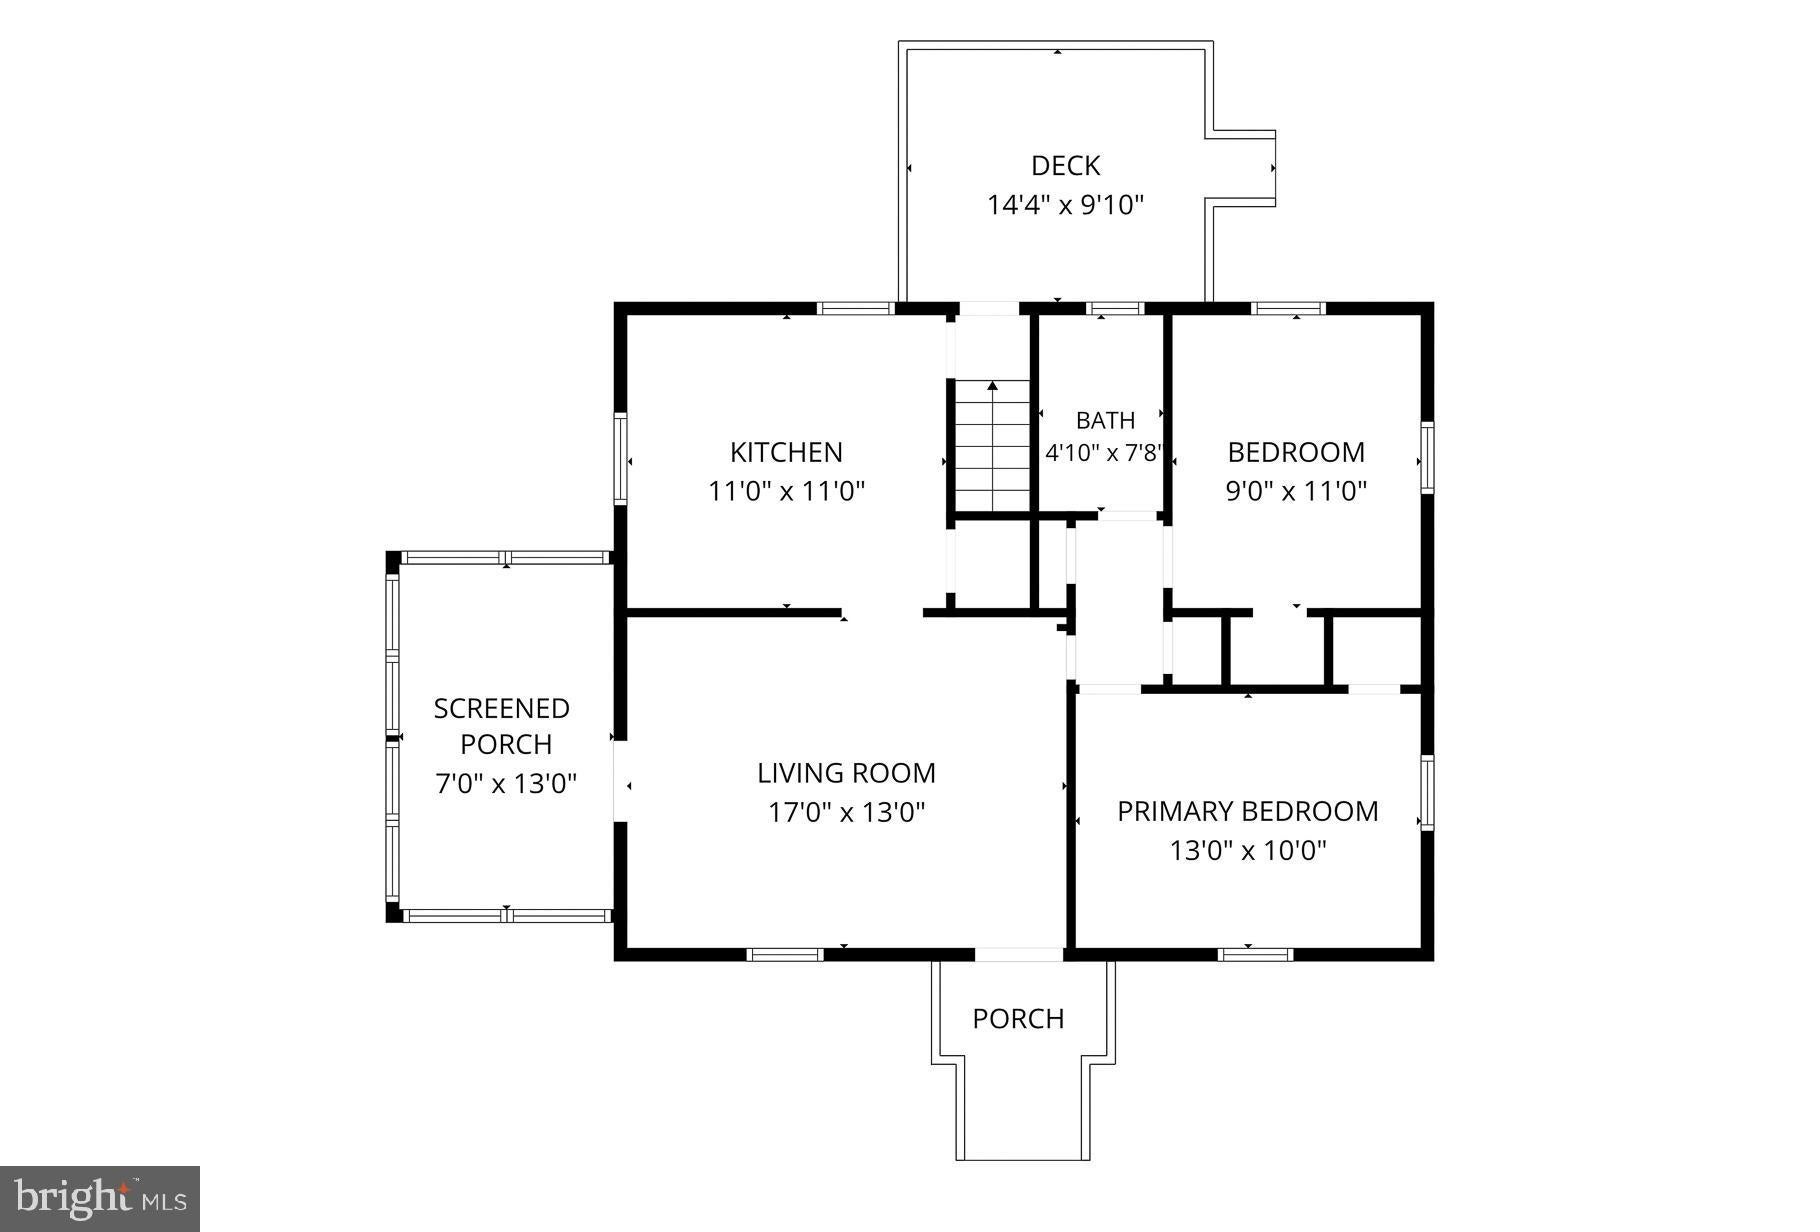
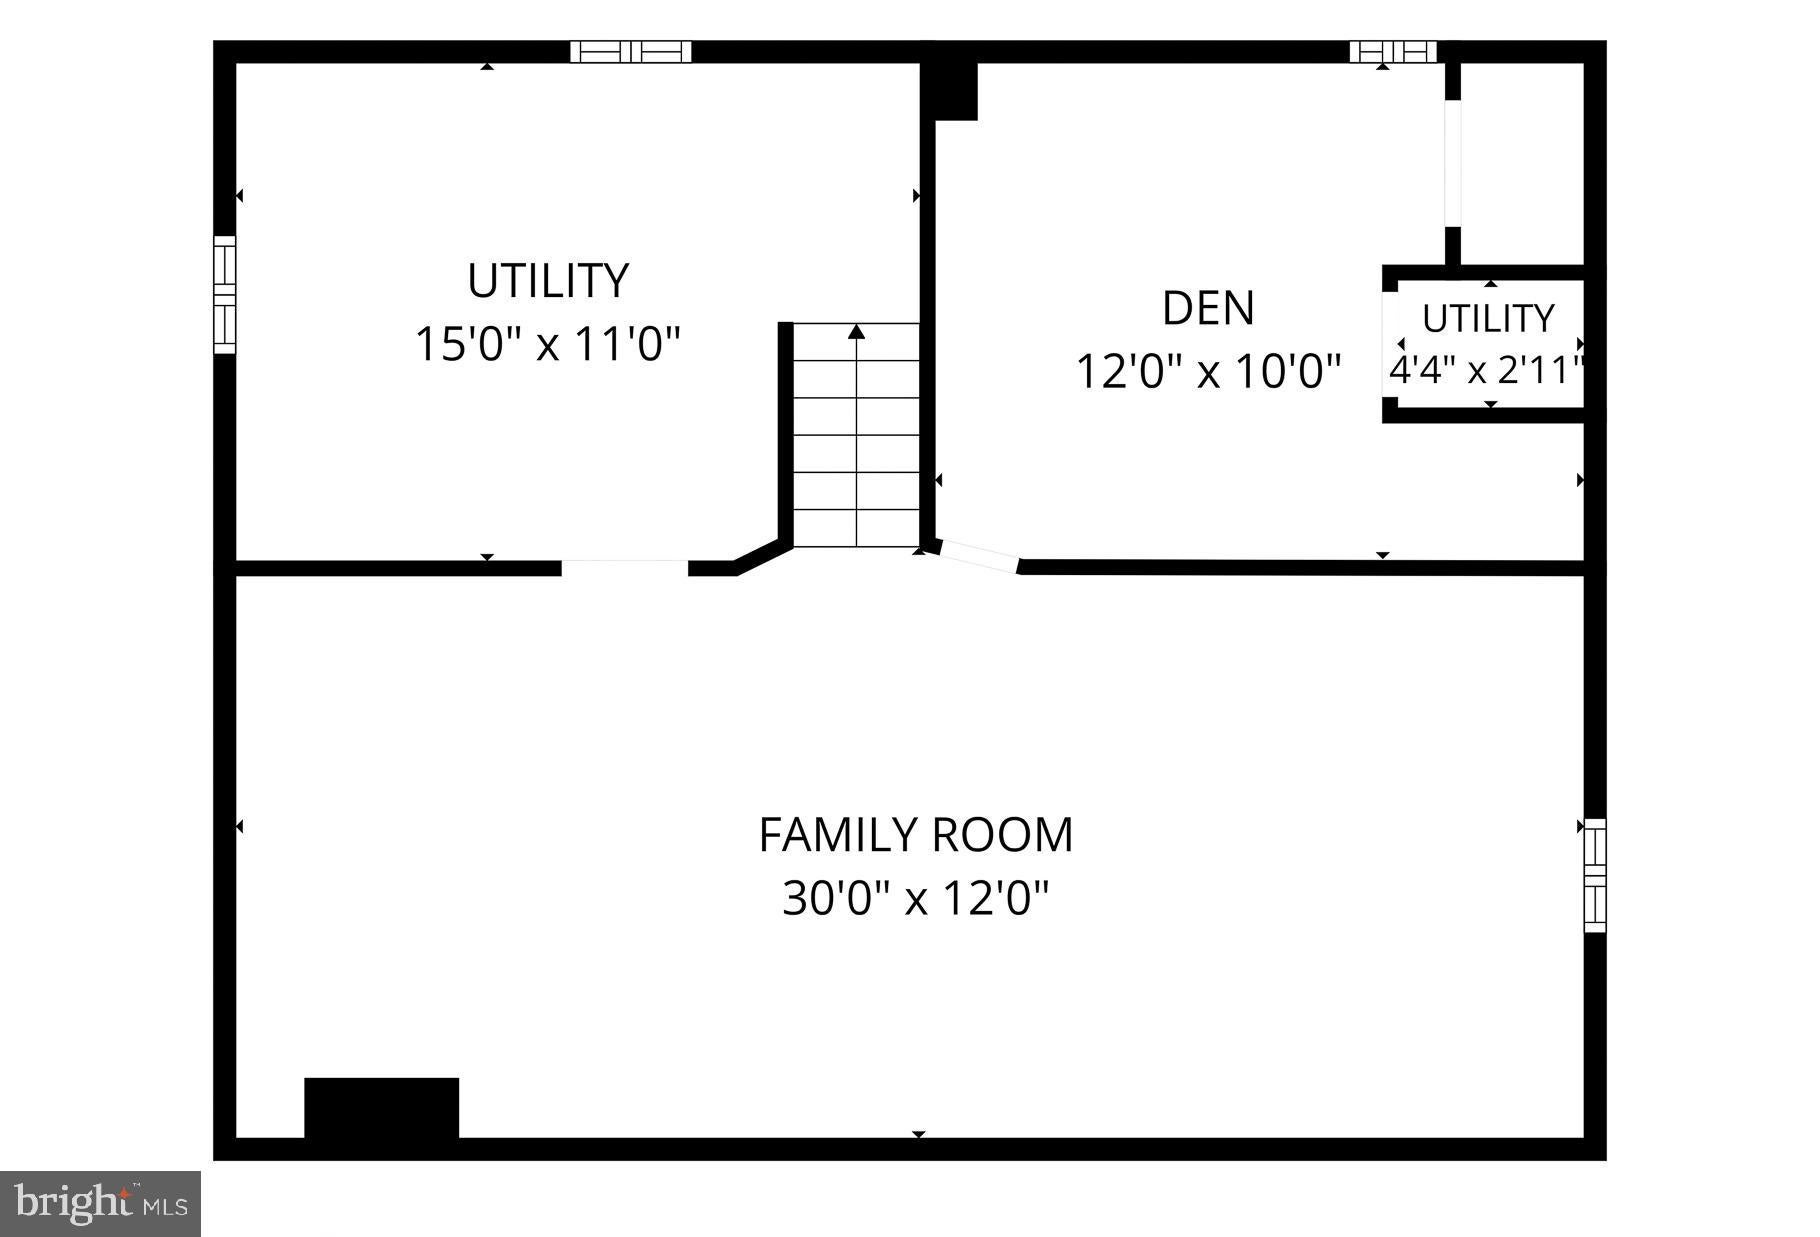
You can simply focus on enjoying life in this adorable red brick home. Well maintained and thoughtfully updated, it features brand-new HVAC, refinished hardwood floors, a newer roof (2022), newer kitchen appliances, fresh paint, and updated light fixtures. The refreshed bathroom includes a reglazed tub, new vanity, and new toilet. You'll love relaxing on the re-screened side porch, the perfect spot for evening conversations. The generous finished lower level offers endless possibilities - create the ultimate sports den, hobby studio, playroom, home office, fitness area, or workshop. Tons of storage, too! Double-pane vinyl windows and added attic insulation help improve energy efficiency and keep utility costs in check. The privacy-fenced backyard provides a safe place for pets to play, while the wood deck is the perfect place to relax and enjoy the view. Fresh landscaping and exterior updates enhance the home's curb appeal, making it a wonderful place to call home. Just under a mile walk to the Wheaton Metro.

Save
Ask
Tour
Hide
Share
Listing Snapshot
Price 
$475,000
Days On Site 
3 Days
Bedrooms 
2
Inside Area (SqFt) 
1,538 sqft
Total Baths 
1
Full Baths 
1
Partial Baths 
N/A
Lot Size 
0.16 Acres
Year Built 
1949
MLS® Number 
MDMC2248440
Status 
Coming Soon
Property Tax 
$5,067
HOA/Condo/Coop Fees 
N/A
Sq Ft Source 
Assessor
Friends & Family
Recent Activity
3 days agoListing first seen on site
3 days agoListing updated with changes from the MLS®
General Features
Acres 
0.16
Foundation 
BlockBrick/Mortar
Levels 
Two
Parking 
On Street
Property Sub Type 
Single Family Residence
Security 
Smoke Detector(s)
Sewer 
Public Sewer
Special Circumstances 
Standard
SqFt Above 
1138
SqFt Below 
400
SqFt Total 
1996
Style 
Ranch/RamblerTraditional
Water Source 
Public
Zoning 
R60
Interior Features
Appliances 
Double OvenGas RangeGas OvenGas Water HeaterDishwasherDisposalDryerRefrigeratorStainless Steel Appliance(s)WasherWater HeaterMicrowave
Basement 
FinishedFull
Cooling 
Central AirCeiling Fan(s)Electric
Flooring 
WoodCeramic TileHardwoodOther
Heating 
Natural GasCentralForced Air
Interior 
Ceiling Fan(s)
Laundry Features 
Lower Level
Main Level Bedrooms 
2
Window Features 
Double Pane WindowsScreens
Bedroom 2 
Level - MainFeatures - Ceiling Fan(s)
Den 
Family Room 
Full Bath 
Level - Main
Kitchen 
Level - Main
Living Room 
Level - Main
Primary Bedroom 
Level - MainFeatures - Ceiling Fan(s)
Screened Porch 
Level - Main
Utility Room 
Save
Ask
Tour
Hide
Share
Exterior Features
Construction Details 
Brick
Fencing 
PrivacyWood
Lot Features 
Front YardBack Yard
Patio And Porch 
PorchDeckScreened
Pool Features 
None
Roof 
CompositionShingle
Windows/Doors 
Double Pane WindowsScreens
Community Features
School District 
MONTGOMERY COUNTY PUBLIC SCHOOLS
Schools
School District
MONTGOMERY COUNTY PUBLIC SCHOOLS
Elementary School
ROCK VIEW
Middle School
NEWPORT MILL
High School
ALBERT EINSTEIN
Listing courtesy of Corcoran McEnearney


The real estate listing information is provided by Bright MLS is for the consumer's personal, non-commercial use and may not be used for any purpose other than to identify prospective properties consumer may be interested in purchasing. Any information relating to real estate for sale or lease referenced on this web site comes from the Internet Data Exchange (IDX) program of the Bright MLS. This web site references real estate listing(s) held by a brokerage firm other than the broker and/or agent who owns this web site. The accuracy of all information is deemed reliable but not guaranteed and should be personally verified through personal inspection by and/or with the appropriate professionals. Properties in listings may have been sold or may no longer be available. The data contained herein is copyrighted by Bright MLS and is protected by all applicable copyright laws. Any unauthorized collection or dissemination of this information is in violation of copyright laws and is strictly prohibited. Copyright © 2020 Bright MLS. All rights reserved.

Neighborhood & Commute
Source: Walkscore
Save
Ask
Tour
Hide
Share