

14344 POTOMAC HEIGHTS LANEROCKVILLE, MD20850
Mortgage Calculator
Monthly Payment (Est.)
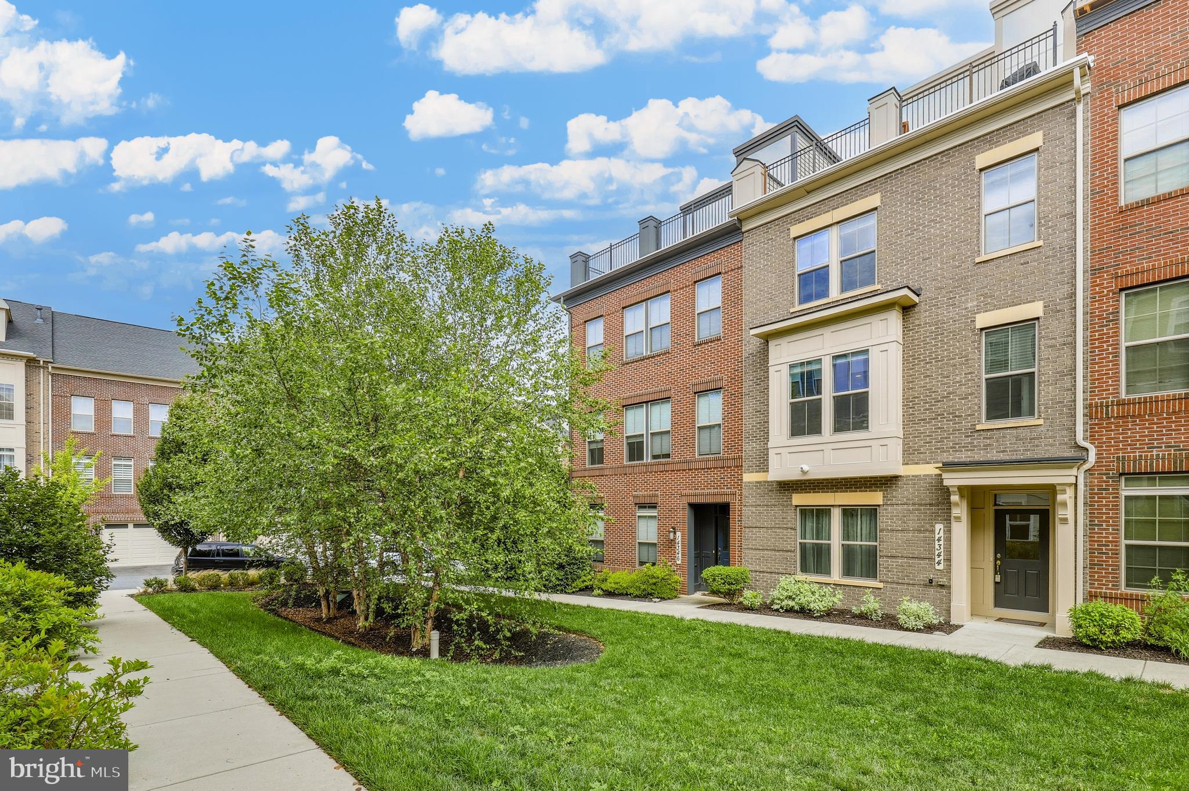
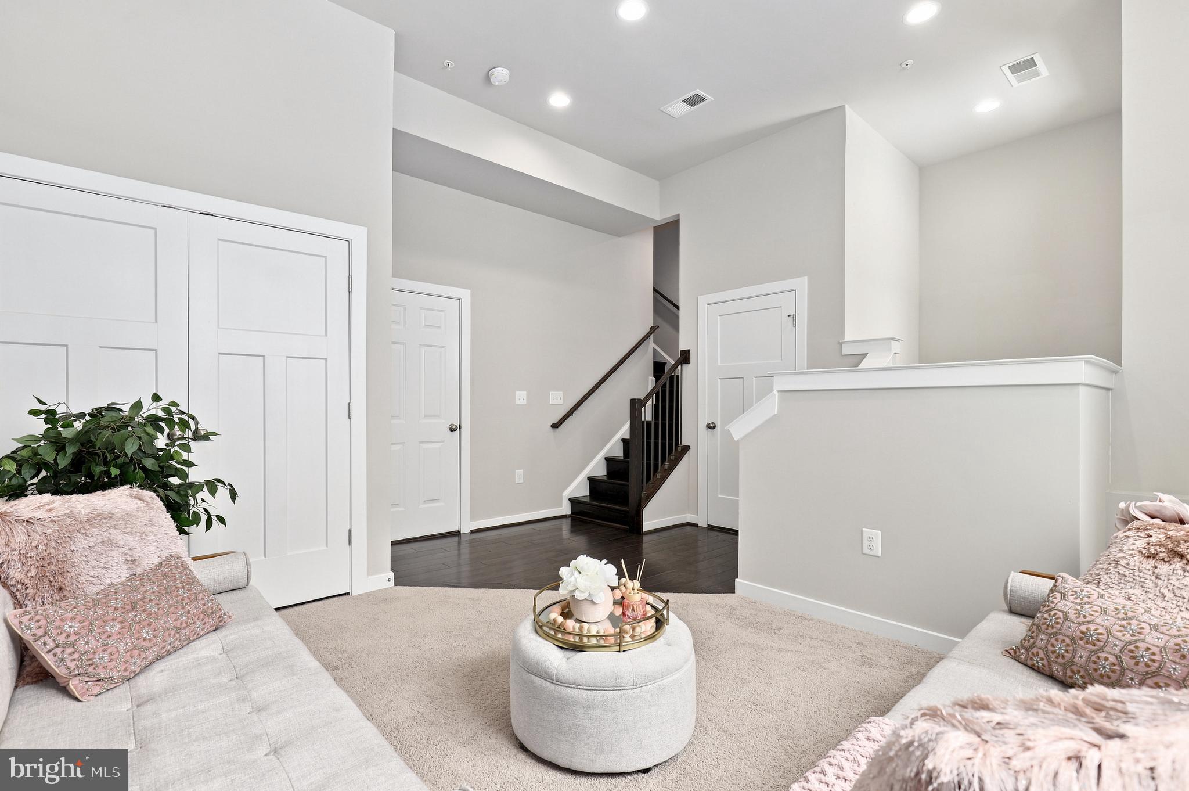
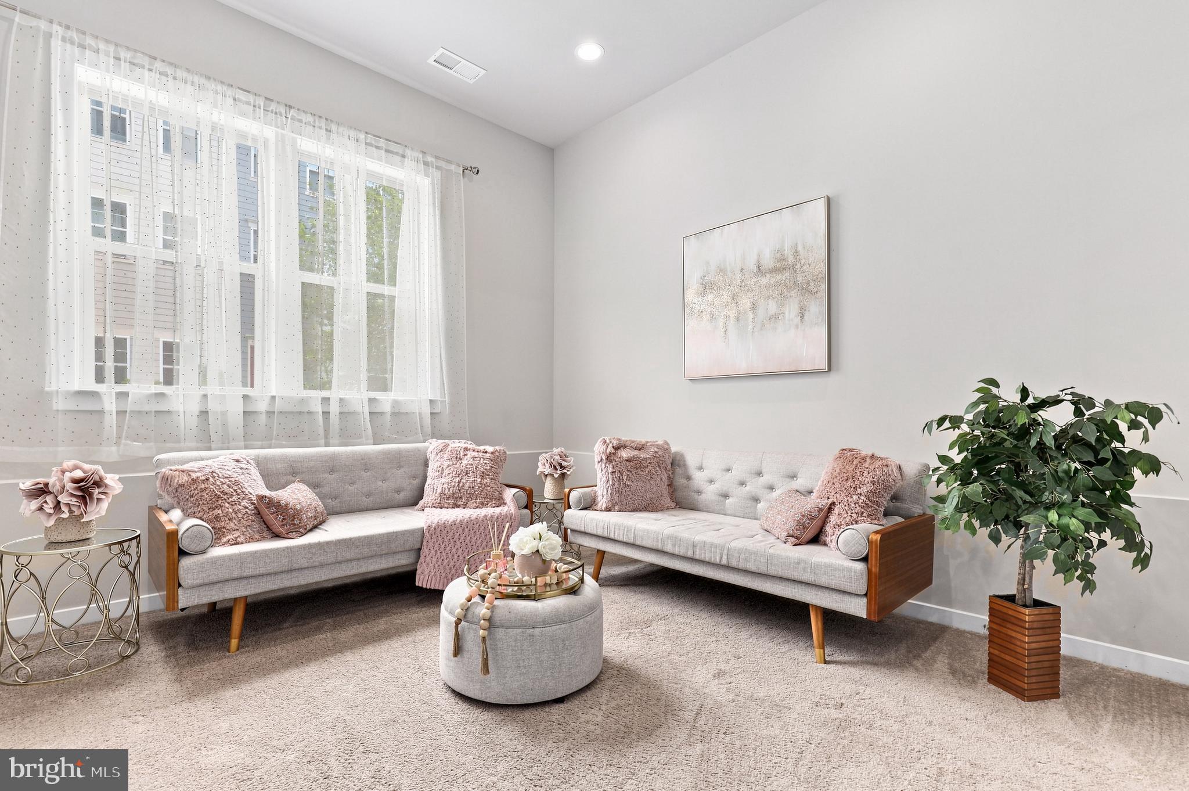
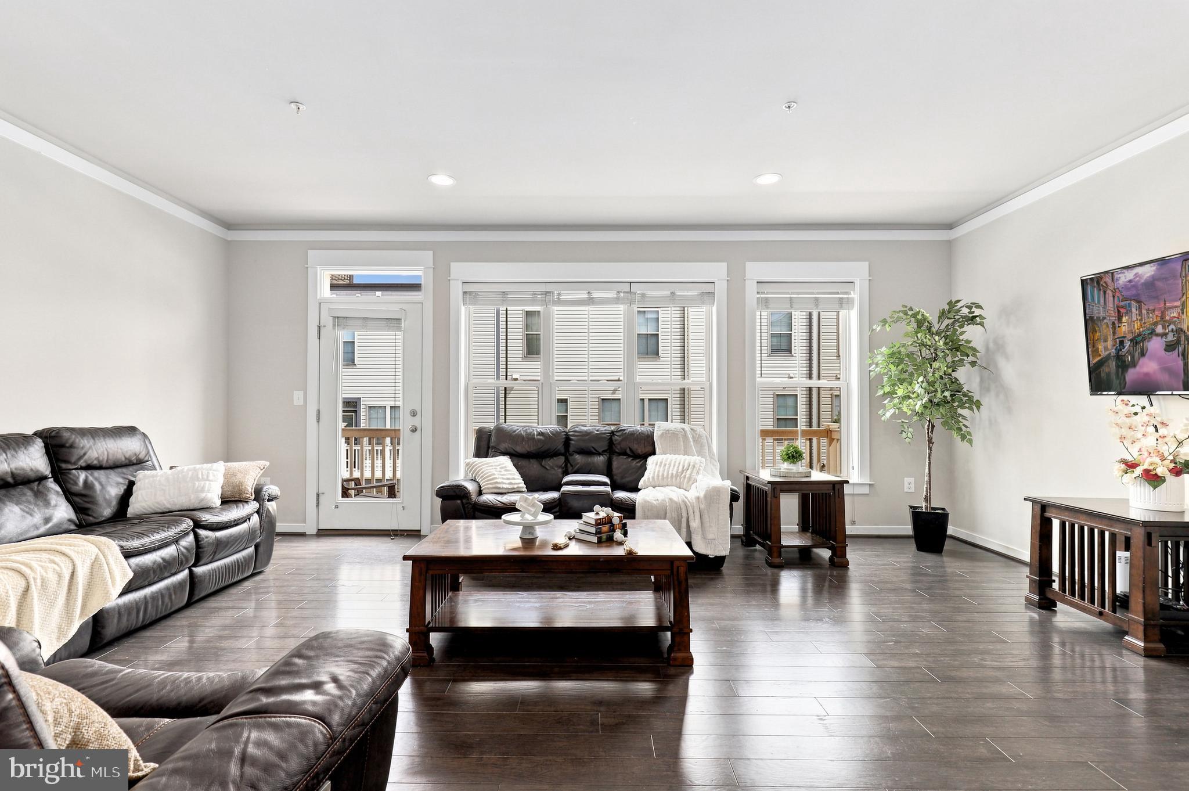
$4,379Welcome to 14344 Potomac Heights in Rockville, MD, where modern design, flexible living spaces, and an exceptional location come together in one impressive home. Built in 2017, this spacious four-level townhome offers 4 bedrooms, 3.5 baths, a 2-car garage, and an incredible rooftop terrace perfect for enjoying indoor-outdoor living. The entry level welcomes you with a generous family room that can easily serve as a home office, fitness area, or media room, along with convenient access to the attached two-car garage. The main living level is designed for today's lifestyle, featuring an open-concept floor plan centered around a gourmet kitchen with an oversized island, abundant cabinetry, and ample prep space. The kitchen flows seamlessly into the spacious living and dining areas, creating the perfect setting for entertaining family and friends. A conveniently located powder room completes this level. Upstairs, the luxurious primary suite offers a peaceful retreat with two walk-in closets and a spa-inspired bath featuring dual vanities and an oversized shower. Two additional bedrooms share a well-appointed hall bath, while the conveniently located laundry room makes everyday living a breeze. The fourth level provides exceptional flexibility with a bright bonus room ideal for a second family room, home office, or playroom, along with a fourth bedroom and full bath—perfect for guests or multigenerational living. Step through the sliding glass doors onto the spectacular rooftop deck, an ideal space for entertaining, relaxing, or enjoying sunset views. Thoughtfully designed for the future, the home was constructed with elevator installation in mind. Oversized stacked closets on each level provide an easy pathway for a future elevator if desired. Recent improvements include a new roof and fresh interior paint, making this home truly move-in ready. Ideally located just minutes from shopping, restaurants, parks, Shady Grove, universities, Metro access, and major commuter routes including I-270 and the ICC, this exceptional home offers the perfect combination of comfort, convenience, and modern style.
| 4 days ago | Listing updated with changes from the MLS® | |
| 4 days ago | Listing first seen on site |

The real estate listing information is provided by Bright MLS is for the consumer's personal, non-commercial use and may not be used for any purpose other than to identify prospective properties consumer may be interested in purchasing. Any information relating to real estate for sale or lease referenced on this web site comes from the Internet Data Exchange (IDX) program of the Bright MLS. This web site references real estate listing(s) held by a brokerage firm other than the broker and/or agent who owns this web site. The accuracy of all information is deemed reliable but not guaranteed and should be personally verified through personal inspection by and/or with the appropriate professionals. Properties in listings may have been sold or may no longer be available. The data contained herein is copyrighted by Bright MLS and is protected by all applicable copyright laws. Any unauthorized collection or dissemination of this information is in violation of copyright laws and is strictly prohibited. Copyright © 2020 Bright MLS. All rights reserved.
Did you know? You can invite friends and family to your search. They can join your search, rate and discuss listings with you.