

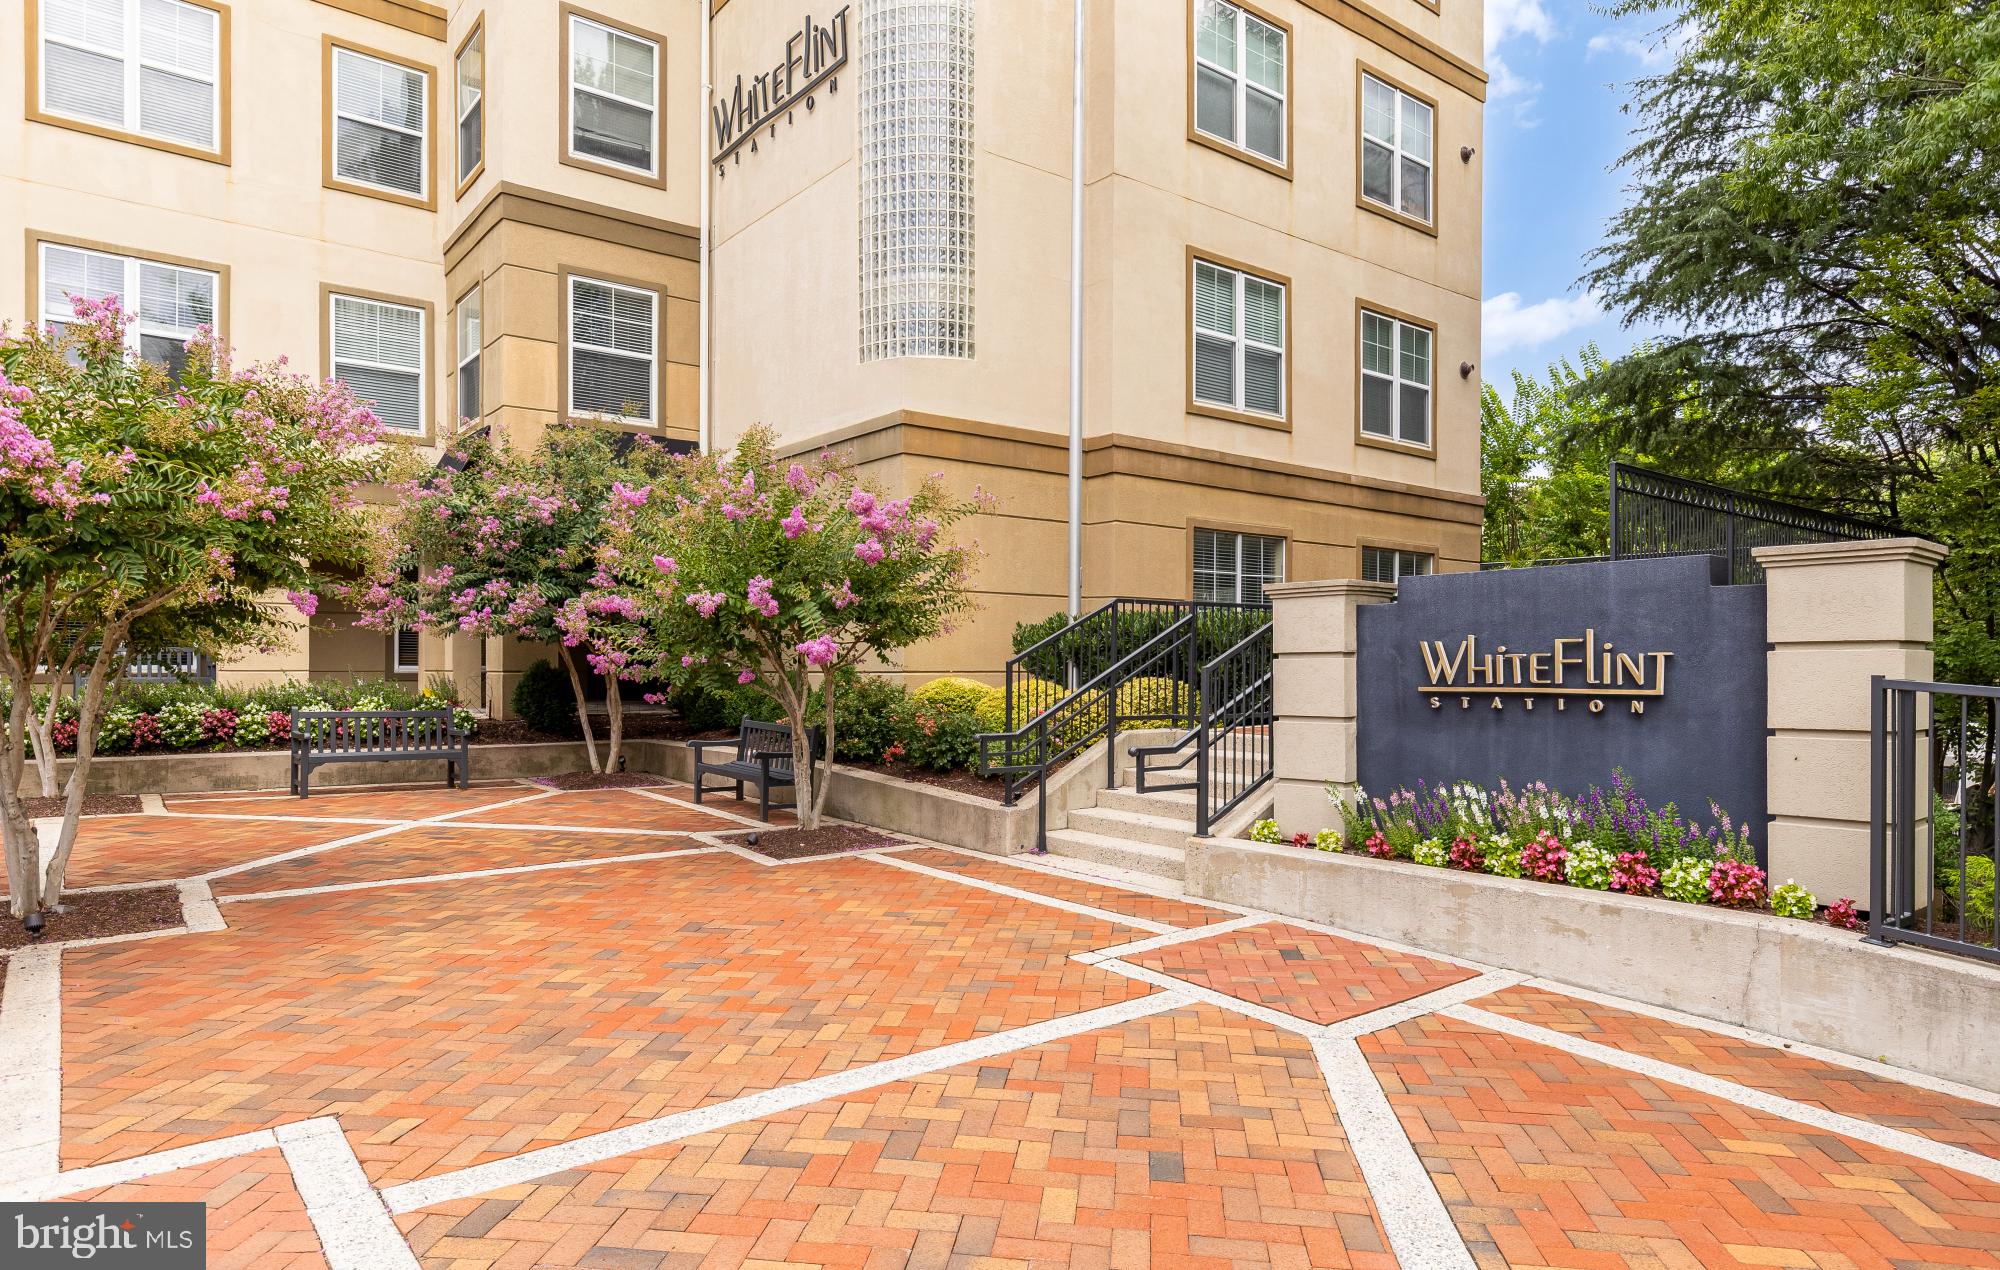
WHITE FLINT STATION CODM11800 OLD GEORGETOWN ROAD 1414ROCKVILLE, MD20852
Mortgage Calculator
Monthly Payment (Est.)
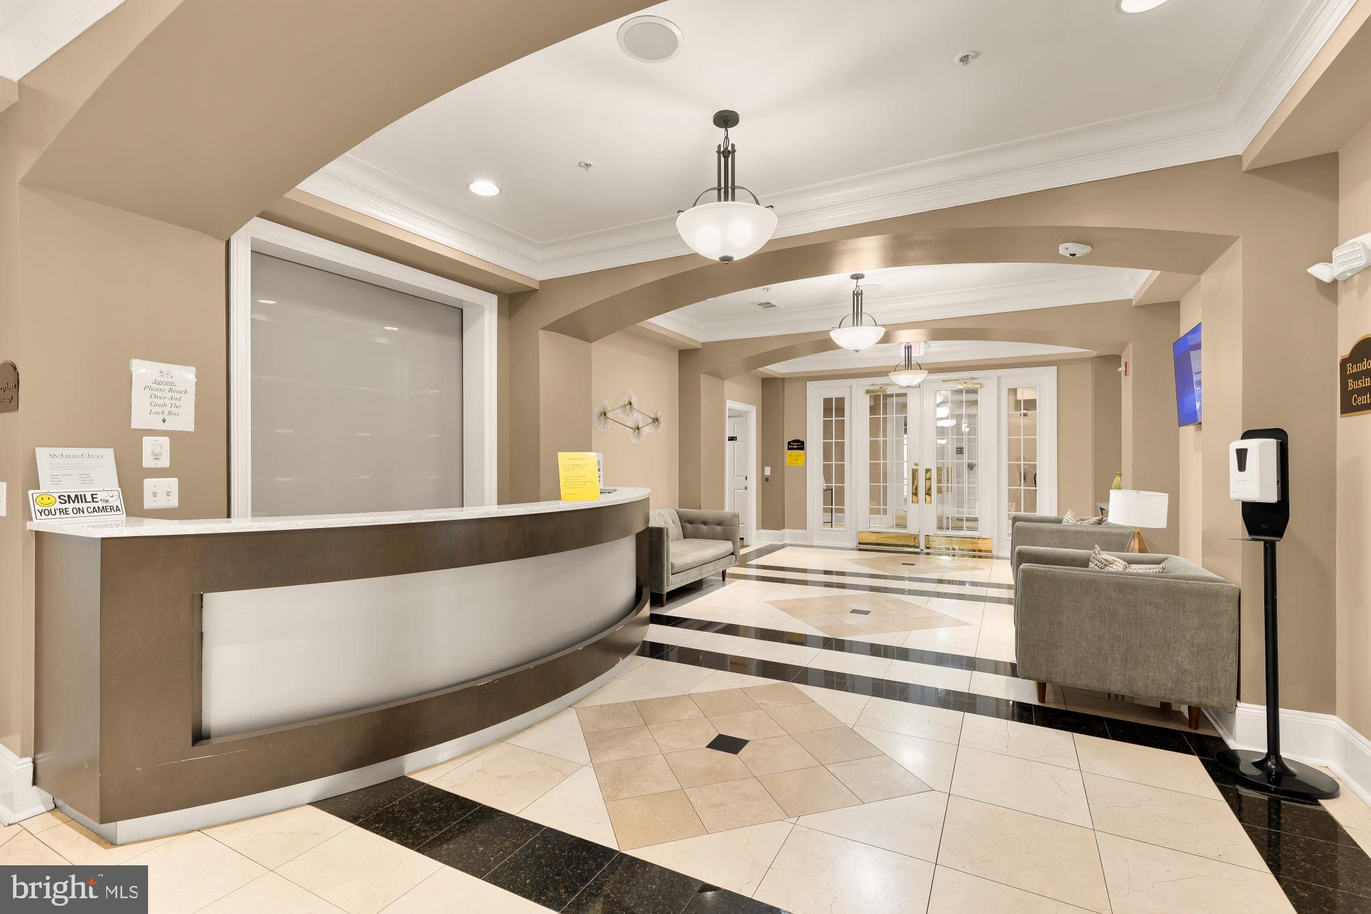
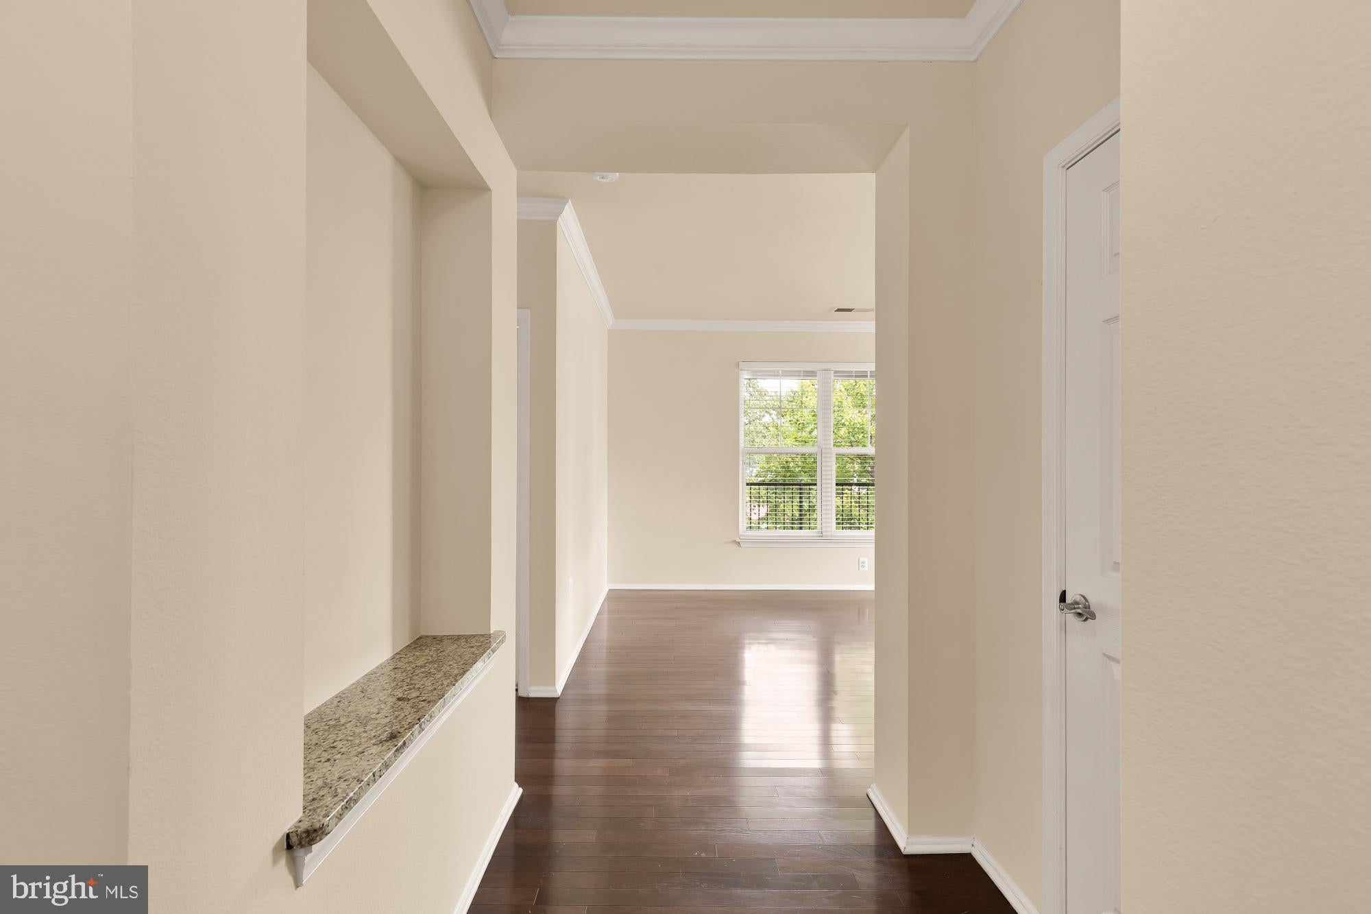
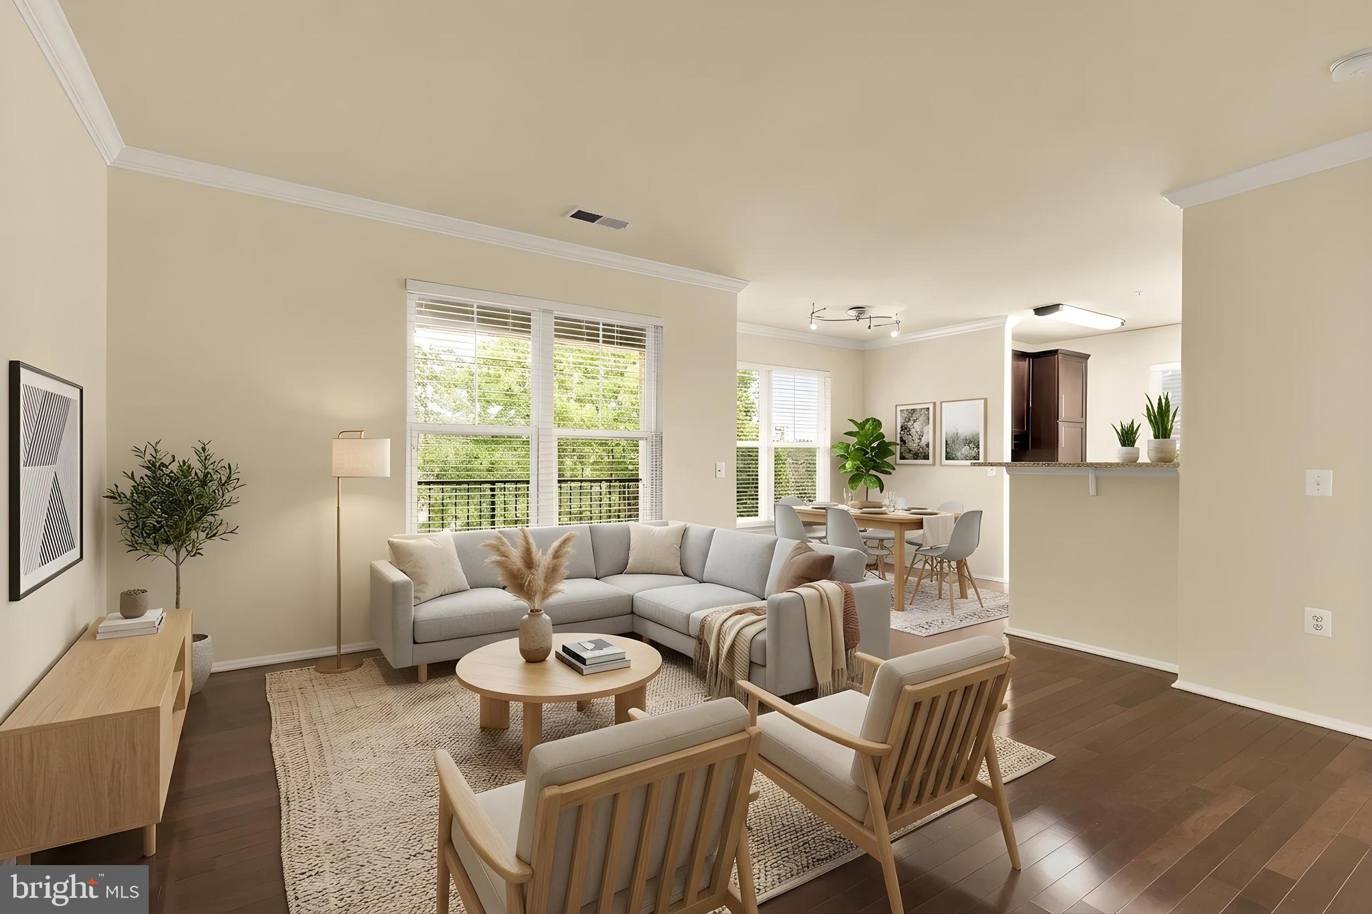
$2,030Welcome to this beautifully appointed corner residence offering the perfect blend of comfort, space, and convenience in one of North Bethesda's premier full-service condominium communities. Featuring two bedrooms, two full bathrooms, an open-concept layout, and the rare convenience of two assigned garage parking spaces, this light-filled home enjoys windows on multiple exposures that flood the living spaces with natural light while creating an airy, inviting atmosphere throughout. The thoughtfully designed floor plan is ideal for both everyday living and entertaining. Rich hardwood flooring flows through the expansive living and dining areas, which seamlessly connect to the well-equipped kitchen. Complete with granite countertops, stainless steel appliances, abundant cabinetry, generous prep space, and a breakfast bar overlooking the main living area, the kitchen offers both style and functionality. Just beyond, a private balcony provides the perfect extension of the living space for morning coffee, outdoor dining, or relaxing after a long day. The spacious primary suite serves as a peaceful retreat, offering ample room for a king-sized bed, a large walk-in closet, and a well-appointed en-suite bathroom. The second bedroom is generously proportioned and also features its own walk-in closet, making it equally suited for guests, a roommate, or a dedicated home office. A second full bathroom and in-unit laundry complete this thoughtfully designed residence. Residents enjoy access to an outstanding collection of resort-style amenities designed to complement every lifestyle. The community features a beautifully maintained outdoor swimming pool with a relaxing jacuzzi, a fully equipped fitness center, elegant resident lounge and party room with a bar, library and reading room, business center, beautifully landscaped outdoor gathering spaces, barbecue areas, and professionally managed common areas that provide both comfort and convenience. Perfectly positioned in the heart of North Bethesda, the home is just moments from Pike & Rose, Whole Foods, White Flint Metro, premier shopping, dining, entertainment, and major commuter routes including I-270 and I-495. Offering the rare combination of a spacious corner layout, exceptional community amenities, two assigned garage parking spaces, and an unbeatable location, this residence delivers an outstanding lifestyle in one of the area's most desirable condominium communities.
| 10 hours ago | Listing updated with changes from the MLS® | |
| 5 days ago | Listing first seen on site |

The real estate listing information is provided by Bright MLS is for the consumer's personal, non-commercial use and may not be used for any purpose other than to identify prospective properties consumer may be interested in purchasing. Any information relating to real estate for sale or lease referenced on this web site comes from the Internet Data Exchange (IDX) program of the Bright MLS. This web site references real estate listing(s) held by a brokerage firm other than the broker and/or agent who owns this web site. The accuracy of all information is deemed reliable but not guaranteed and should be personally verified through personal inspection by and/or with the appropriate professionals. Properties in listings may have been sold or may no longer be available. The data contained herein is copyrighted by Bright MLS and is protected by all applicable copyright laws. Any unauthorized collection or dissemination of this information is in violation of copyright laws and is strictly prohibited. Copyright © 2020 Bright MLS. All rights reserved.
Did you know? You can invite friends and family to your search. They can join your search, rate and discuss listings with you.