

1011 W NOLCREST DRIVESILVER SPRING, MD20903
Mortgage Calculator
Monthly Payment (Est.)
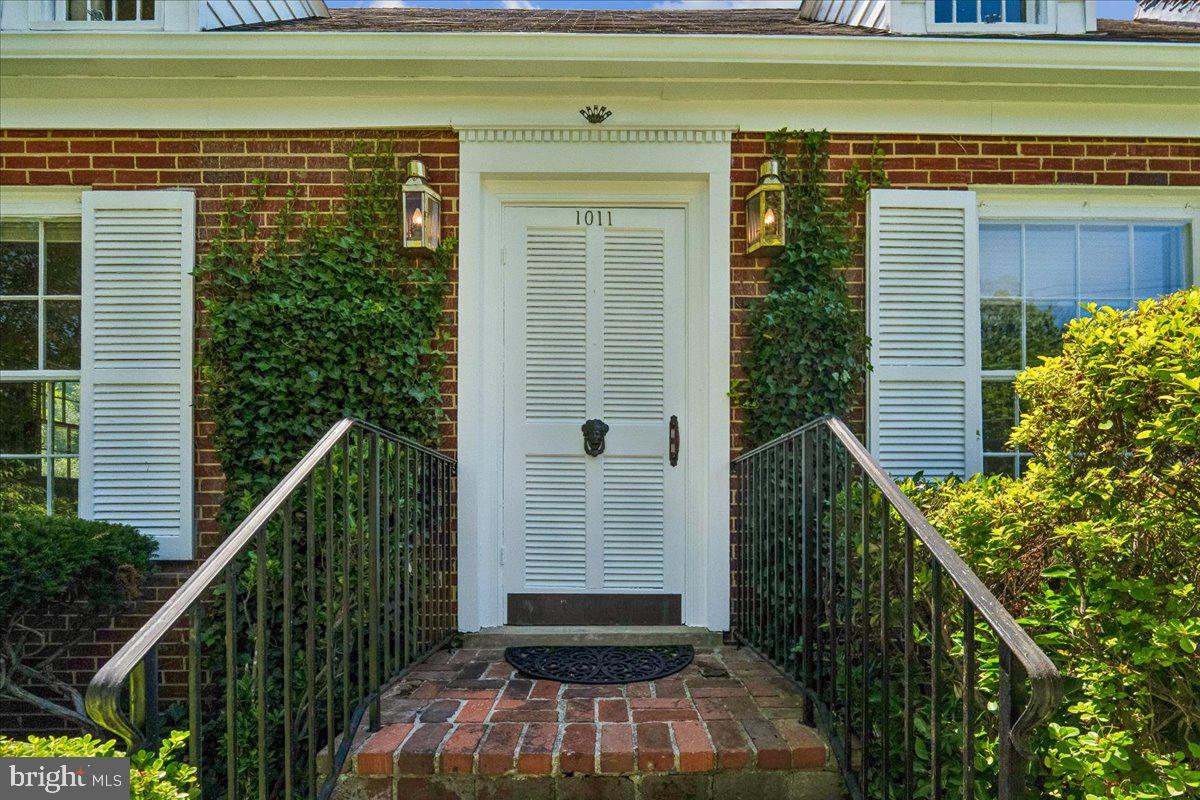
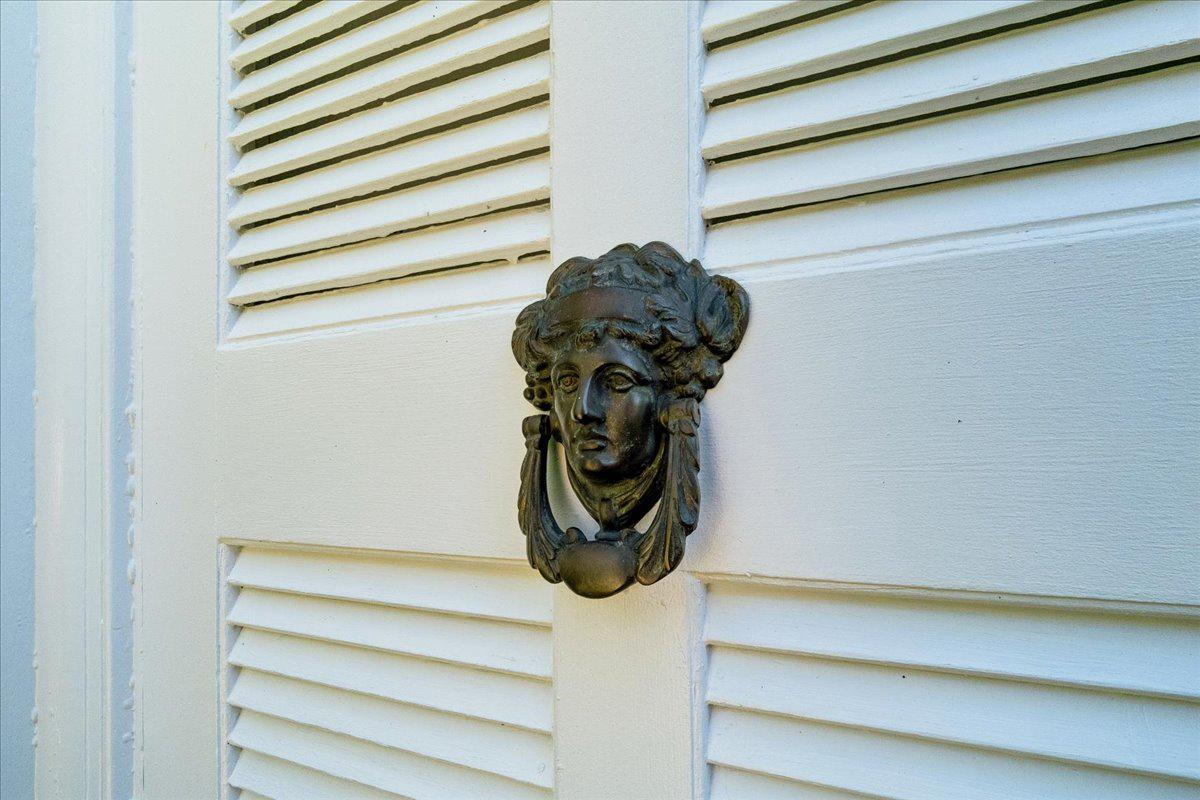
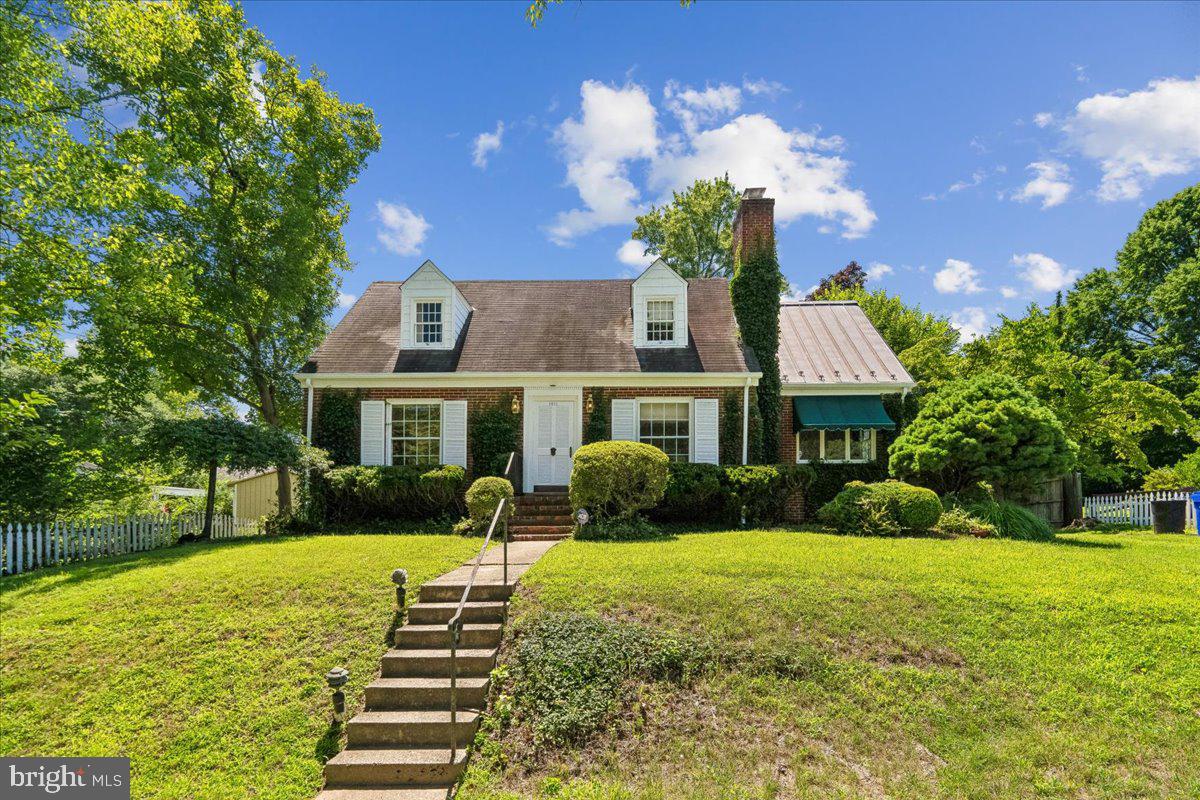
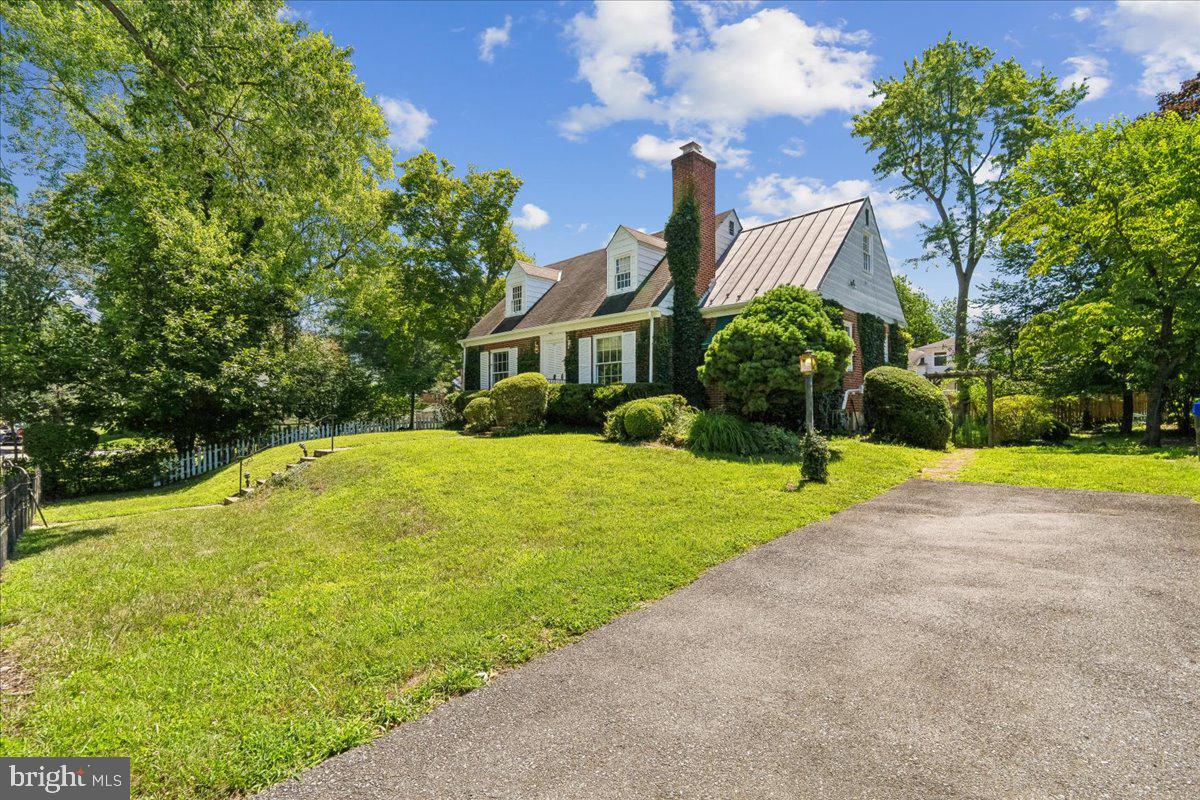
$2,395Nestled in the charming Burnt Mills Knolls neighborhood, this sweet Cape Cod offers a harmonious blend of classic elegance with custom touches throughout. Lovingly cared for by one owner! This is an estate sale, being sold AS IS. Needs some TLC, but great space on a lovely lot. Step inside an inviting living room with natural light pouring in through an oversized front window, illuminating the rich hardwood floors and enhancing the cozy ambiance. Gather around the wood-burning fireplace, for cozy evenings at home. The original brass lighting adds warmth and character. The eat in kitchen is equipped with a vintage GE 36 inch range- truly a time capsule piece. A custom stained glass framed window adds whimsy and a splash of color. Exit from the kitchen to the back patio for summer meals outside. Venture downstairs to a large basement with large windows that light up the space. A wall of builtins and shelves will organize books, games and more. Plants will thrive in your sunny window boxes. Also includes a full laundry room with rear exit to the patio, as well as utility and storage rooms. Outside, the property boasts a level, partly wooded lot that provides a serene backdrop for outdoor activities. Enjoy summer barbecues on the patio with a built-in BBQ grill, or simply relax in the rear yard, surrounded by lush greenery and a well-maintained garden/lawn view. The asphalt driveway accommodates two vehicles, with additional on-street parking available. Located in the middle of the block, this home offers a peaceful retreat while remaining conveniently close to local amenities. Close to the FDA headquarters, White oak shopping center, Trader Joes, North West Branch Park, Burnt Mills Hills (a lovely adjacent neighbor to walk in), Rte 29 which heads into the Silver Spring Red line metro stop, 495 and numerous bus lines. A leafy urban/suburban neighborhood that provides a tranquil retreat while being close to everything. Don't miss it!
| 8 hours ago | Listing updated with changes from the MLS® | |
| 8 hours ago | Listing first seen on site |

The real estate listing information is provided by Bright MLS is for the consumer's personal, non-commercial use and may not be used for any purpose other than to identify prospective properties consumer may be interested in purchasing. Any information relating to real estate for sale or lease referenced on this web site comes from the Internet Data Exchange (IDX) program of the Bright MLS. This web site references real estate listing(s) held by a brokerage firm other than the broker and/or agent who owns this web site. The accuracy of all information is deemed reliable but not guaranteed and should be personally verified through personal inspection by and/or with the appropriate professionals. Properties in listings may have been sold or may no longer be available. The data contained herein is copyrighted by Bright MLS and is protected by all applicable copyright laws. Any unauthorized collection or dissemination of this information is in violation of copyright laws and is strictly prohibited. Copyright © 2020 Bright MLS. All rights reserved.