

1804 BRIGGS CHANEY ROADSILVER SPRING, MD20905
Mortgage Calculator
Monthly Payment (Est.)
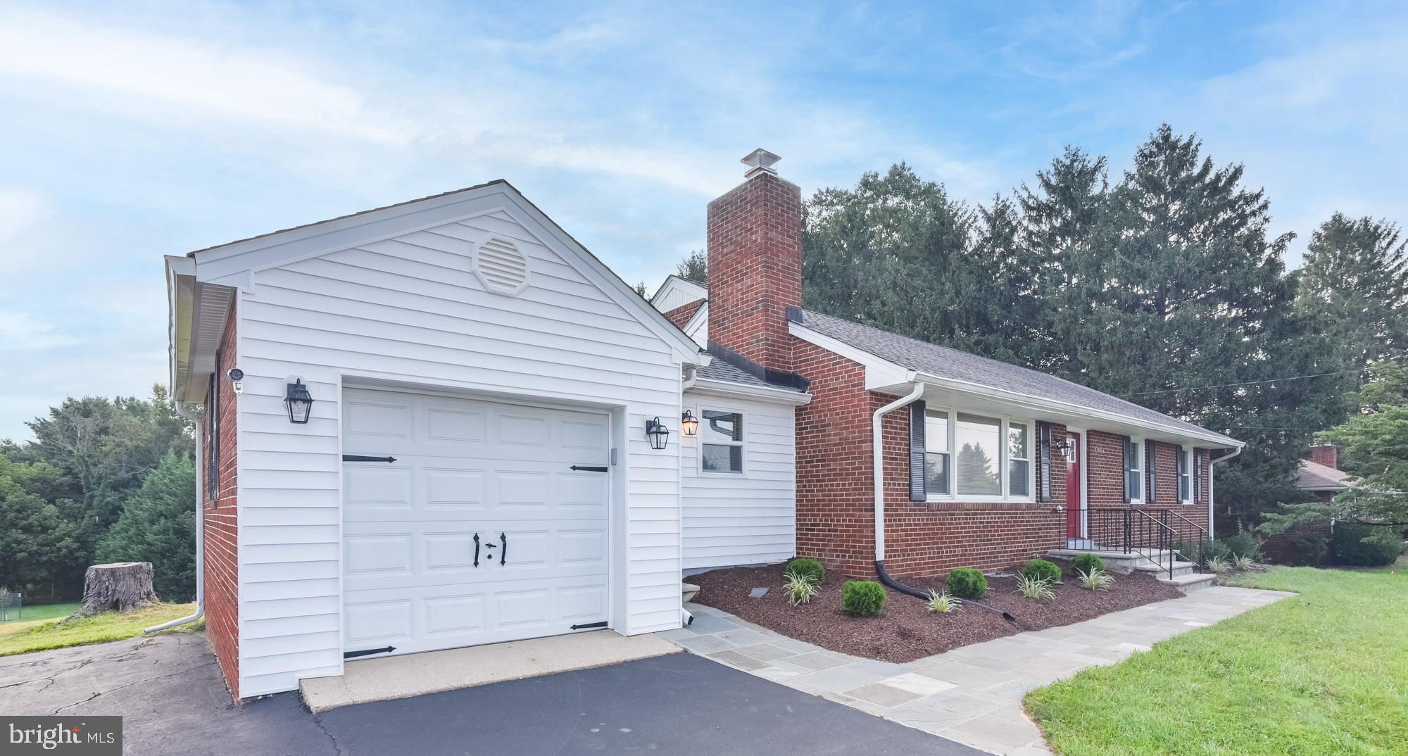
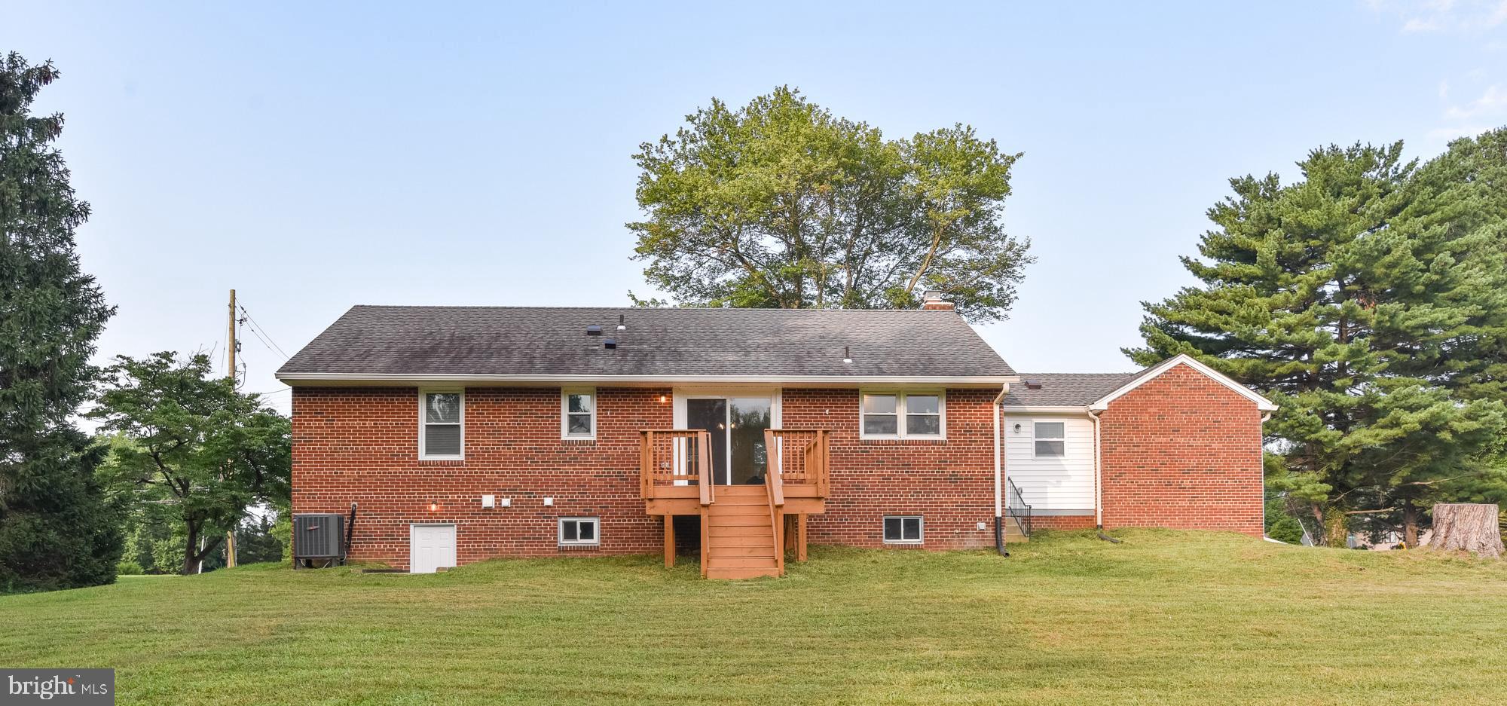
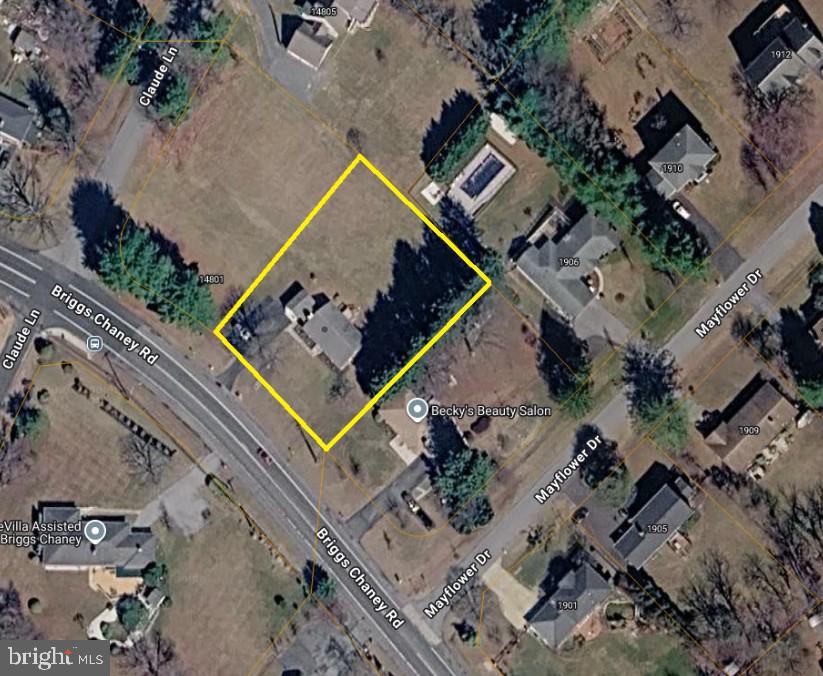
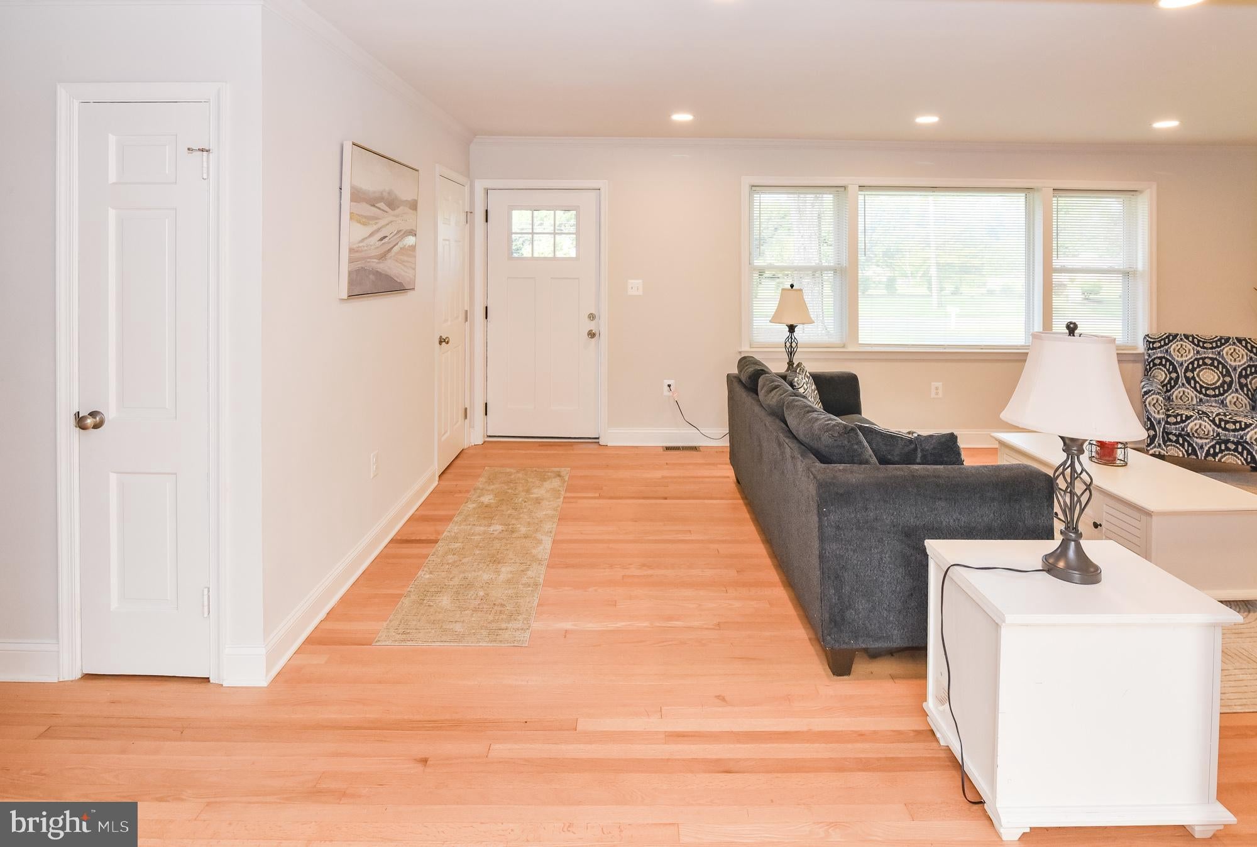
$1,597List price is opening bid. Online auction to be conducted on Auctioneers website. List price is opening bid. Online auction to be conducted on Auctioneers website. Bidding begins Friday, August 14th & ends Wednesday, August 19, 2026 at 12:00 PM. Welcome to 1804 Briggs Chaney Road An expansive, completely updated ranch-style home offering modern comfort, timeless style, and exceptional functionality in the highly desirable Silver Spring area. Extensively renovated in 2025, this residence showcases quality craftsmanship and thoughtful upgrades throughout. Step inside to discover a bright, inviting interior featuring beautifully refinished hardwood floors, recessed lighting, and a flowing floor plan designed for both everyday living and entertaining. The heart of the home is the stunning, re-imagined kitchen, complete with luxurious quartz counter-tops, soft-close cabinetry, and brand-new stainless steel appliances. The home offers three fully renovated bathrooms with contemporary finishes, while every bedroom has been updated with new ceiling fans and hardwired smoke alarms for added comfort and peace of mind. Gather around the cozy fireplace, featuring a new flue, or enjoy additional living space in the fully finished lower level, complete with a full bathroom and an impressive wet bar featuring quartz counter-tops, a sink, and a built-in microwave—perfect for entertaining, hosting guests, or creating the ultimate recreation space. Additional updates include a brand-new HVAC system, all-new electrical wiring, switches, receptacles, newly insulated attic, a new automatic garage door opener, and a brand-new washer and dryer in the dedicated laundry room. Outside, unwind or entertain on the brand-new rear deck overlooking the backyard, providing the perfect setting for outdoor dining, relaxing, or gathering. With virtually every major system and finish updated in 2025, this beautifully renovated home offers the rare opportunity to enjoy the charm of a classic ranch paired with the confidence and convenience of modern improvements—all in a prime Silver Spring location close to shopping, dining, parks, commuter routes, and everyday amenities. Note: Shed closest to the property does not convey. The information contained herein was obtained from sources deemed to be reliable but is offered for informational purposes only. Neither the auctioneer or the owner make any representations or warranties with respect to the accuracy of information.
| a week ago | Listing first seen on site | |
| a week ago | Listing updated with changes from the MLS® |

The real estate listing information is provided by Bright MLS is for the consumer's personal, non-commercial use and may not be used for any purpose other than to identify prospective properties consumer may be interested in purchasing. Any information relating to real estate for sale or lease referenced on this web site comes from the Internet Data Exchange (IDX) program of the Bright MLS. This web site references real estate listing(s) held by a brokerage firm other than the broker and/or agent who owns this web site. The accuracy of all information is deemed reliable but not guaranteed and should be personally verified through personal inspection by and/or with the appropriate professionals. Properties in listings may have been sold or may no longer be available. The data contained herein is copyrighted by Bright MLS and is protected by all applicable copyright laws. Any unauthorized collection or dissemination of this information is in violation of copyright laws and is strictly prohibited. Copyright © 2020 Bright MLS. All rights reserved.