

8610 HARTSDALE AVENUEBETHESDA, MD20817
Mortgage Calculator
Monthly Payment (Est.)
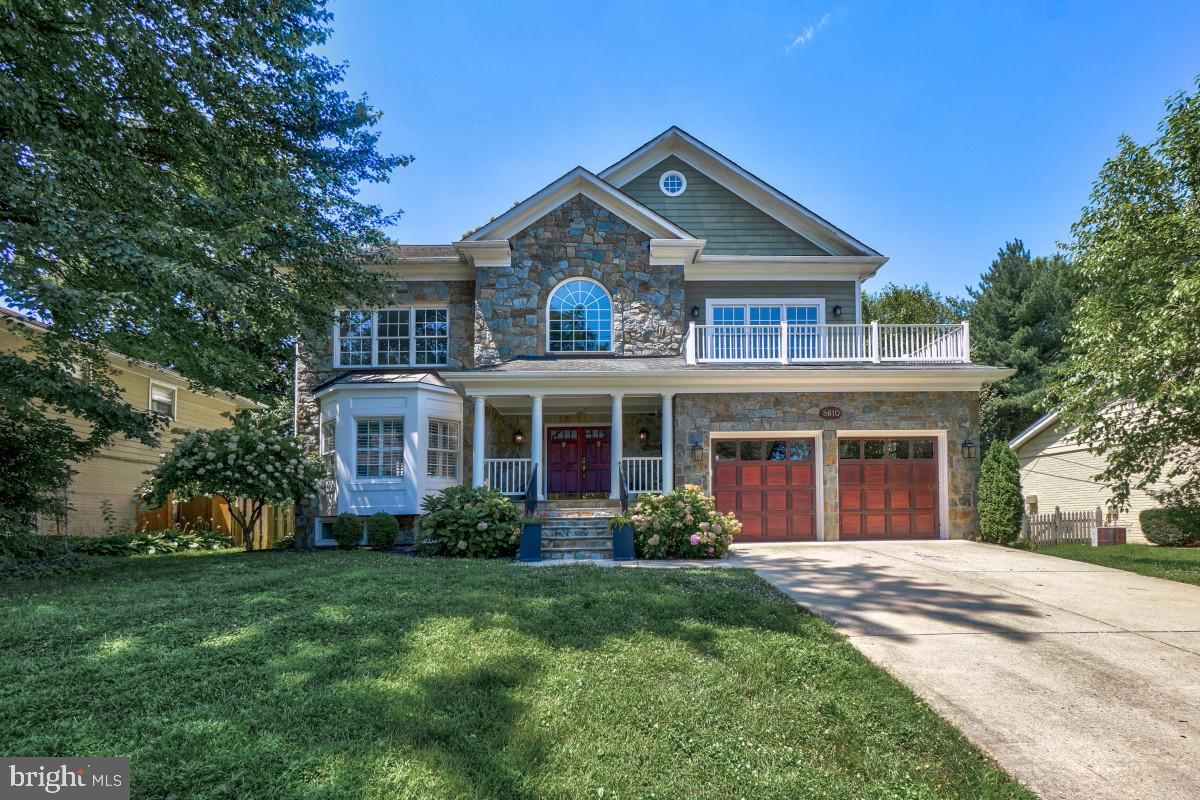
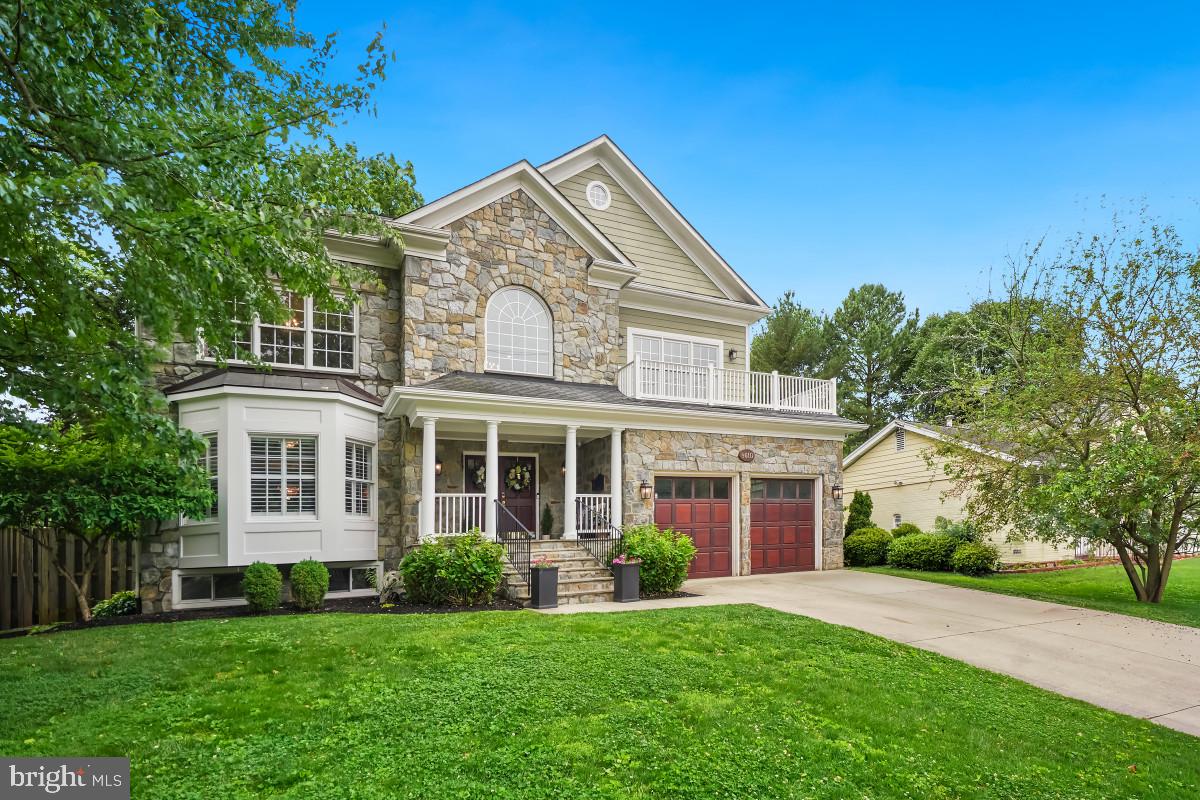
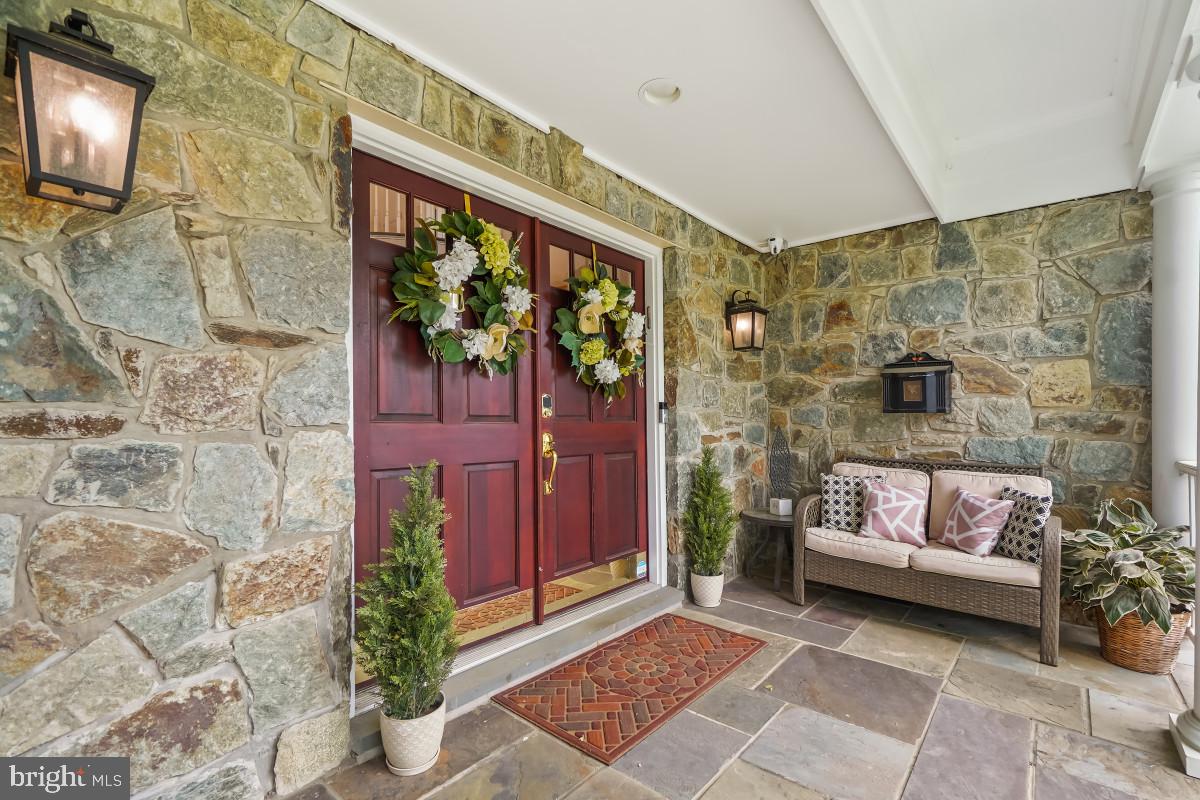
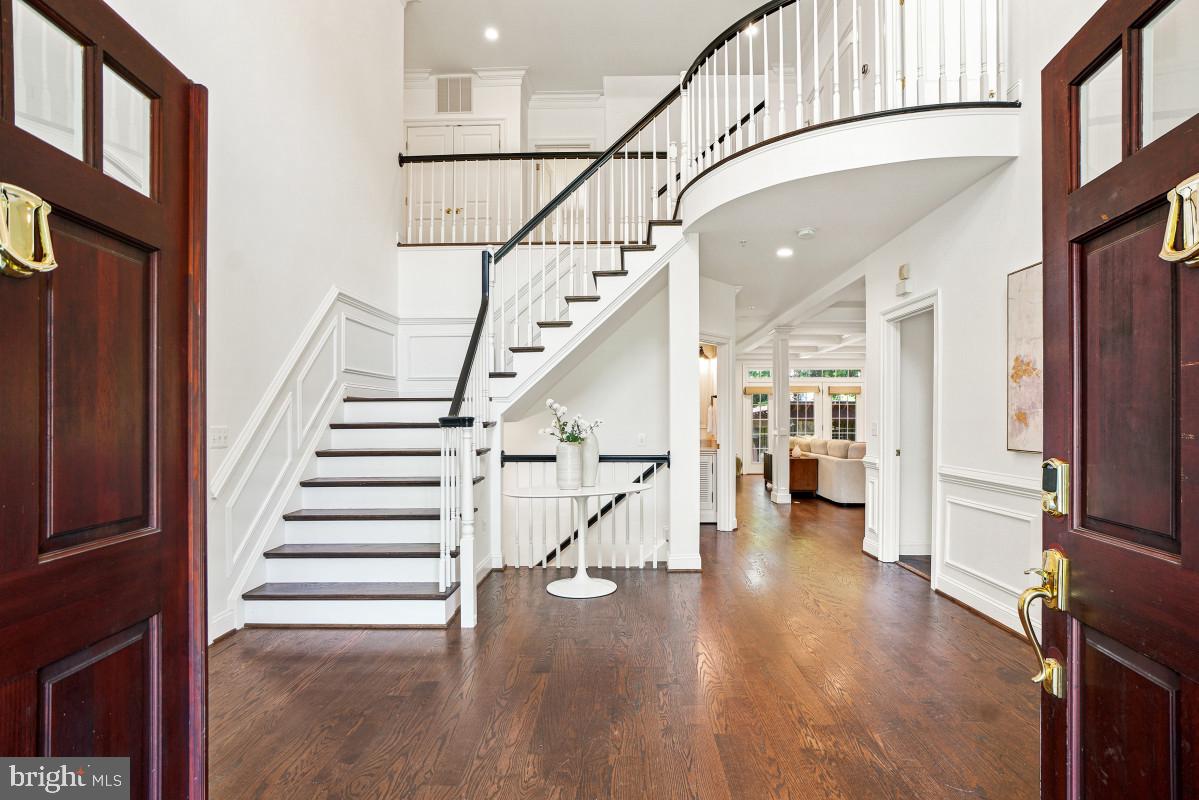
$13,003Welcome home to this exceptional 5-bedroom, 4.5-bathroom Craftsman, ideally situated in the highly sought-after Bradmoor neighborhood. Spanning more than 6,000 square feet across four beautifully appointed levels, this residence pairs classic architectural character with thoughtfully curated modern updates. A dramatic two-story foyer, crowned by a graceful staircase, sets an elegant tone from the moment you step inside. The main level is designed for both everyday living and gracious entertaining, with a formal living room, a formal dining room, and a fireplace-warmed family room that flows seamlessly into a gourmet kitchen appointed with an oversized island, premium appliances, and a light-filled breakfast area. A dedicated office on this level offers a refined space for work. The third level is home to four generously sized bedrooms and three full bathrooms, complemented by a laundry room and a striking overlook to the foyer below. The primary suite is a private sanctuary, featuring three walk-in closets, a wraparound private balcony, and a spa-inspired bath with a soaking tub, glass-enclosed shower, and dual vanities. The fourth level offers a private office, a fully equipped home gym (which could easily serve as a 6th bedroom), a sauna, and abundant storage — an elevated retreat for work and wellness alike. The finished lower level extends the home's living space with a second family room and fireplace, a wet bar, an additional bedroom and full bathroom, a den, and a versatile bonus room ideal for a playroom, home classroom, or creative studio. Ideally situated, this home places you moments from downtown Bethesda's premier dining, boutique shopping, and entertainment, as well as NIH, Suburban Hospital, Montgomery Mall, and the Capital Crescent Trail. Effortless access to I-270 and I-495, along with a direct commute into DC via Wisconsin Avenue or Old Georgetown Road, adds further convenience — all within the coveted Walt Whitman school cluster. This is more than a home — it's a rare opportunity to live exceptionally well in the heart of Bethesda.
| yesterday | Listing first seen on site | |
| yesterday | Listing updated with changes from the MLS® |

The real estate listing information is provided by Bright MLS is for the consumer's personal, non-commercial use and may not be used for any purpose other than to identify prospective properties consumer may be interested in purchasing. Any information relating to real estate for sale or lease referenced on this web site comes from the Internet Data Exchange (IDX) program of the Bright MLS. This web site references real estate listing(s) held by a brokerage firm other than the broker and/or agent who owns this web site. The accuracy of all information is deemed reliable but not guaranteed and should be personally verified through personal inspection by and/or with the appropriate professionals. Properties in listings may have been sold or may no longer be available. The data contained herein is copyrighted by Bright MLS and is protected by all applicable copyright laws. Any unauthorized collection or dissemination of this information is in violation of copyright laws and is strictly prohibited. Copyright © 2020 Bright MLS. All rights reserved.
Did you know? You can invite friends and family to your search. They can join your search, rate and discuss listings with you.