

16184 FREDERICK ROADROCKVILLE, MD20850
Mortgage Calculator
Monthly Payment (Est.)
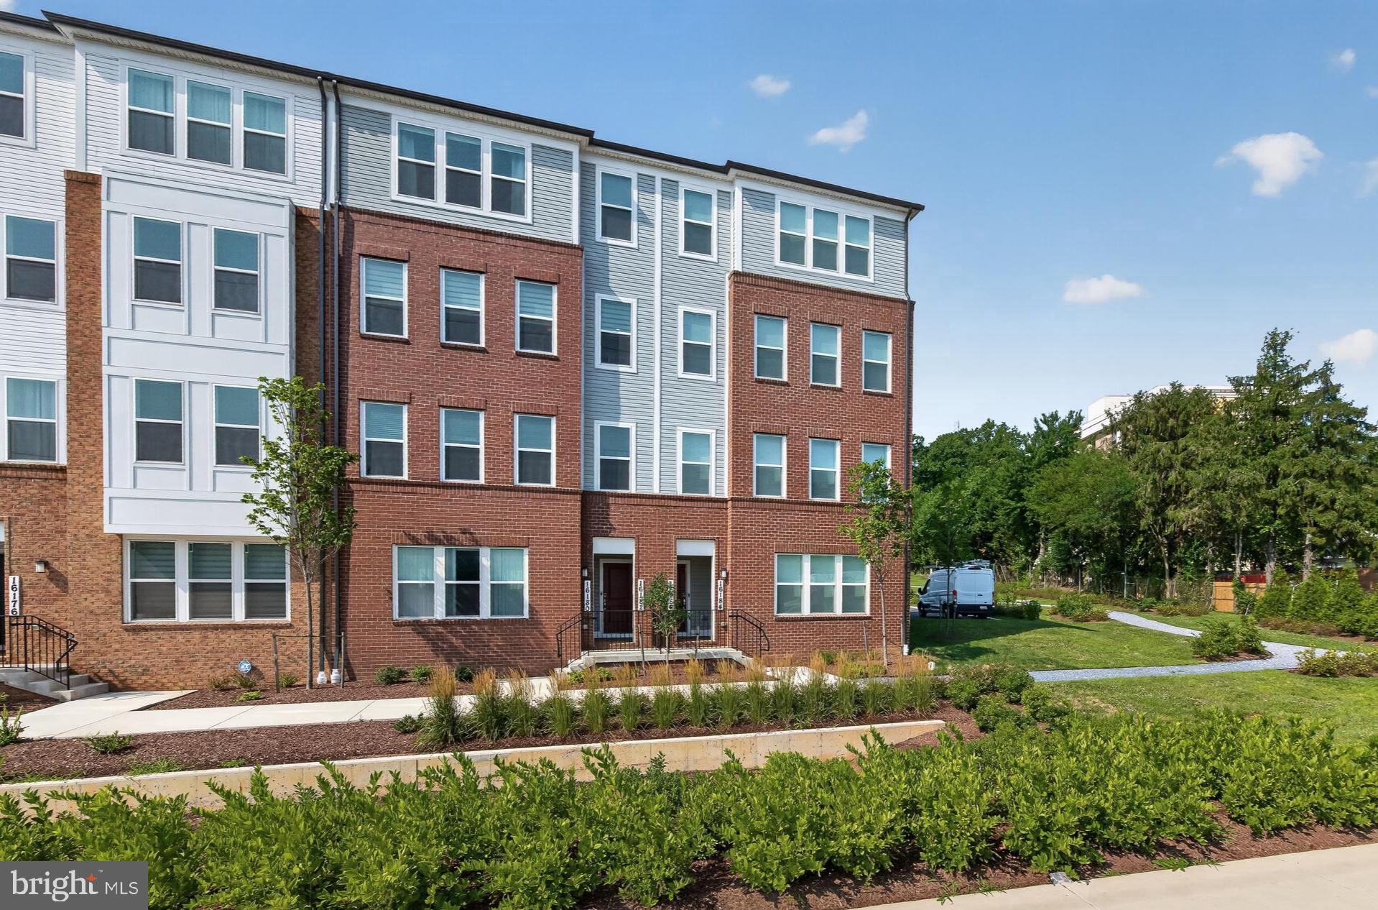
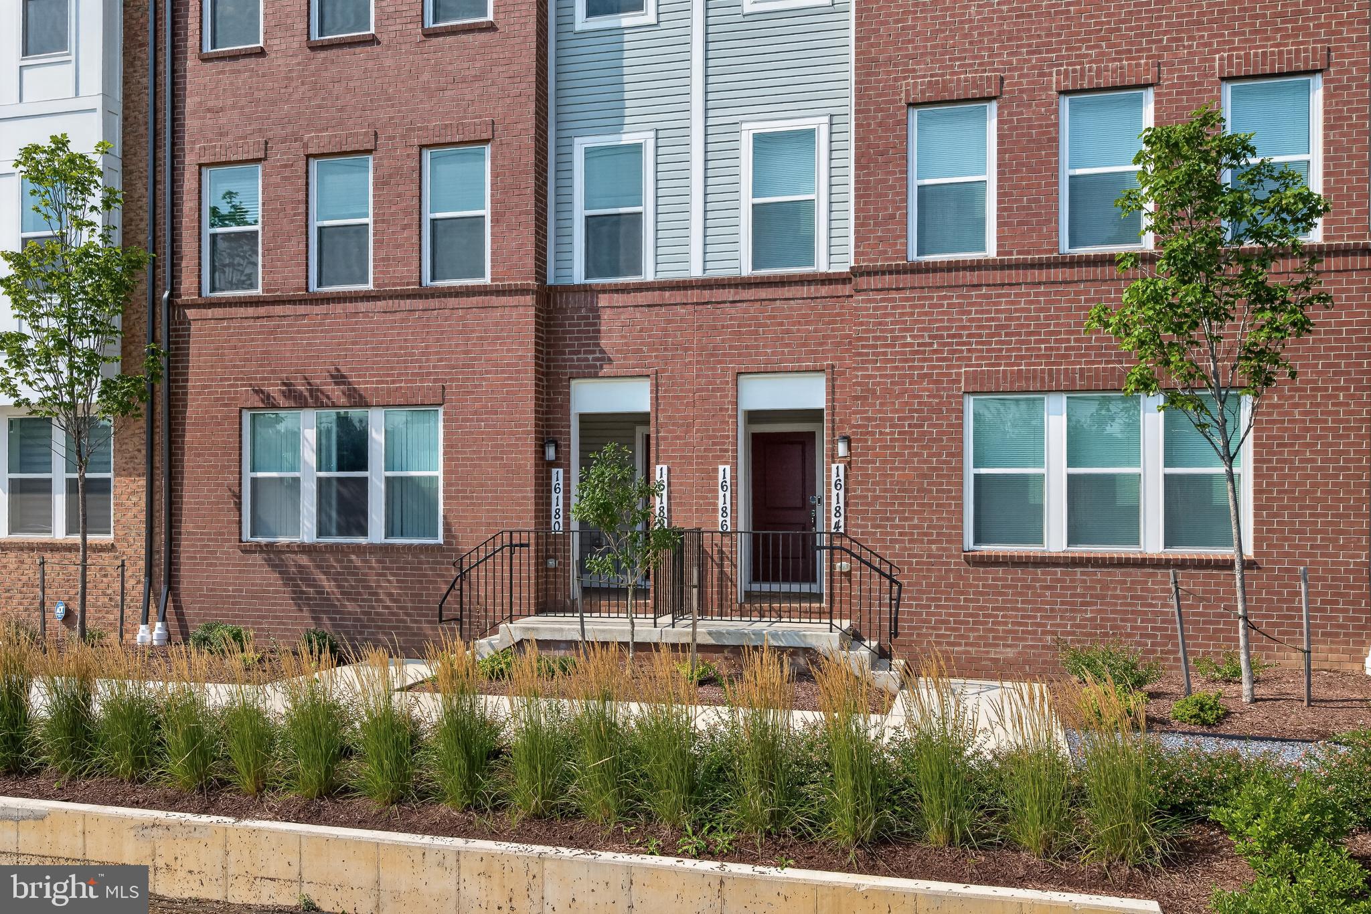
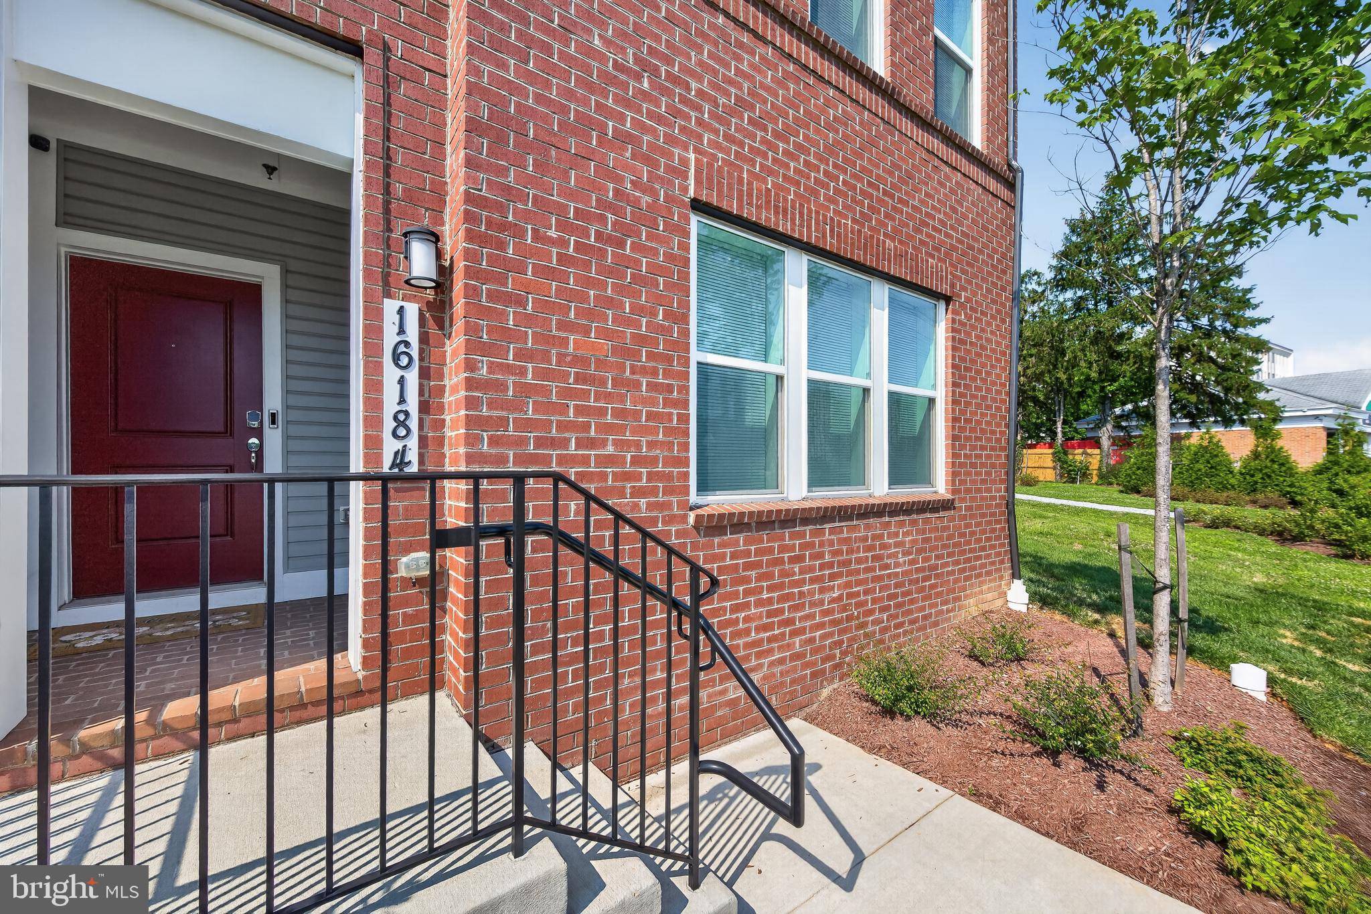
$3,125GREAT LOCATION MEETS LUXURY!! Rare, like new, stunning home just one year young and in perfect move in condition. Loaded with premium upgrades throughout, this exceptional Pulte-built end unit townhouse offers 3 BR's and 2.5 Baths with attached garage. Providing the perfect blend of modern style, comfort, and convenience. The main level is thoughtfully designed with spacious open-concept living areas that flow seamlessly into the gourmet kitchen. The chef's kitchen features a gas cooktop with a stylish range hood, stainless steel appliances, wall oven with built-in microwave, pantry, upgraded cabinetry, upgraded backsplash, and premium countertops. A convenient coat closet and powder room complete the main level. Upstairs, the primary suite has two walk-in closets and offers a private ensuite bathroom with walk-in shower, dual vanities and serves as a relaxing retreat. Relax in the morning on the private balcony off the primary suite. Two additional bedrooms share a spacious hall bathroom with dual vanities, offering comfort and convenience for guests. Upgrades throughout, including hardwood flooring, upgraded countertops, recessed lighting, enhanced cabinetry, upgraded tile in the bathrooms, upgraded fixtures, and a gas cooktop. Special noise-reducing front-facing windows provide a peaceful and quiet interior environment. LOCATION IS KEY, and this home delivers! Residents enjoy access to outstanding community amenities, including a clubhouse, swimming pool, fitness center, and other neighborhood amenities designed to enhance an active and connected lifestyle. Conveniently situated near major commuter routes including I-270, the ICC (MD-200), Metro stations, and Metrobus service, this location offers seamless access throughout the region. Everyday conveniences are just moments away, including MOM's Organic Market, a variety of restaurants, shopping destinations, entertainment options, and other local amenities. Hurry, this rare, like new Lawrence model won't last. A true 10+!
| a week ago | Listing updated with changes from the MLS® | |
| a week ago | Listing first seen on site |

The real estate listing information is provided by Bright MLS is for the consumer's personal, non-commercial use and may not be used for any purpose other than to identify prospective properties consumer may be interested in purchasing. Any information relating to real estate for sale or lease referenced on this web site comes from the Internet Data Exchange (IDX) program of the Bright MLS. This web site references real estate listing(s) held by a brokerage firm other than the broker and/or agent who owns this web site. The accuracy of all information is deemed reliable but not guaranteed and should be personally verified through personal inspection by and/or with the appropriate professionals. Properties in listings may have been sold or may no longer be available. The data contained herein is copyrighted by Bright MLS and is protected by all applicable copyright laws. Any unauthorized collection or dissemination of this information is in violation of copyright laws and is strictly prohibited. Copyright © 2020 Bright MLS. All rights reserved.
Did you know? You can invite friends and family to your search. They can join your search, rate and discuss listings with you.