

MIDTOWN BETHESDA NORTH CODM5750 BOU AVENUE 1412ROCKVILLE, MD20852
Mortgage Calculator
Monthly Payment (Est.)
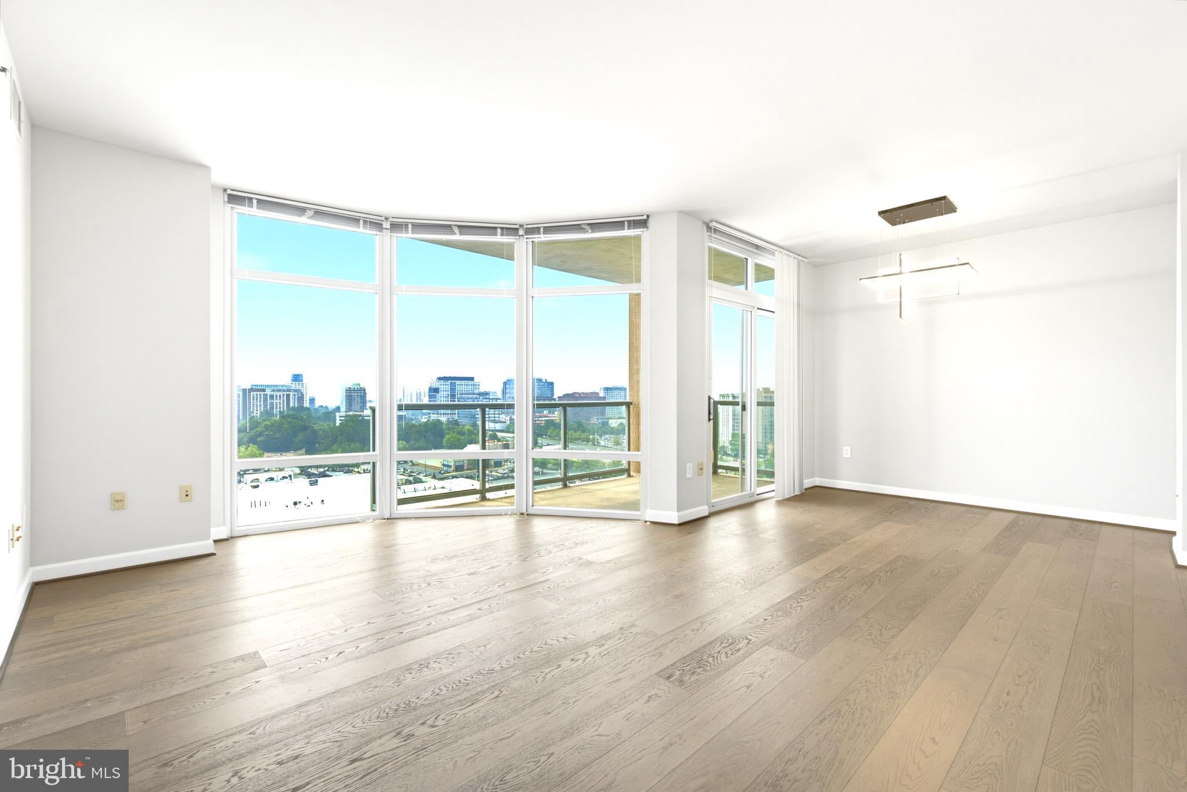
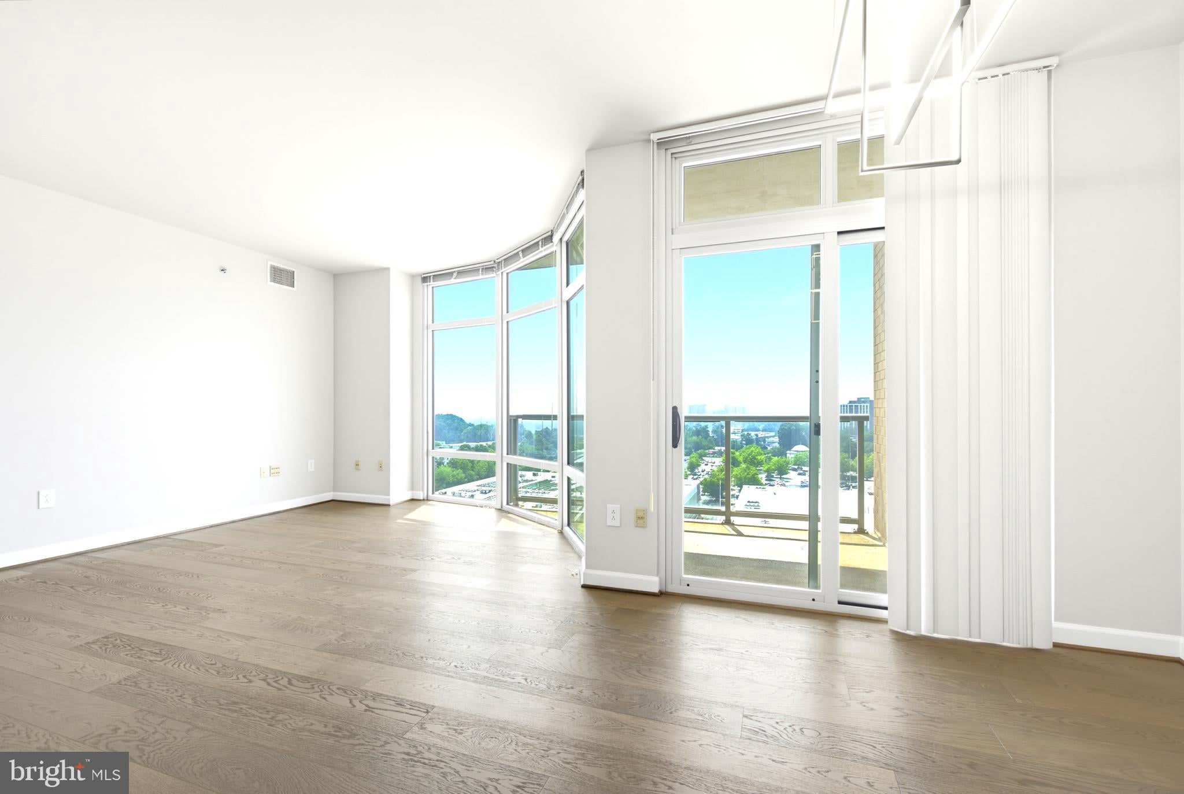
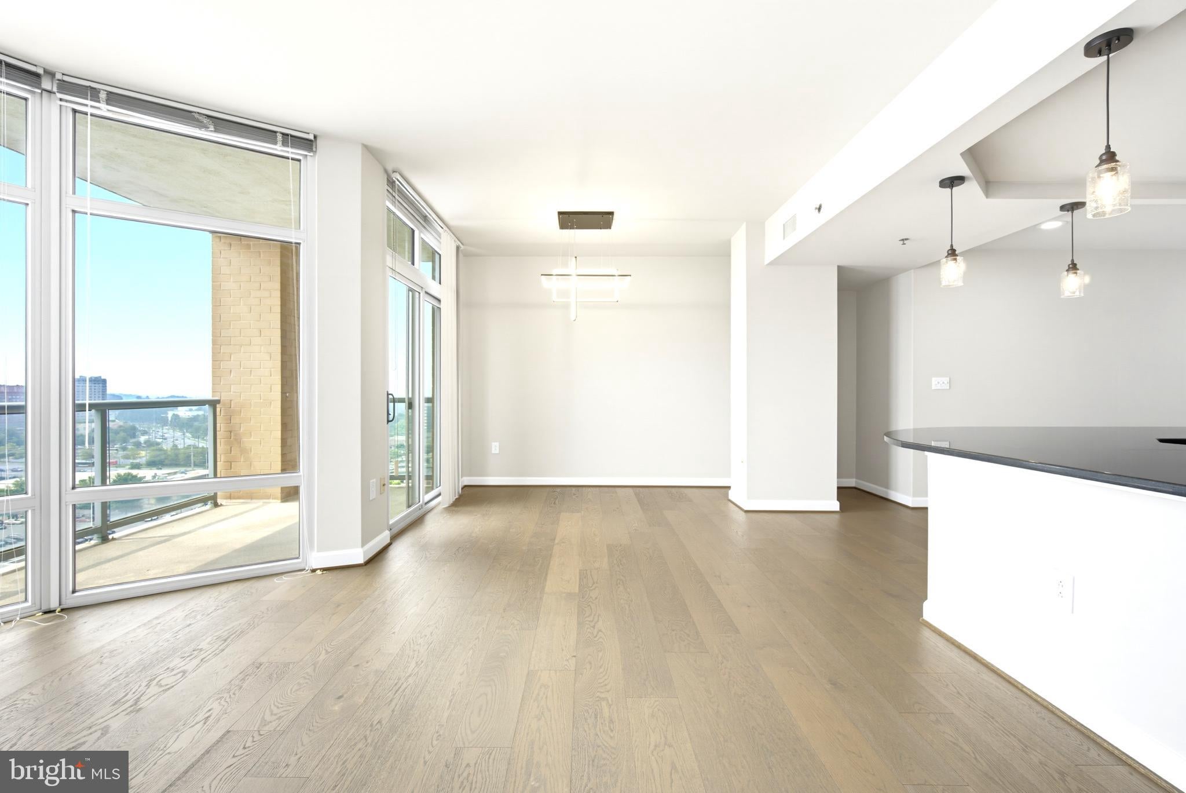
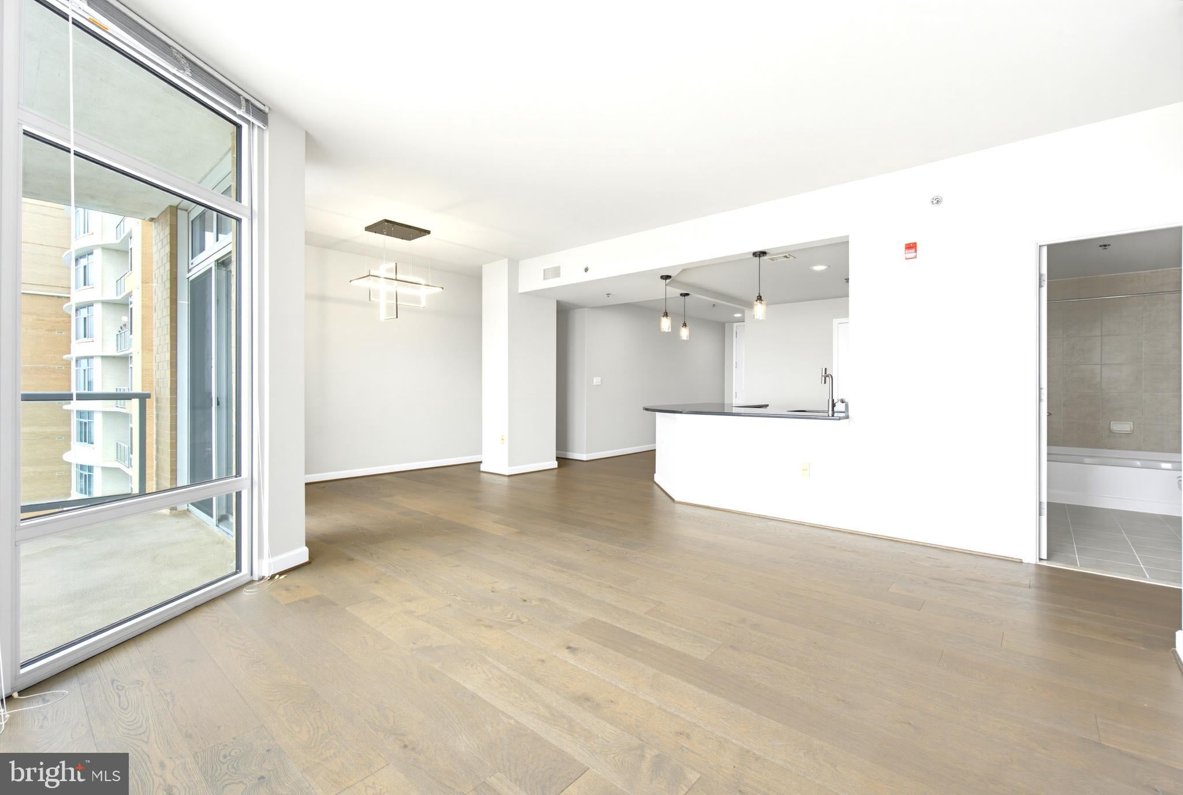
$2,669Perched on the 14th floor, this beautiful corner condo at Midtown Bethesda North offers the perfect blend of style, comfort, and convenience. With two bedrooms, two bathrooms, and South East-facing views, the home is filled with natural light from floor-to-ceiling windows that showcase sweeping, unobstructed views of the surrounding area. Inside, you'll find wood floors throughout the main living spaces, modern lighting, and a clean, move-in ready interior. The spacious corner layout provides added privacy, while the balcony is the perfect spot to enjoy your morning coffee or unwind at the end of the day. Two reserved parking spaces make everyday living even more convenient. Living here means more than just owning a beautiful home—it's enjoying a lifestyle. Residents have access to exceptional amenities, including a rooftop pool, fitness center, sky lounge, BBQ grills, movie theater, billiards room, business center, guest suite, meeting room, and the convenience of a 24/7 concierge. The condo fee also includes gas, water, and access to all of the community's amenities.
| 6 days ago | Listing updated with changes from the MLS® | |
| 2 weeks ago | Status changed to Active | |
| 2 weeks ago | Listing first seen on site |

The real estate listing information is provided by Bright MLS is for the consumer's personal, non-commercial use and may not be used for any purpose other than to identify prospective properties consumer may be interested in purchasing. Any information relating to real estate for sale or lease referenced on this web site comes from the Internet Data Exchange (IDX) program of the Bright MLS. This web site references real estate listing(s) held by a brokerage firm other than the broker and/or agent who owns this web site. The accuracy of all information is deemed reliable but not guaranteed and should be personally verified through personal inspection by and/or with the appropriate professionals. Properties in listings may have been sold or may no longer be available. The data contained herein is copyrighted by Bright MLS and is protected by all applicable copyright laws. Any unauthorized collection or dissemination of this information is in violation of copyright laws and is strictly prohibited. Copyright © 2020 Bright MLS. All rights reserved.
Did you know? You can invite friends and family to your search. They can join your search, rate and discuss listings with you.