

5918 BARBADOS PLACEROCKVILLE, MD20852
Mortgage Calculator
Monthly Payment (Est.)
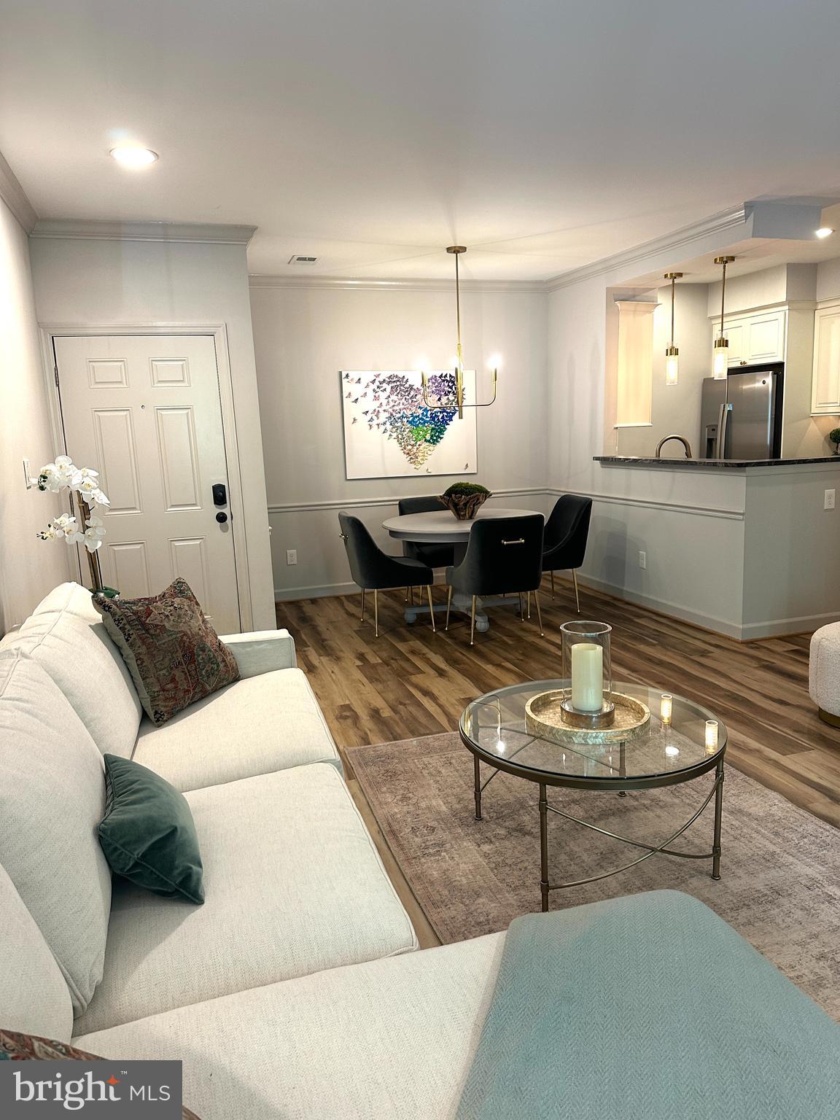
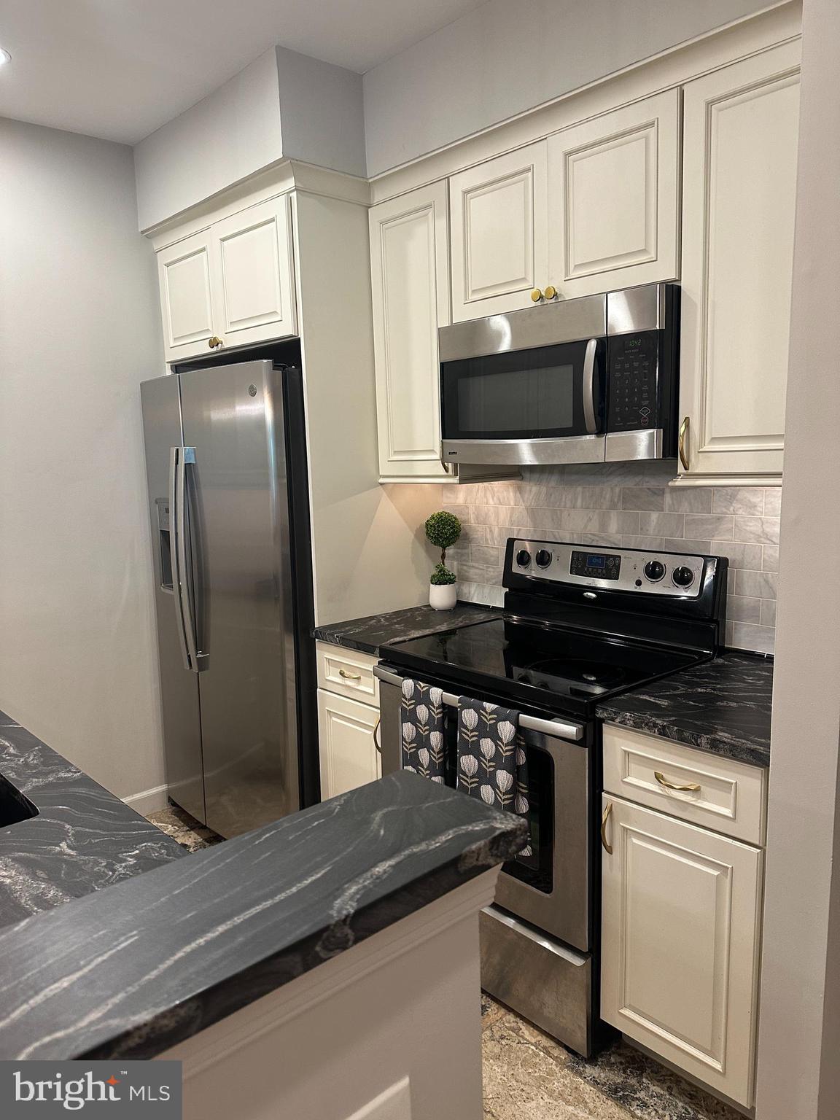
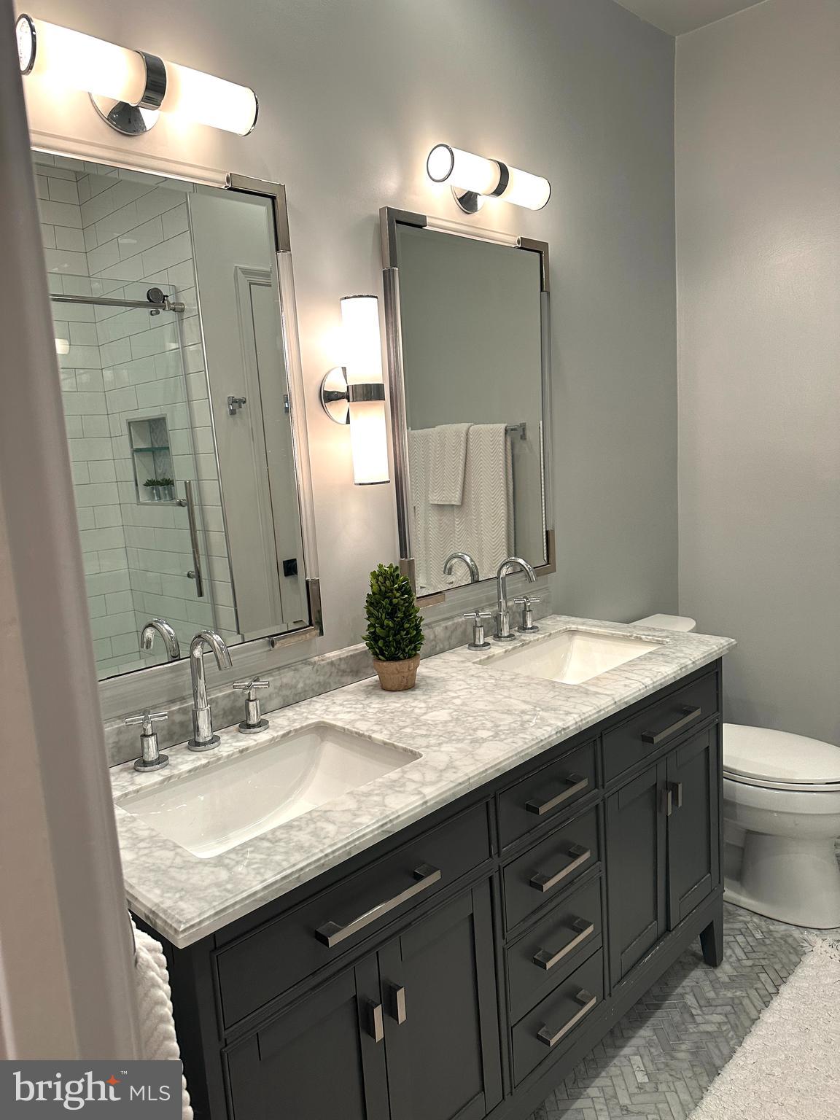
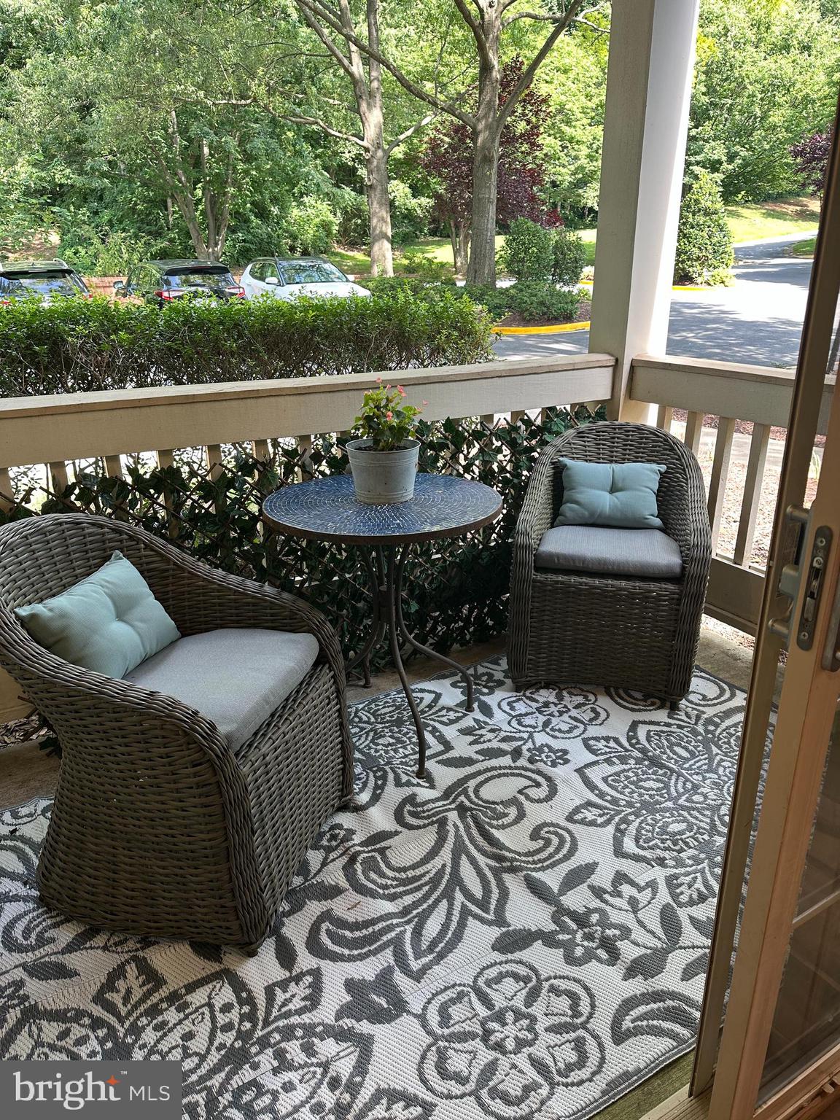
$1,985Welcome to this beautifully updated, move in ready and spacious 2-bedroom, 2-full-bath condominium in the highly sought-after Bentley Place community. From the moment you enter, you'll be captivated by the bright, open-concept design enhanced by luxury vinyl flooring and thoughtfully curated updates throughout. The stunning gourmet kitchen serves as the heart of the home, featuring custom cabinetry, stainless steel appliances, luxurious leather granite countertops, and generous prep and storage space—perfect for both entertaining and everyday living. The inviting living room offers a warm and sophisticated atmosphere centered around a charming wood-burning fireplace. Sliding glass doors lead to a private balcony, creating the ideal outdoor retreat for morning coffee, evening cocktails, or simply unwinding after a long day. An additional exterior storage closet adds everyday convenience. The serene primary suite is a true retreat, complete with custom double closets and a beautifully renovated spa-inspired en-suite bath featuring an oversized walk-in tiled shower, elegant granite double vanity, designer lighting, updated mirrors, stylish tile flooring, and a spacious linen closet. The generously sized second bedroom offers exceptional flexibility for guests, a home office, or additional living space. A fully renovated hall bath showcases timeless white subway tile surrounding the tub, a striking geometric marble floor, granite vanity, and contemporary finishes. A conveniently located laundry area with an adjacent storage closet completes the interior. Bentley Place offers residents an exceptional lifestyle with resort-style amenities, including a sparkling outdoor pool, tennis courts, playgrounds, beautifully landscaped grounds, scenic walking trails, and a pet-friendly atmosphere. The home also includes one assigned parking space with abundant guest and unassigned parking. Perfectly situated near major commuter routes and the White Flint Metro, this prime location places you just minutes from Downtown Rockville, Bethesda, Pike & Rose, Whole Foods, Balducci's, premier shopping, acclaimed restaurants, and top-rated schools. Don't miss an opportunity to make Bentley Place your next home—schedule your tour today before it's gone! ALL PROFESSIONAL PICTURES WILL BE UPLOADED ON 7-27.
| yesterday | Listing updated with changes from the MLS® | |
| yesterday | Listing first seen on site |

The real estate listing information is provided by Bright MLS is for the consumer's personal, non-commercial use and may not be used for any purpose other than to identify prospective properties consumer may be interested in purchasing. Any information relating to real estate for sale or lease referenced on this web site comes from the Internet Data Exchange (IDX) program of the Bright MLS. This web site references real estate listing(s) held by a brokerage firm other than the broker and/or agent who owns this web site. The accuracy of all information is deemed reliable but not guaranteed and should be personally verified through personal inspection by and/or with the appropriate professionals. Properties in listings may have been sold or may no longer be available. The data contained herein is copyrighted by Bright MLS and is protected by all applicable copyright laws. Any unauthorized collection or dissemination of this information is in violation of copyright laws and is strictly prohibited. Copyright © 2020 Bright MLS. All rights reserved.