

5101 RIVER ROAD 1514BETHESDA, MD20816
Mortgage Calculator
Monthly Payment (Est.)
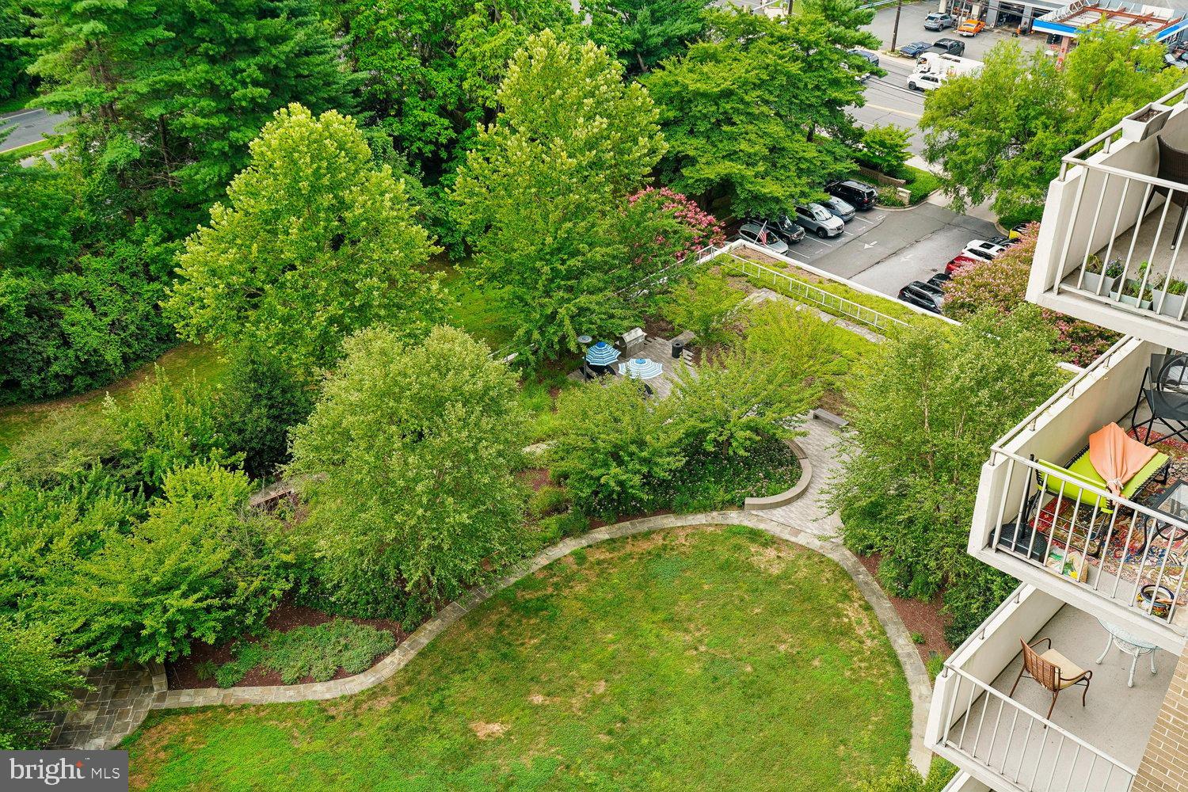
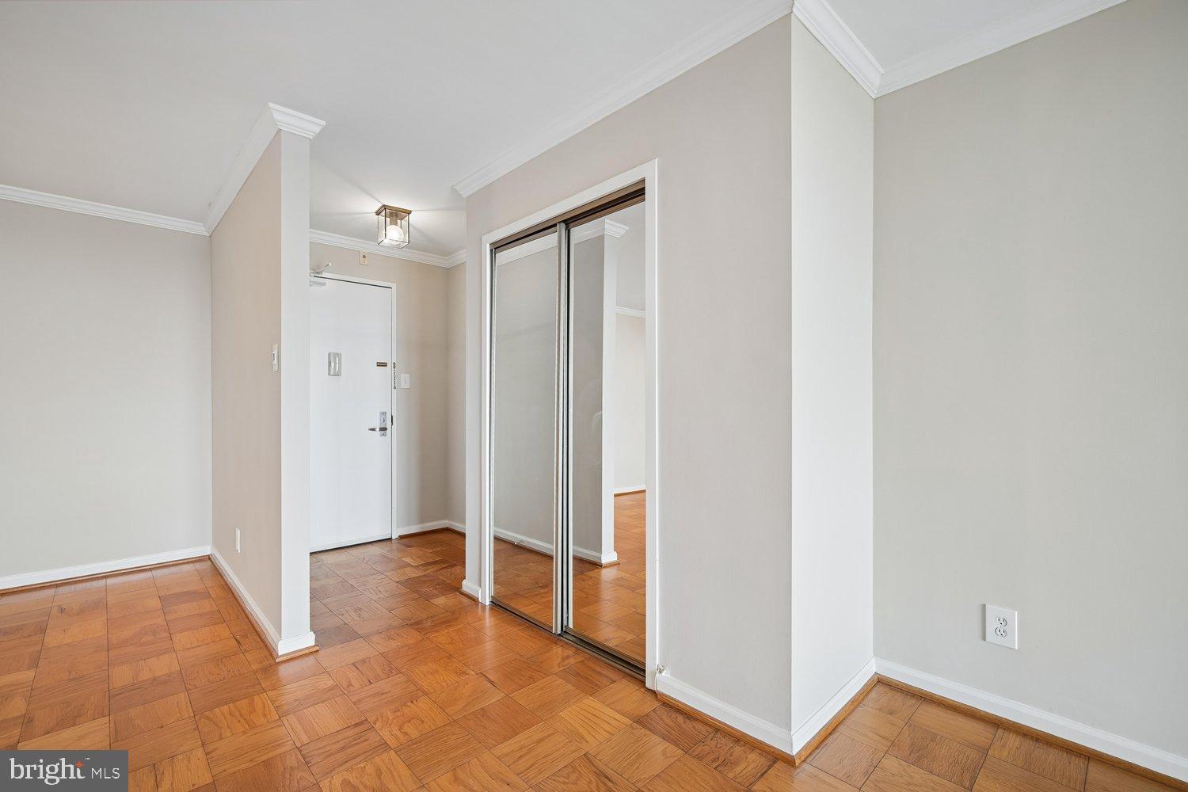
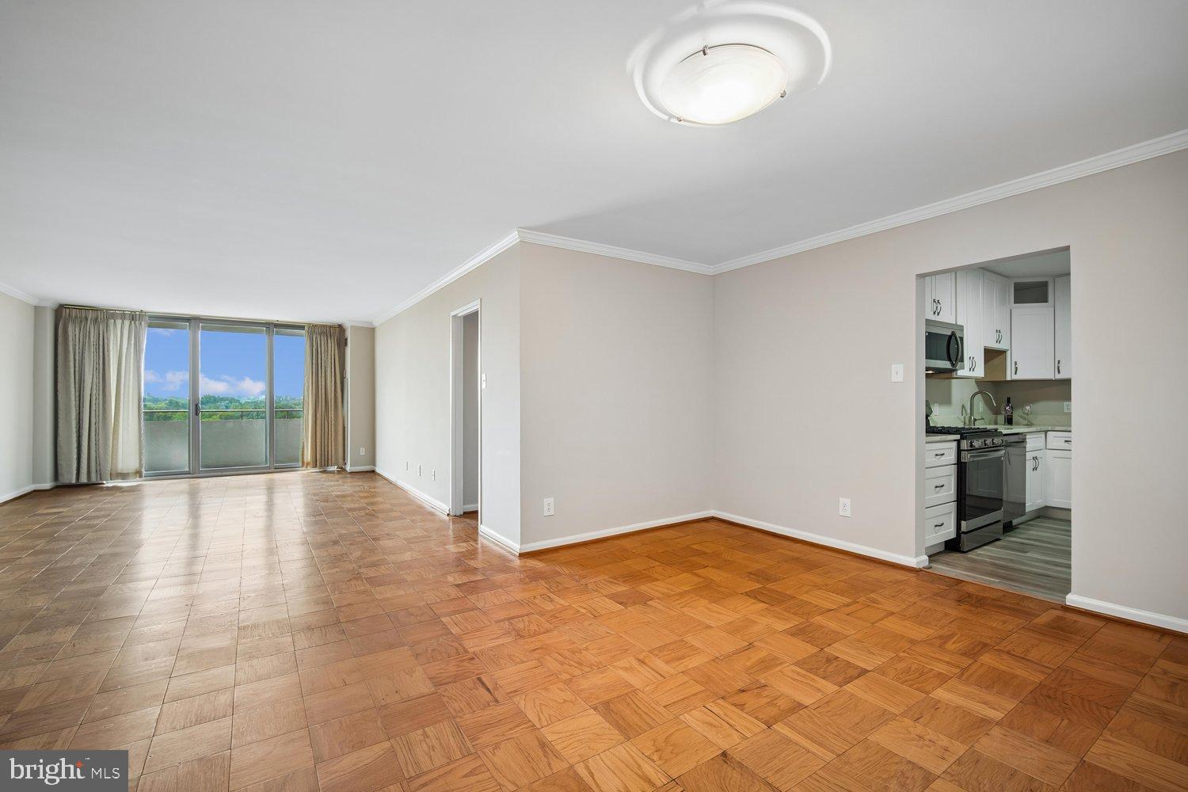
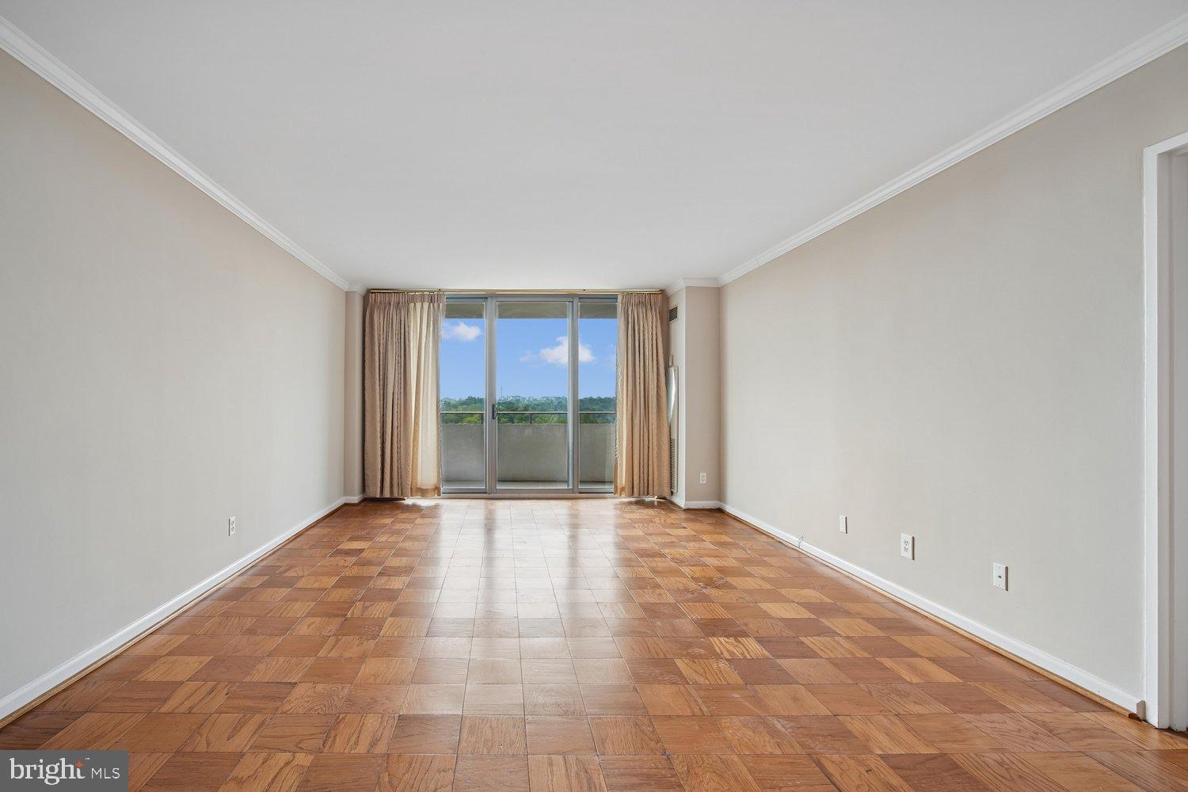
$1,711ON A CLEAR DAY, YOU CAN SEE THE CATHEDRAL, ON A CLEAR 4TH ,THE FIREWORKS FROM THE MALL! ENJOY THIS 2 BEDROOM 2 FULL BATH CONDO THAT HAS BEEN BEAUTIFULLY UPDATTED, POLISHED, AND FEATURES A TOTALY NEW KITCHEN.. THE ROOM S ARE A GRACIOUS SIZE , THERE IS AN EAST FACING BALCONY, AND THE PRICE ALSO INCLUDES AN EXTRA STORAGE SPACE AND A SEPARATELY DEEDED GARAGE PARKING SPACE. THE AMENITIES ARE MANY INCLUDING AN OUTDOOR SWIMMING POOL, A WELL EQUIPTED GYM, A PARTY ROOM, AND AN OUTDOOR WALKING PATH AROUND THE PROMENADE WHICH ALSO INCLUDES TWO PICNIC AREAS WITH BENCHES AND GRILLS. THE KENWOOD'S LOCATION IS SUPERB, NEAR ALL MAJOR ROADS, BETWEEN TWO METRO STOPS, NEXT DOOR TO THE CRESCENT TRAIL AND NEAR WHOLE FOODS, LIDO'S PIZZA , A CLEANER, DRUGSDTORE, ICE CREAM SHOP AND THE NEW WESTBARD SHOPPING CENTER WITH RESTAURANTS AND GIANT AND A PLAYGROUND. OPEN HOUSE SUNDAY JULY 26 12N TO 2:00PM
| 5 hours ago | Listing updated with changes from the MLS® | |
| yesterday | Listing first seen on site |

The real estate listing information is provided by Bright MLS is for the consumer's personal, non-commercial use and may not be used for any purpose other than to identify prospective properties consumer may be interested in purchasing. Any information relating to real estate for sale or lease referenced on this web site comes from the Internet Data Exchange (IDX) program of the Bright MLS. This web site references real estate listing(s) held by a brokerage firm other than the broker and/or agent who owns this web site. The accuracy of all information is deemed reliable but not guaranteed and should be personally verified through personal inspection by and/or with the appropriate professionals. Properties in listings may have been sold or may no longer be available. The data contained herein is copyrighted by Bright MLS and is protected by all applicable copyright laws. Any unauthorized collection or dissemination of this information is in violation of copyright laws and is strictly prohibited. Copyright © 2020 Bright MLS. All rights reserved.
Did you know? You can invite friends and family to your search. They can join your search, rate and discuss listings with you.