

4611 WISSAHICAN AVENUEROCKVILLE, MD20853
Mortgage Calculator
Monthly Payment (Est.)
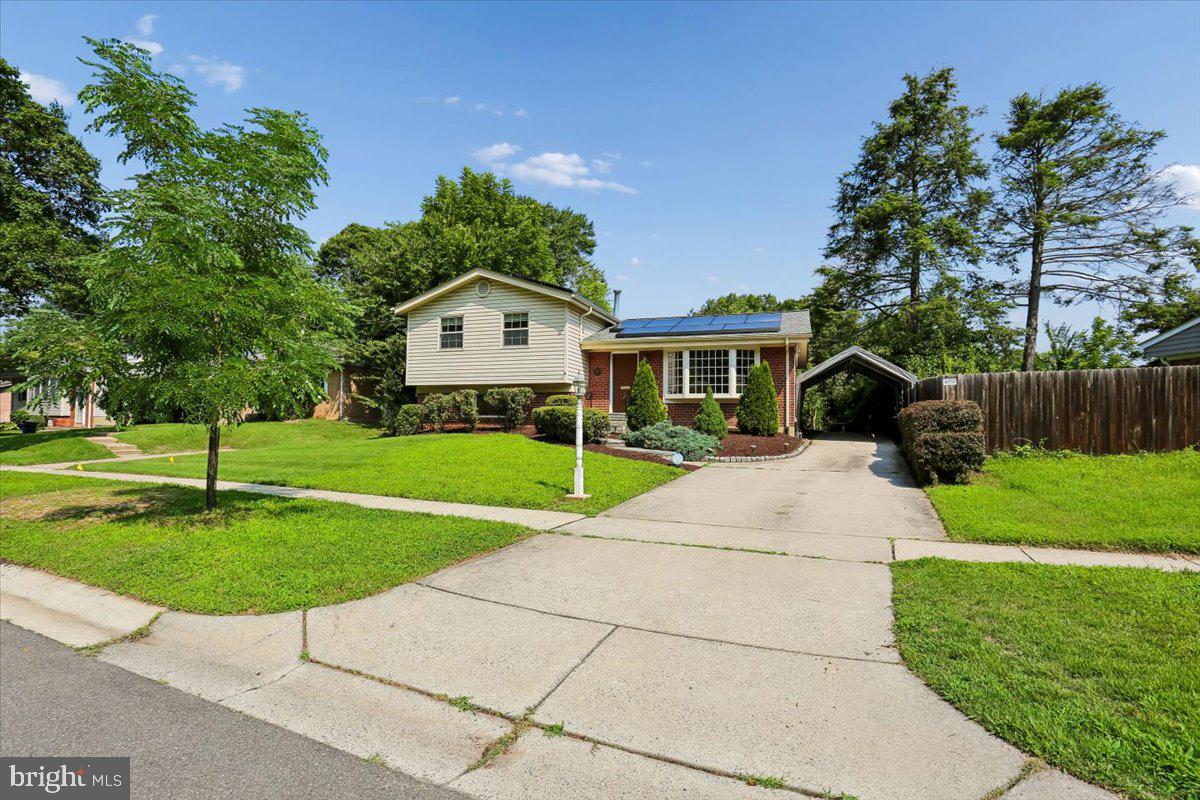
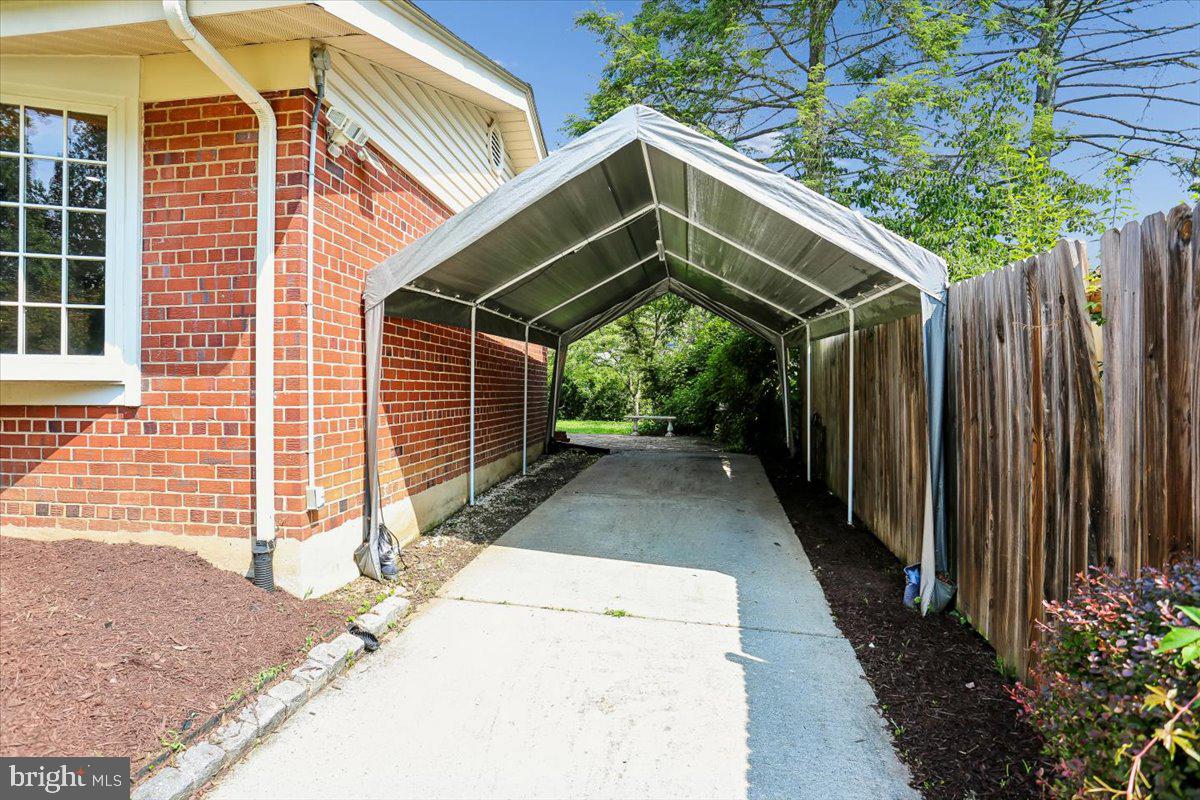
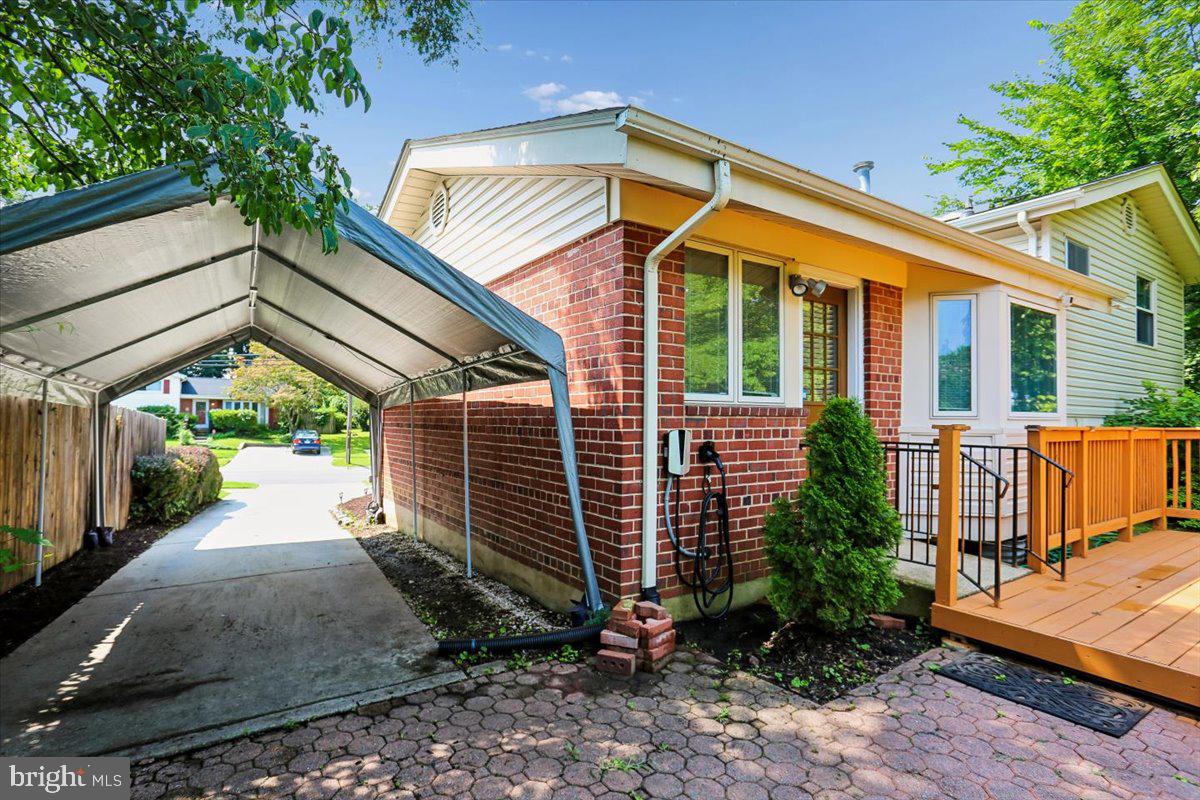
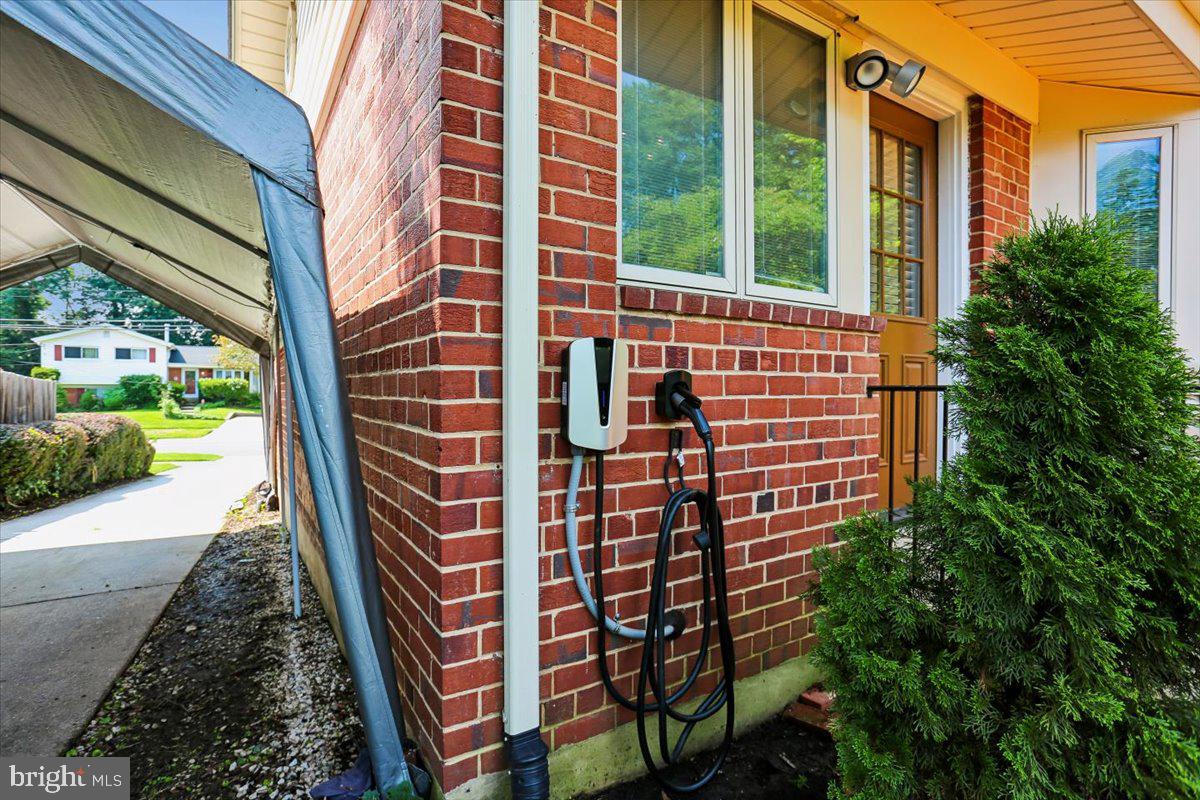
$2,418JUST LISTED - OPEN SUNDAY July 26th 1:00 - 3:00 Welcome home to this beautifully updated and move-in-ready 3-bedroom, 2-full-bath split-level in the desirable Aspen Hill Park community. Freshly painted throughout, this inviting home features newly refinished hardwood floors on the main and upper levels, complemented by engineered wood flooring on the lower level. Enjoy peace of mind knowing that all the major systems have already been updated, including the roof, HVAC system, water heater, and dual-pane windows—helping minimize maintenance expenses for years to come. Winters are warm and comfortable with efficient natural gas heat, while the roof-mounted solar panels help keep electric bills remarkably low. Filled with natural light, the spacious living room showcases a dramatic vaulted ceiling, a large bay window, a ceiling fan, and elegant picture-frame moldings. The adjoining dining room opens to the rear deck, creating an ideal space for indoor-outdoor dining and entertaining. The updated kitchen, with a bay windowed view of the rear yard, offers granite countertops, an upgraded gas range, and abundant cabinetry. Upstairs, you'll find three generously sized bedrooms, including a primary bedroom with convenient dual access to the hall bath with a walk-in shower. A hall linen closet completes this level. The finished lower level features a spacious recreation room with custom built-ins and painted wood paneling, providing the perfect space for relaxing, entertaining, or working from home. This level also includes a full bath, laundry/utility room, and a mudroom with direct access to the backyard. You won't run out of storage space with a floored /lighted crawl space that extends under the main level. Outside, enjoy the private backyard with a wood deck overlooking mature landscaping and a charming patio. The exterior has been freshly trimmed and mulched, creating an attractive, low-maintenance setting. An electric vehicle charger and a large car canopy also convey with the home, adding even more convenience. A ring doorbell and rear camera, currently not monitored, can be utilized and monitored, if desired. Ideally located in sought-after Aspen Hill Park, this home offers easy access to shopping, schools, parks, and major commuter routes. Combining thoughtful updates, energy-efficient features, and a fantastic location, this home is ready for its next owners to move in and enjoy for years to come!
| 4 days ago | Status changed to Active Under Contract | |
| 4 days ago | Listing updated with changes from the MLS® | |
| 2 weeks ago | Listing first seen on site |

The real estate listing information is provided by Bright MLS is for the consumer's personal, non-commercial use and may not be used for any purpose other than to identify prospective properties consumer may be interested in purchasing. Any information relating to real estate for sale or lease referenced on this web site comes from the Internet Data Exchange (IDX) program of the Bright MLS. This web site references real estate listing(s) held by a brokerage firm other than the broker and/or agent who owns this web site. The accuracy of all information is deemed reliable but not guaranteed and should be personally verified through personal inspection by and/or with the appropriate professionals. Properties in listings may have been sold or may no longer be available. The data contained herein is copyrighted by Bright MLS and is protected by all applicable copyright laws. Any unauthorized collection or dissemination of this information is in violation of copyright laws and is strictly prohibited. Copyright © 2020 Bright MLS. All rights reserved.
Did you know? You can invite friends and family to your search. They can join your search, rate and discuss listings with you.