

13500 TURKEY BRANCH PKWYROCKVILLE, MD20853
Mortgage Calculator
Monthly Payment (Est.)
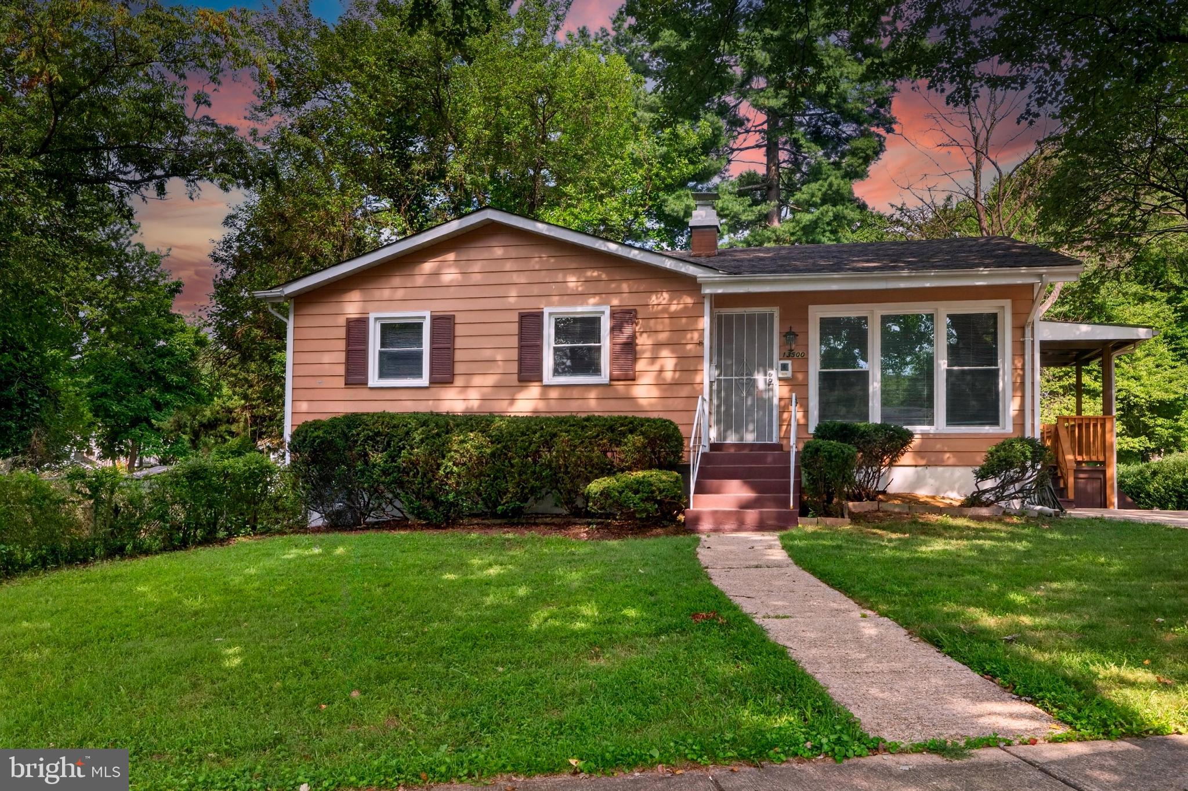
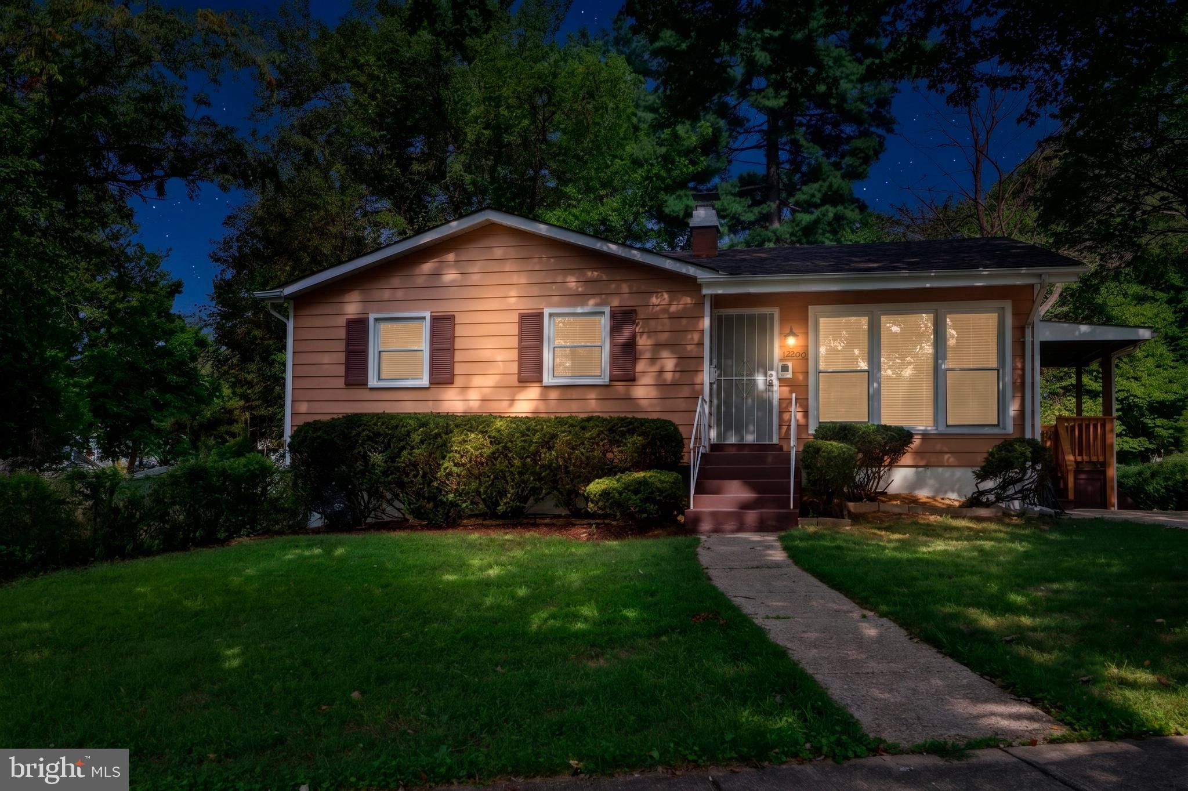
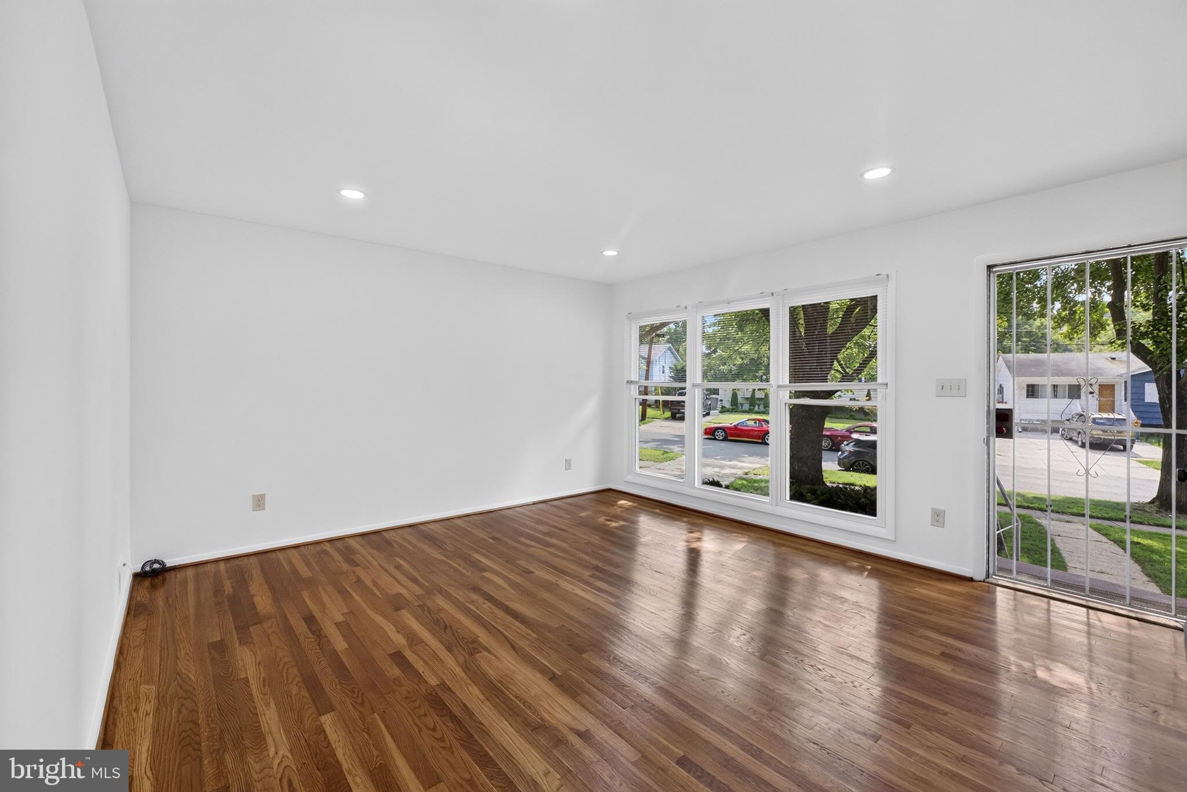
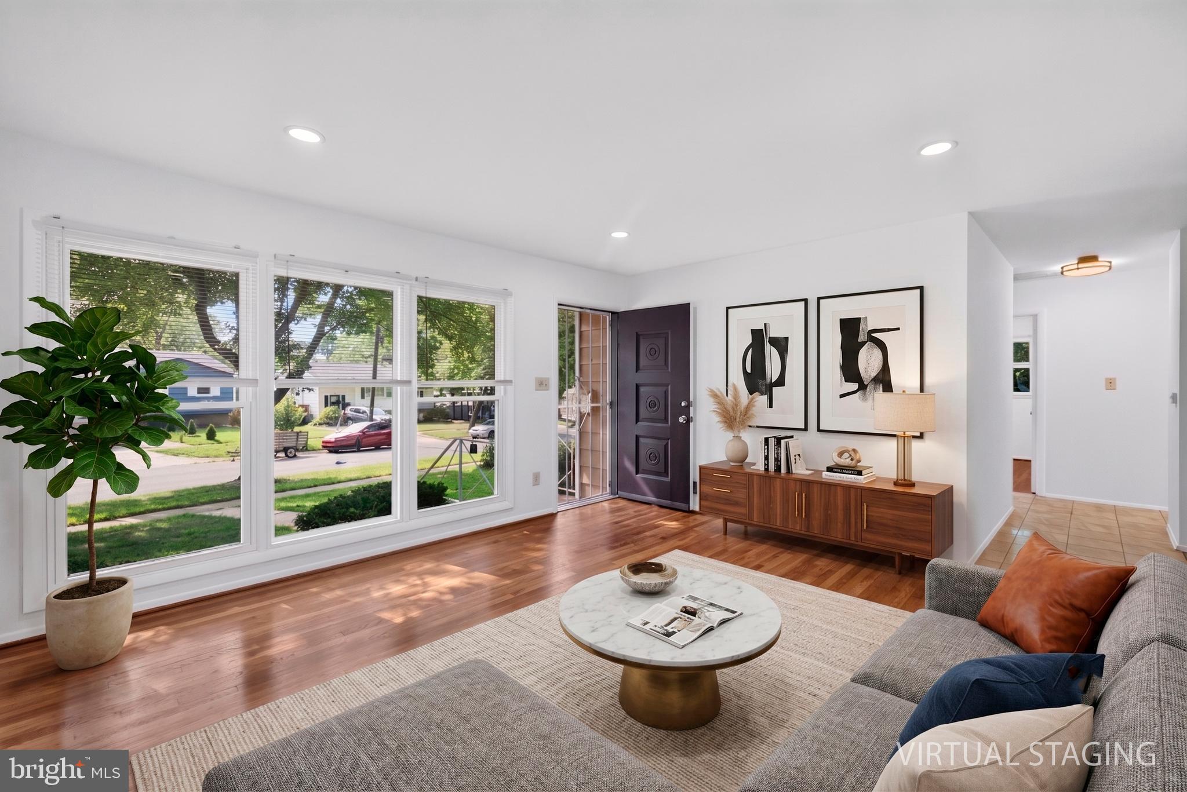
$2,550This beautifully renovated and well-maintained single-family home is ideally located in the heart of Rockville and offers the perfect combination of comfort, convenience, and modern upgrades. Situated on one of the largest corner lots in the neighborhood, this property features a private, level, fully fenced backyard surrounded by mature trees and landscaping, perfect for entertaining, gardening, or simply relaxing. Enjoy an unbeatable location within walking distance of the Aspen Hill Library and Aspen Hill Shopping Center, offering grocery stores, restaurants, coffee shops, salons, and everyday conveniences. Commuters will appreciate being just minutes from both Glenmont Metro Station (approximately 6 minutes) and Twinbrook Metro Station (approximately 11 minutes), with easy access to major commuter routes including MD-97 (Georgia Avenue), MD-185 (Connecticut Avenue), and the ICC (MD-200). The main level features three spacious bedrooms with beautifully refinished hardwood floors, a fully remodeled bathroom, a bright and inviting living room, a separate dining room with a pantry, and a beautifully updated kitchen. The kitchen showcases a brand-new quartz countertop, a brand-new Samsung refrigerator, 42-inch cabinetry, newer appliances, and a functional layout designed for everyday cooking and entertaining. Sliding access leads to a renovated wood deck overlooking the expansive side yard and private backyard. The finished lower level offers an impressive family room, a remodeled full bathroom with a Jacuzzi tub, an oversized walk-in closet, a massive laundry room with wall and base cabinetry, a utility room with extensive shelving, and a hidden workshop/man cave, providing exceptional flexibility and abundant storage. The generous lower-level layout also provides a variety of possibilities for multigenerational living, extended guest accommodations, or private living space for household members, allowing buyers to tailor the home to their own lifestyle needs. With its spacious layout, extensive updates, outstanding location, and one of the neighborhood's largest lots, this home is an exceptional opportunity for buyers seeking move-in-ready living in one of Rockville's most convenient communities.
| a week ago | Listing updated with changes from the MLS® | |
| 2 weeks ago | Listing first seen on site |

The real estate listing information is provided by Bright MLS is for the consumer's personal, non-commercial use and may not be used for any purpose other than to identify prospective properties consumer may be interested in purchasing. Any information relating to real estate for sale or lease referenced on this web site comes from the Internet Data Exchange (IDX) program of the Bright MLS. This web site references real estate listing(s) held by a brokerage firm other than the broker and/or agent who owns this web site. The accuracy of all information is deemed reliable but not guaranteed and should be personally verified through personal inspection by and/or with the appropriate professionals. Properties in listings may have been sold or may no longer be available. The data contained herein is copyrighted by Bright MLS and is protected by all applicable copyright laws. Any unauthorized collection or dissemination of this information is in violation of copyright laws and is strictly prohibited. Copyright © 2020 Bright MLS. All rights reserved.
Did you know? You can invite friends and family to your search. They can join your search, rate and discuss listings with you.