

9705 PLEASANT GATE LANEROCKVILLE, MD20854
Mortgage Calculator
Monthly Payment (Est.)
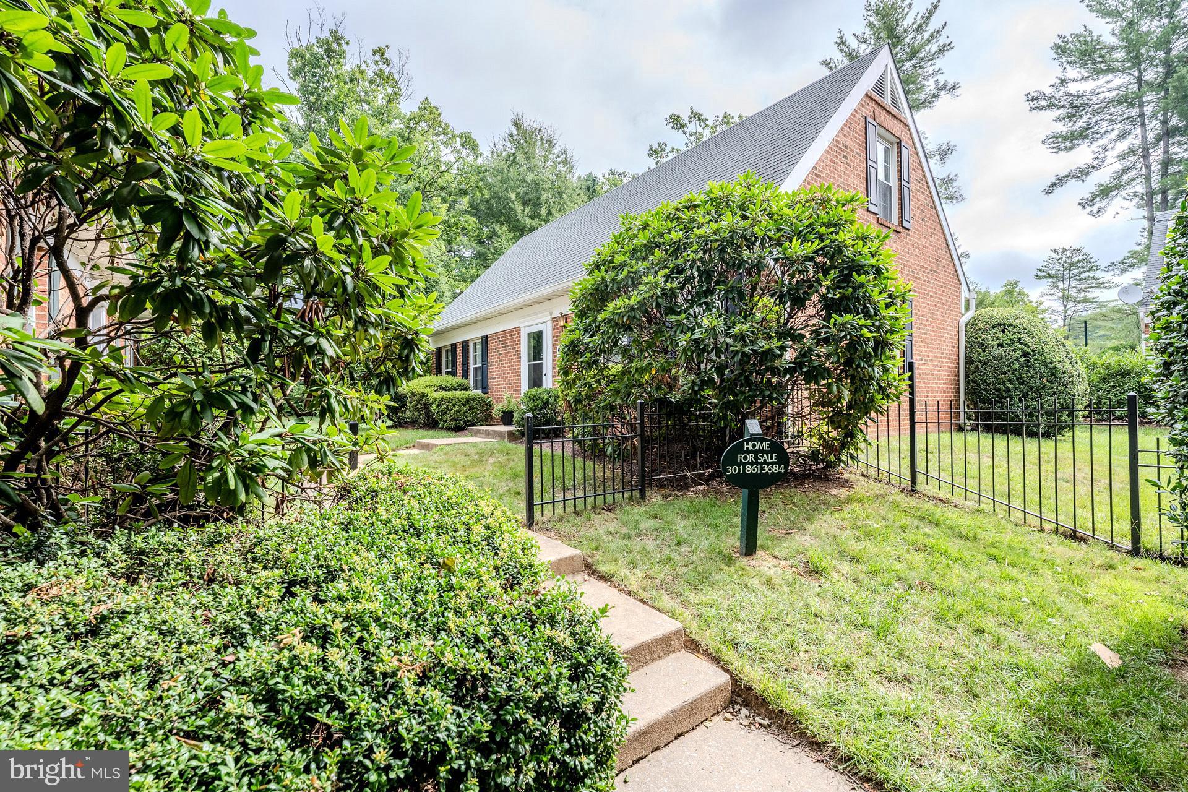
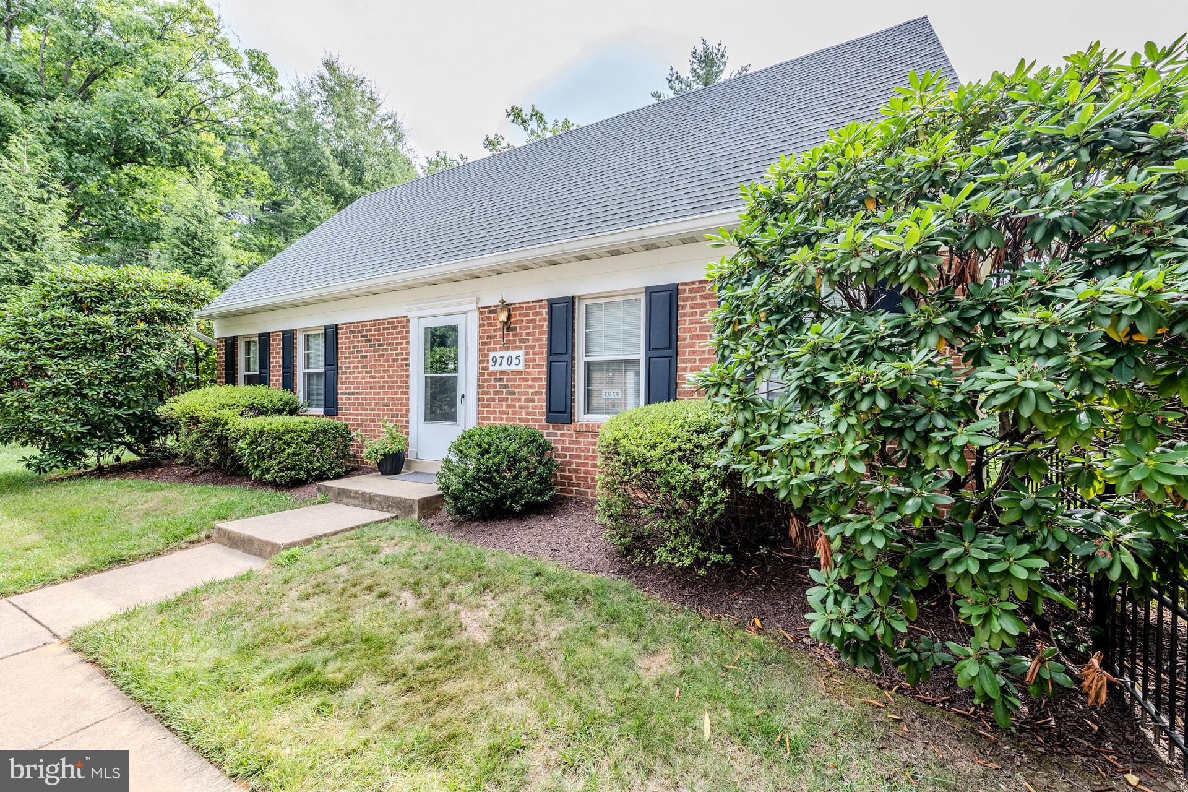
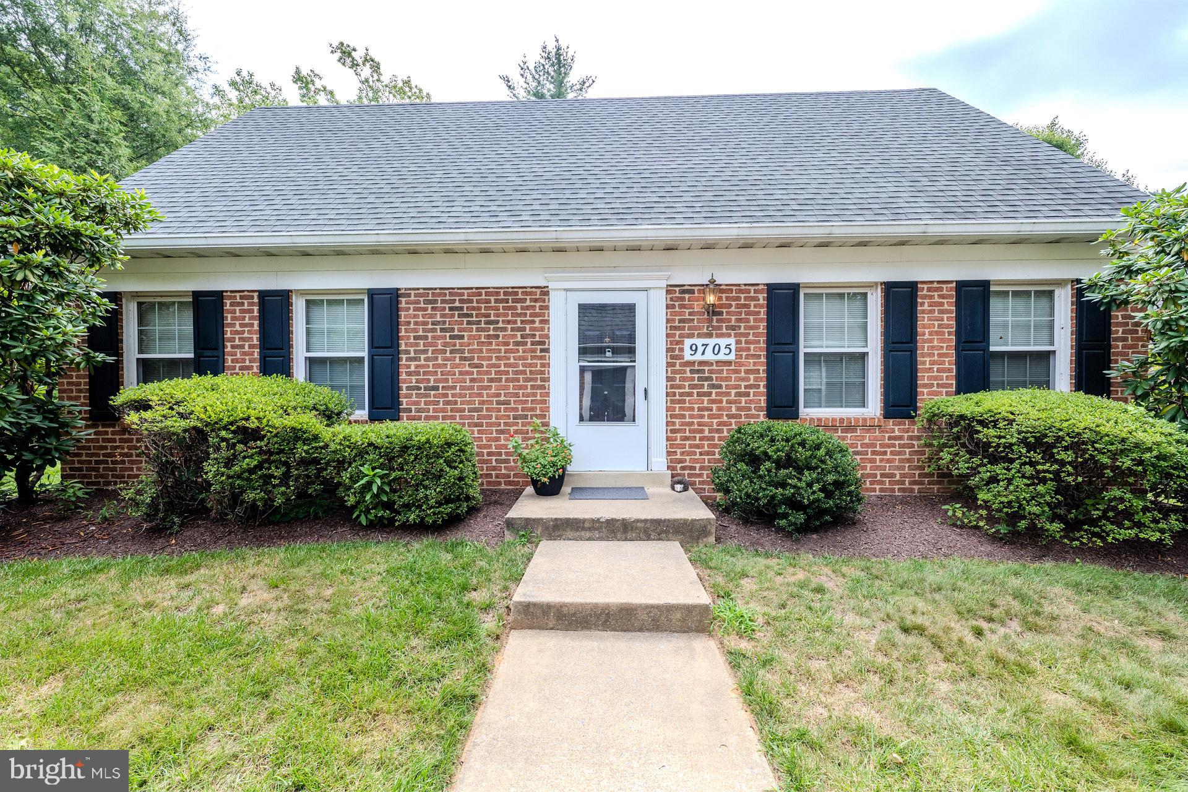
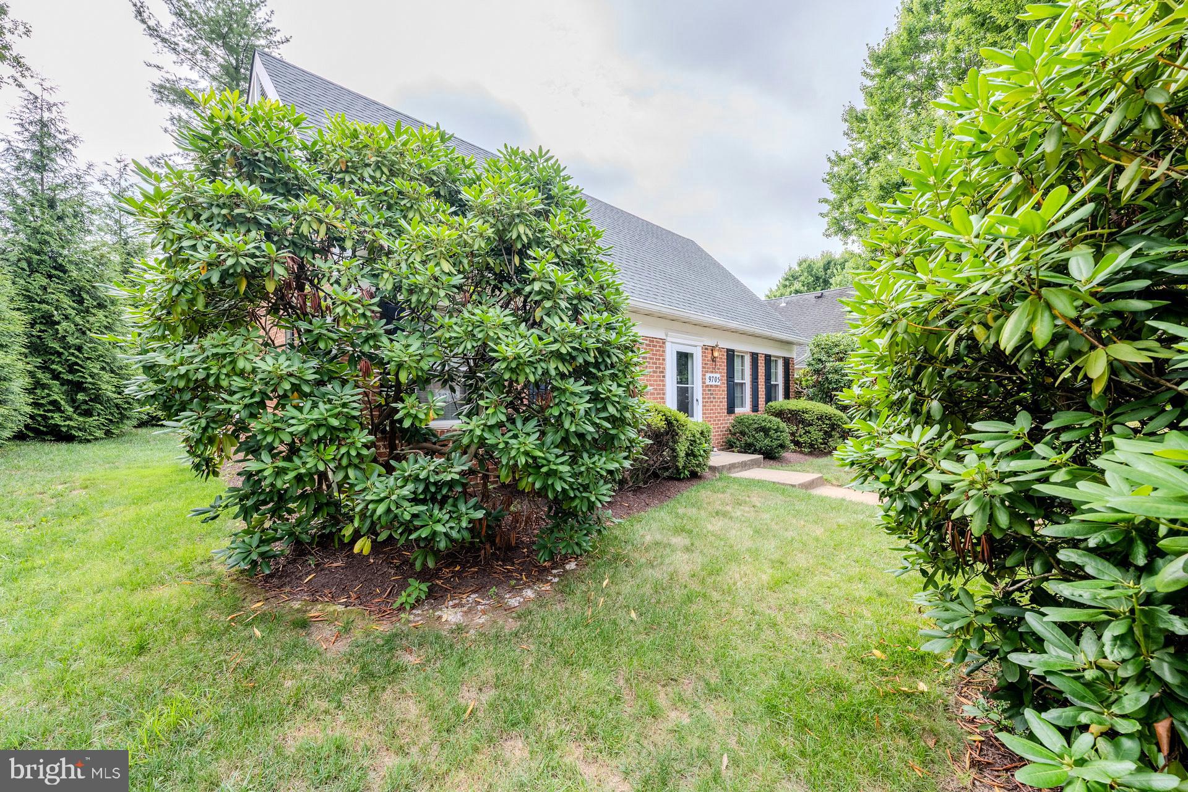
$3,536Nestled on a quiet lot in the sought-after Avenel community, this updated all brick Cape Cod is located within one of Potomac’s signature golf-course communities and offers four bedrooms, three full bathrooms, and a flexible, well-designed layout. The main level features gleaming hardwood flooring and an open-concept living and dining area, creating a comfortable space for everyday living and entertaining. The galley-style kitchen includes granite countertops and stainless-steel appliances and opens to the dining area. Two bedrooms and a full bathroom are conveniently located on the main level, while the upper level offers two additional bedrooms and another full bathroom. The fully finished lower level provides a spacious recreation area, a third full bathroom, and a bonus room ideal for a home office, gym, guest space, or additional storage. Two assigned parking spaces plus two parking passes, and guest overflow parking available across the street at the park provide convenience and ample parking for guests. Recent improvements include a new roof and radon mitigation system in 2021, HVAC system installed in 2018, water heater replaced in 2019, range and oven replaced in 2022, dryer replaced in 2023, fresh interior paint and new carpeting in 2025, and a new garbage disposal and sump pump in 2026. Avenel residents enjoy access to beautifully maintained common areas and community amenities, including an outdoor pool, clubhouse, basketball courts, tennis courts, pickleball courts, walking and jogging paths, soccer and baseball fields, playgrounds, 24-hour community security, and golf course membership available. Ideally located near Great Falls, the C&O Canal towpath, Potomac Village, Bethesda, Tysons, Washington, D.C., shopping, dining, major commuter routes, and a variety of public and private school options. Beginning interior photos are virtually staged.
| 2 days ago | Listing updated with changes from the MLS® | |
| 4 days ago | Status changed to Active | |
| 5 days ago | Listing first seen on site |

The real estate listing information is provided by Bright MLS is for the consumer's personal, non-commercial use and may not be used for any purpose other than to identify prospective properties consumer may be interested in purchasing. Any information relating to real estate for sale or lease referenced on this web site comes from the Internet Data Exchange (IDX) program of the Bright MLS. This web site references real estate listing(s) held by a brokerage firm other than the broker and/or agent who owns this web site. The accuracy of all information is deemed reliable but not guaranteed and should be personally verified through personal inspection by and/or with the appropriate professionals. Properties in listings may have been sold or may no longer be available. The data contained herein is copyrighted by Bright MLS and is protected by all applicable copyright laws. Any unauthorized collection or dissemination of this information is in violation of copyright laws and is strictly prohibited. Copyright © 2020 Bright MLS. All rights reserved.
Did you know? You can invite friends and family to your search. They can join your search, rate and discuss listings with you.