

13210 PETREL STREET 3307CLARKSBURG, MD20871
Mortgage Calculator
Monthly Payment (Est.)
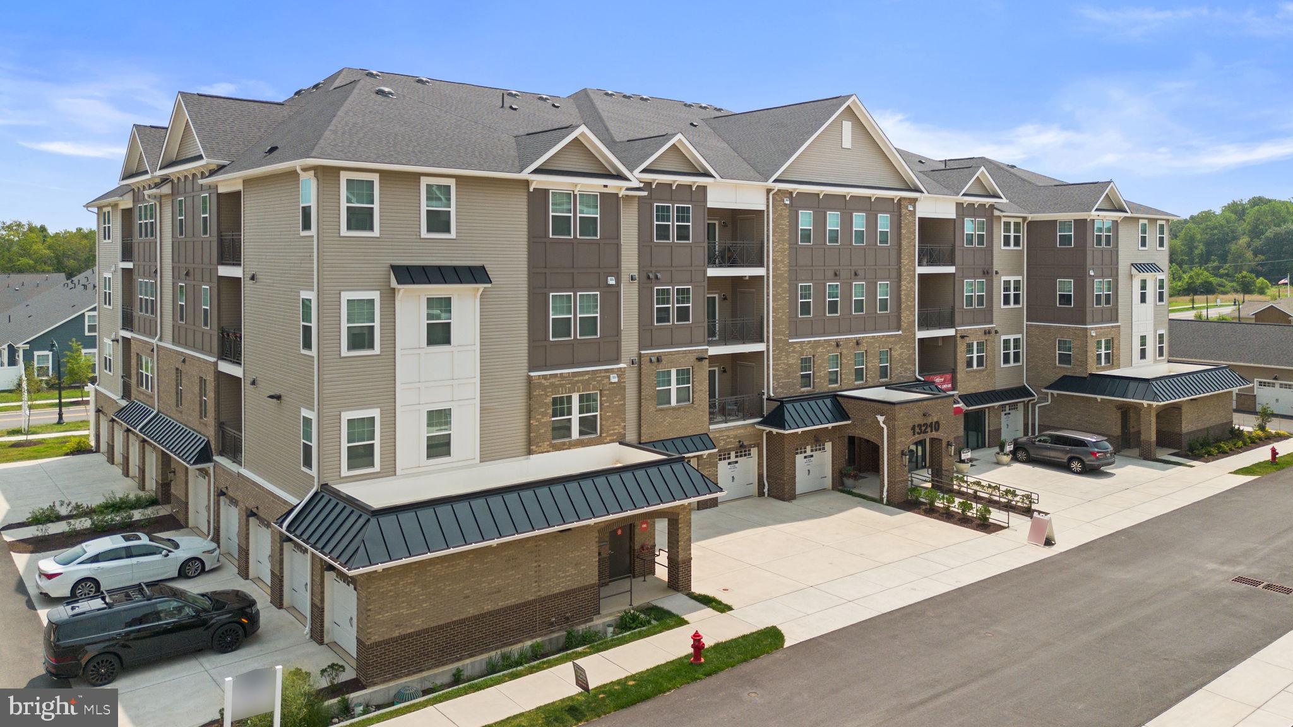
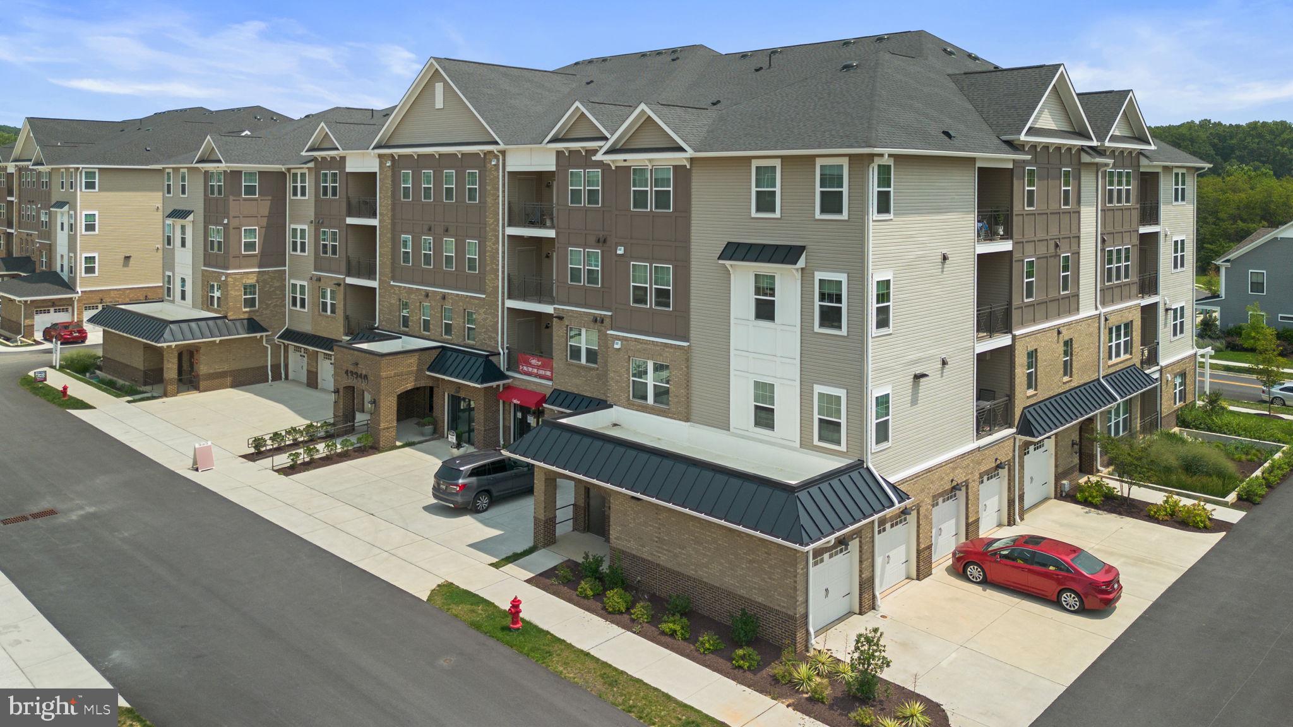
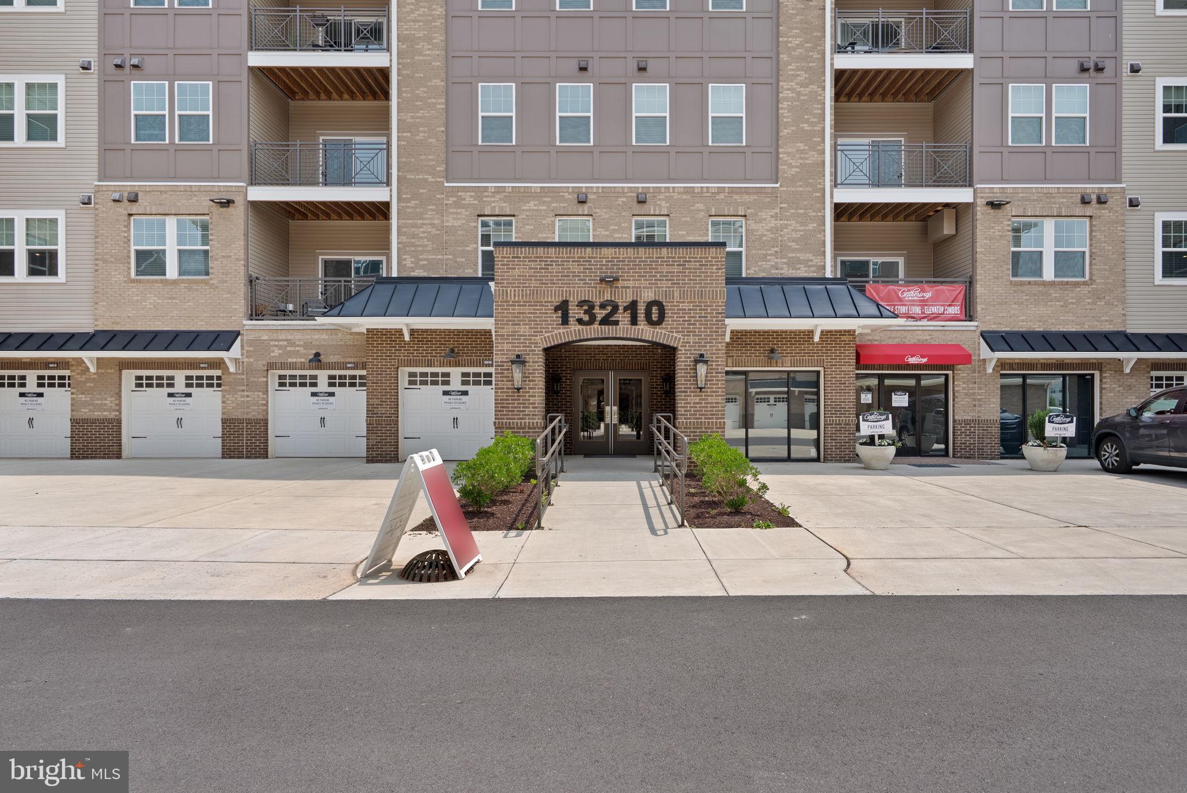
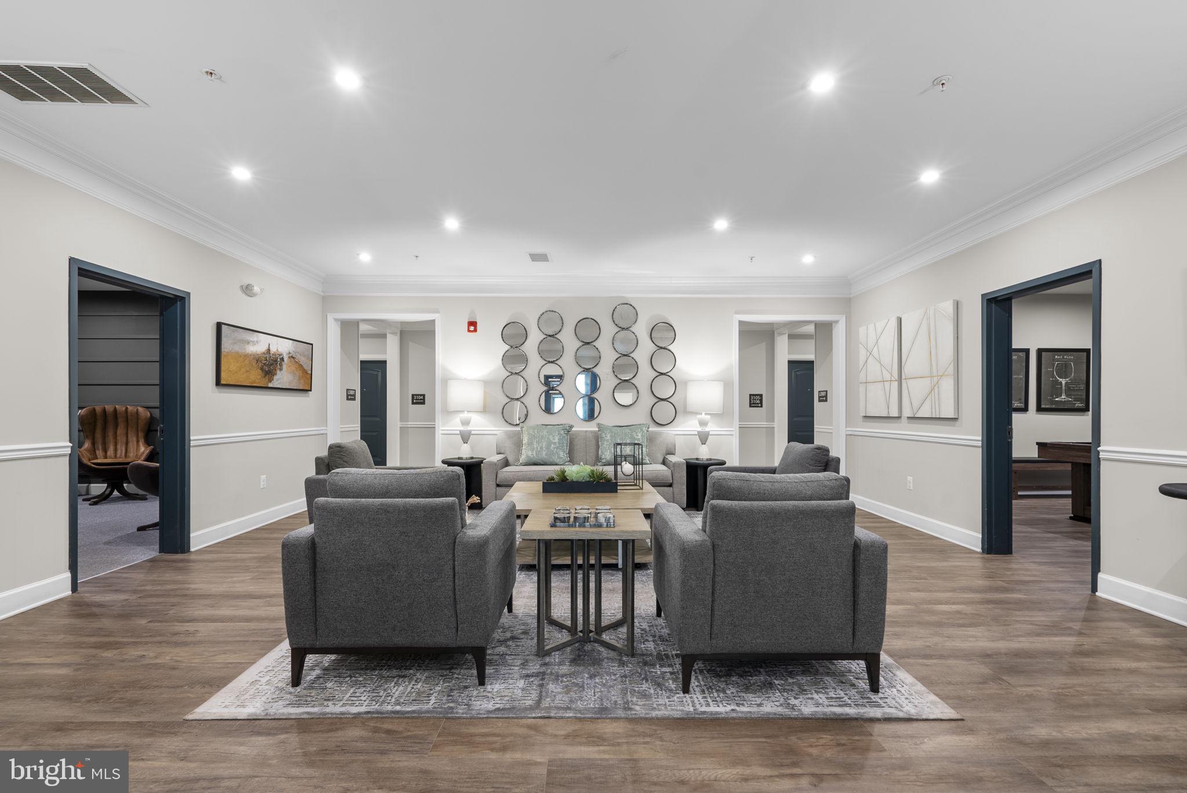
$3,007Why wait months for new construction when you can move right into this beautifully upgraded home that offers more space, more value, and all the finishing touches today's buyers want? Unlike many new homes that require costly upgrades after closing, this exceptional resale is truly move-in ready, offering over 2,000 square feet of thoughtfully designed living space with premium finishes, abundant storage, and a carefree, low-maintenance lifestyle. Take advantage of one of the most desirable views in the entire community looking out to the entrance to Black Hill Regional Park. If you've been looking to leave behind the upkeep of a single-family home without sacrificing spacious rooms or elegant finishes, this is the perfect solution. The welcoming Foyer features luxury vinyl plank flooring and a large guest closet, setting the stage for the stylish interior that follows. The heart of the home is the stunning gourmet Peninsula Kitchen, designed for both everyday living and entertaining. Beautiful white shaker cabinetry is complemented by quartz countertops, a subway tile backsplash, an undermount black composite sink with a black faucet, and a full suite of upgraded appliances including an electric range, built-in microwave, dishwasher, and side-by-side refrigerator. The oversized peninsula provides generous prep space along with seating for casual dining beneath attractive pendant lighting, while the enormous walk-in pantry offers storage rarely found in homes of this type. The spacious Living Room is filled with natural light and features recessed lighting, a ceiling fan, and a striking electric fireplace set against a custom tiled accent wall, creating a warm and inviting gathering space. Sliding glass doors open to the private balcony, creating the perfect place to enjoy fresh air, morning coffee, or evening sunsets .while taking advantage of one of the most desirable views in the entire community. The adjoining Dining Room features recessed lighting and a large picture window, making it ideal for both everyday meals and entertaining. A large Laundry Room with washer and dryer offers additional convenience and storage. The luxurious Primary Suite is a true retreat, featuring upgraded carpeting, recessed lighting, a ceiling fan with light, and an exceptionally large walk-in closet. The private Primary Bath offers ceramic tile flooring, a double vanity, a spacious walk-in shower with a built-in seat, and two generous linen closets for outstanding storage. Two additional Bedrooms are generously sized and continue the home's thoughtful design. Both feature upgraded carpeting, walk-in closets, ceiling lights, and oversized windows that fill the rooms with natural light. The Third Bedroom enjoys both front and side windows, while a double hall linen closet provides even more convenient storage. The Hall Bath is beautifully appointed with ceramic tile flooring, a single vanity, and a tub/shower combination. Unlike many new construction homes where buyers continue spending thousands after settlement, this home already includes the upgrades that matter most. Power remote-controlled shades throughout the residence, extensive recessed lighting, upgraded flooring, and designer finishes are already in place, allowing you to simply move in and enjoy. Storage is another exceptional feature rarely found in condominium living. In addition to the extended attached garage, the home includes a separate 5' x 7' x 9' ( 300 cubic feet) of private storage unit, providing outstanding space for seasonal items, hobbies, or extra belongings. Perfectly positioned in one of the community's premier locations, this home enjoys one of the best balcony views in the development while offering the ideal combination of luxury, space, and convenience. Enjoy all the benefits of a nearly new home—without the construction delays, upgrade premiums, or added expenses. Simply unpack and begin enjoying an exceptional maintenance-free lifestyle.
| yesterday | Listing updated with changes from the MLS® | |
| a week ago | Listing first seen on site |

The real estate listing information is provided by Bright MLS is for the consumer's personal, non-commercial use and may not be used for any purpose other than to identify prospective properties consumer may be interested in purchasing. Any information relating to real estate for sale or lease referenced on this web site comes from the Internet Data Exchange (IDX) program of the Bright MLS. This web site references real estate listing(s) held by a brokerage firm other than the broker and/or agent who owns this web site. The accuracy of all information is deemed reliable but not guaranteed and should be personally verified through personal inspection by and/or with the appropriate professionals. Properties in listings may have been sold or may no longer be available. The data contained herein is copyrighted by Bright MLS and is protected by all applicable copyright laws. Any unauthorized collection or dissemination of this information is in violation of copyright laws and is strictly prohibited. Copyright © 2020 Bright MLS. All rights reserved.