

15515 MONONA DRIVEROCKVILLE, MD20855
Mortgage Calculator
Monthly Payment (Est.)
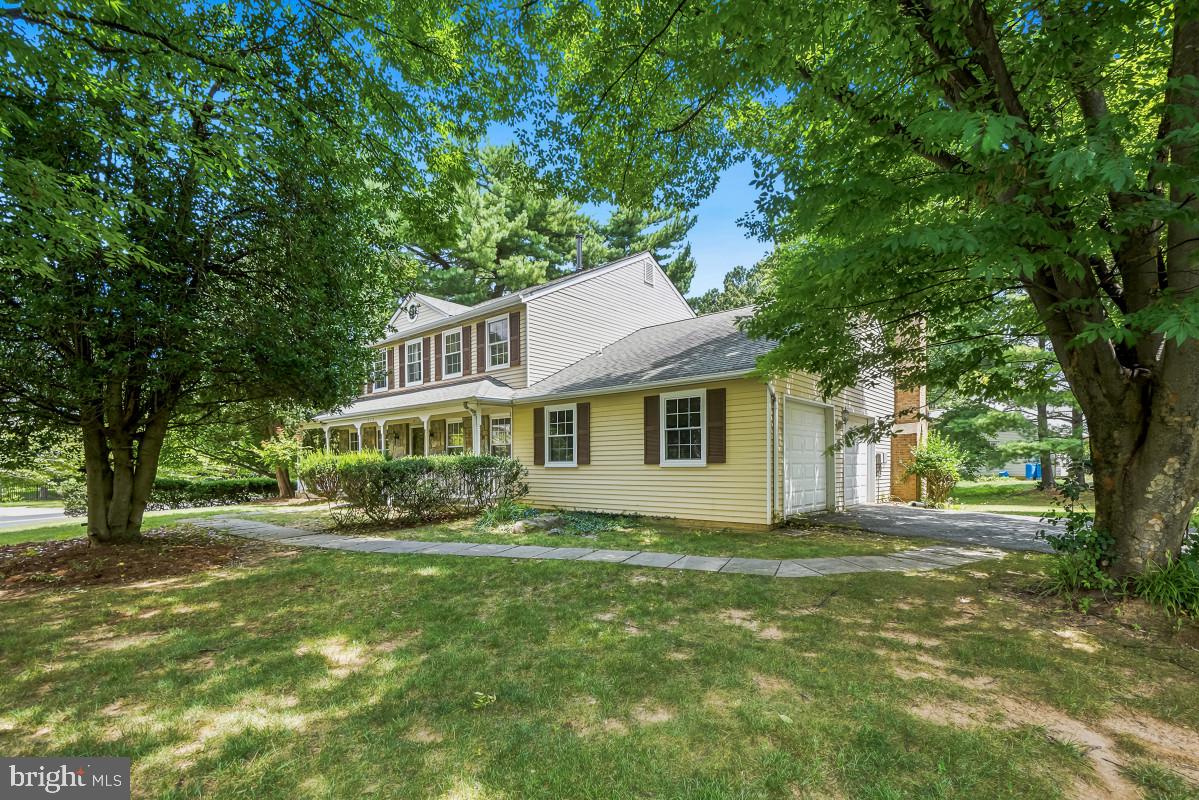
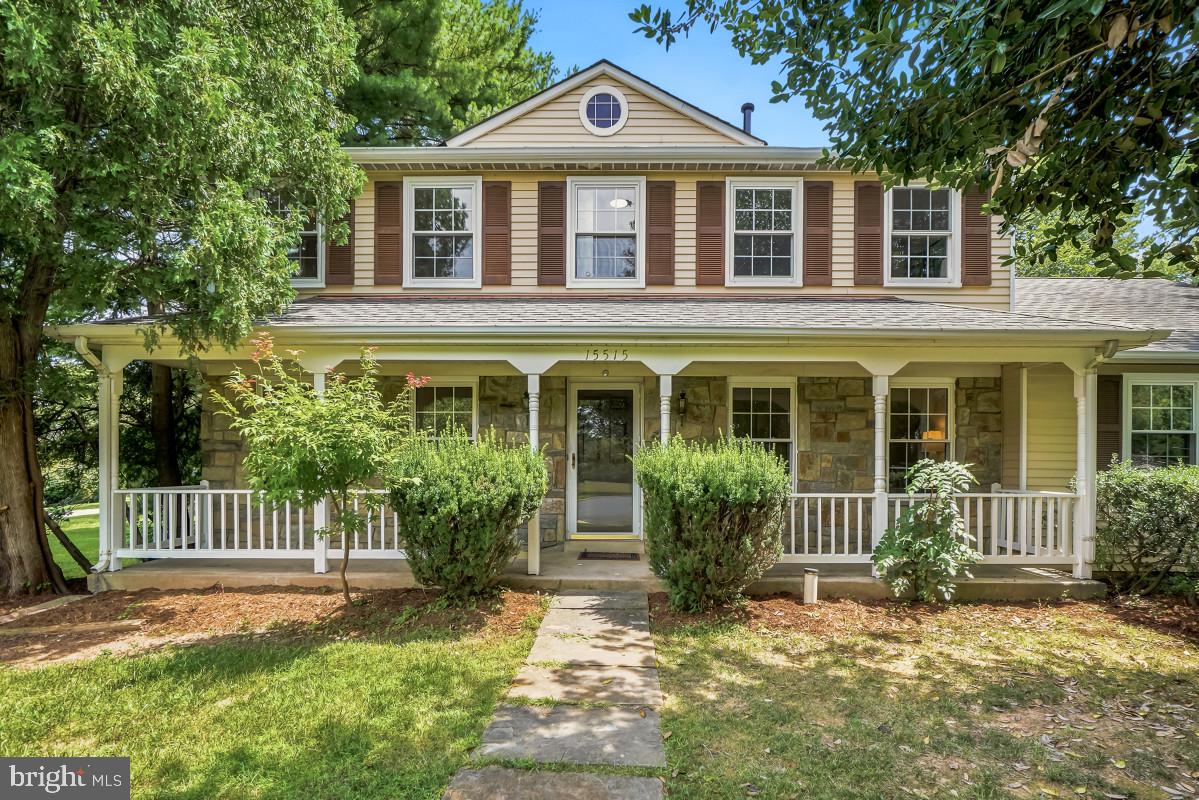
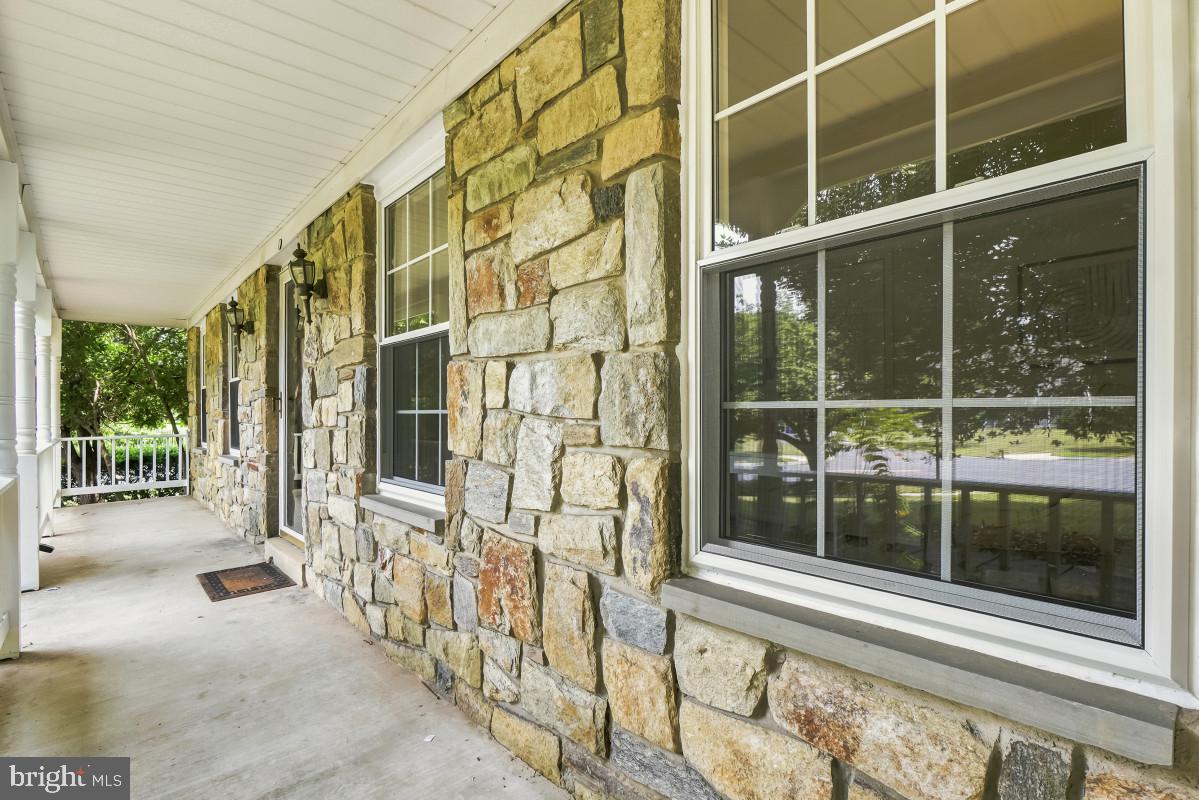
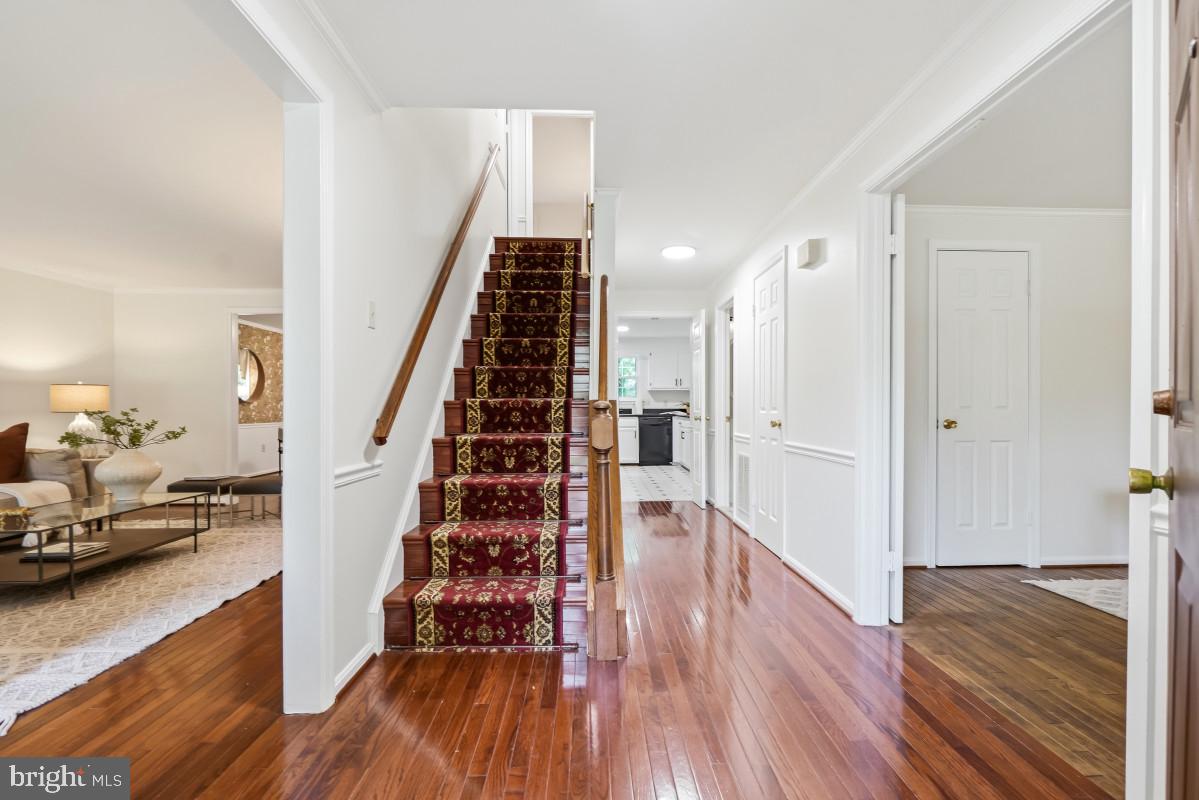
$3,422Offers if any - OFFER DEADLINE Tuesday 07/28 @ 11am - Welcome to 15515 Monona Drive, a beautifully refreshed three-level home in one of Rockville’s most desirable neighborhoods, offering exceptional space, versatility, and a location that’s hard to beat. Originally built as The Preston model home, this residence showcases premium builder upgrades, including elegant ceiling and chair rail moldings and thoughtful architectural details that add character and timeless charm. A wide front porch welcomes you into a gracious foyer, with a spacious living room to the left and a private office/den to the right—ideal for working from home—along with a conveniently located powder room. Toward the rear, the formal dining room features tasteful wallpaper and provides an inviting setting for entertaining. The open kitchen offers abundant cabinetry, generous workspace, and room for a breakfast table, flowing seamlessly into an expansive family room with a cozy fireplace and soaring skylights. French doors open directly to the large rear deck overlooking the backyard, creating an effortless connection between indoor and outdoor living. Just off the kitchen, a convenient laundry room leads to the converted garage, a flexible bonus space complete with an existing shower. This versatile area could be converted to a garage, used as a studio, gym, or additional living space, or potentially reimagined as a main-level primary suite by incorporating the adjacent laundry area and shower. Upstairs are four spacious bedrooms and two full bathrooms, including a generous primary suite with a walk-in closet and private ensuite bath. Refreshed bathrooms add a fresh, modern touch. The fully finished lower level provides even more flexibility with a large recreation room, an additional room ideal for a gym, office, or den, and a full bathroom—perfect for guests, hobbies, or multi-generational living. Recent improvements include all-new above-grade windows, fresh interior paint, new carpeting on the bedroom level, and updated light fixtures throughout. The kitchen has been refreshed with newly painted cabinetry, new hardware, and a new stainless steel range hood, while the primary and upper-level hall baths feature new fixtures and a refinished hall bathtub. Additional updates include new smoke and carbon monoxide detectors, a newly reframed and installed French door to the rear deck, and a refreshed deck. Located just minutes from Metro, Rio Lakefront, and Rockville Town Center, this exceptional former model home combines generous living spaces, a flexible floor plan, timeless architectural details, and convenient access to shopping, dining, entertainment, parks, and commuter routes. Don’t miss the opportunity to make this special home your own.
| 6 days ago | Status changed to Active Under Contract | |
| 6 days ago | Listing updated with changes from the MLS® | |
| 2 weeks ago | Listing first seen on site |

The real estate listing information is provided by Bright MLS is for the consumer's personal, non-commercial use and may not be used for any purpose other than to identify prospective properties consumer may be interested in purchasing. Any information relating to real estate for sale or lease referenced on this web site comes from the Internet Data Exchange (IDX) program of the Bright MLS. This web site references real estate listing(s) held by a brokerage firm other than the broker and/or agent who owns this web site. The accuracy of all information is deemed reliable but not guaranteed and should be personally verified through personal inspection by and/or with the appropriate professionals. Properties in listings may have been sold or may no longer be available. The data contained herein is copyrighted by Bright MLS and is protected by all applicable copyright laws. Any unauthorized collection or dissemination of this information is in violation of copyright laws and is strictly prohibited. Copyright © 2020 Bright MLS. All rights reserved.
Did you know? You can invite friends and family to your search. They can join your search, rate and discuss listings with you.