

1038 CARNATION DRIVEROCKVILLE, MD20850
Mortgage Calculator
Monthly Payment (Est.)
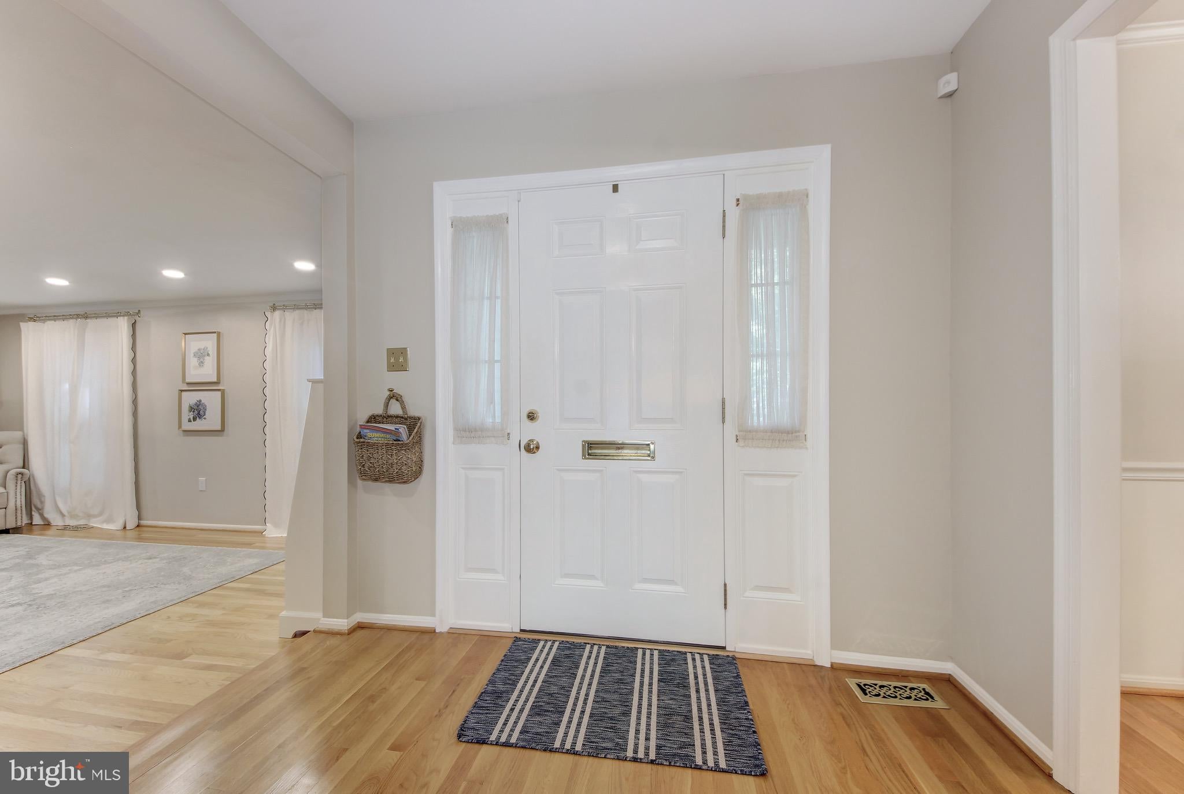
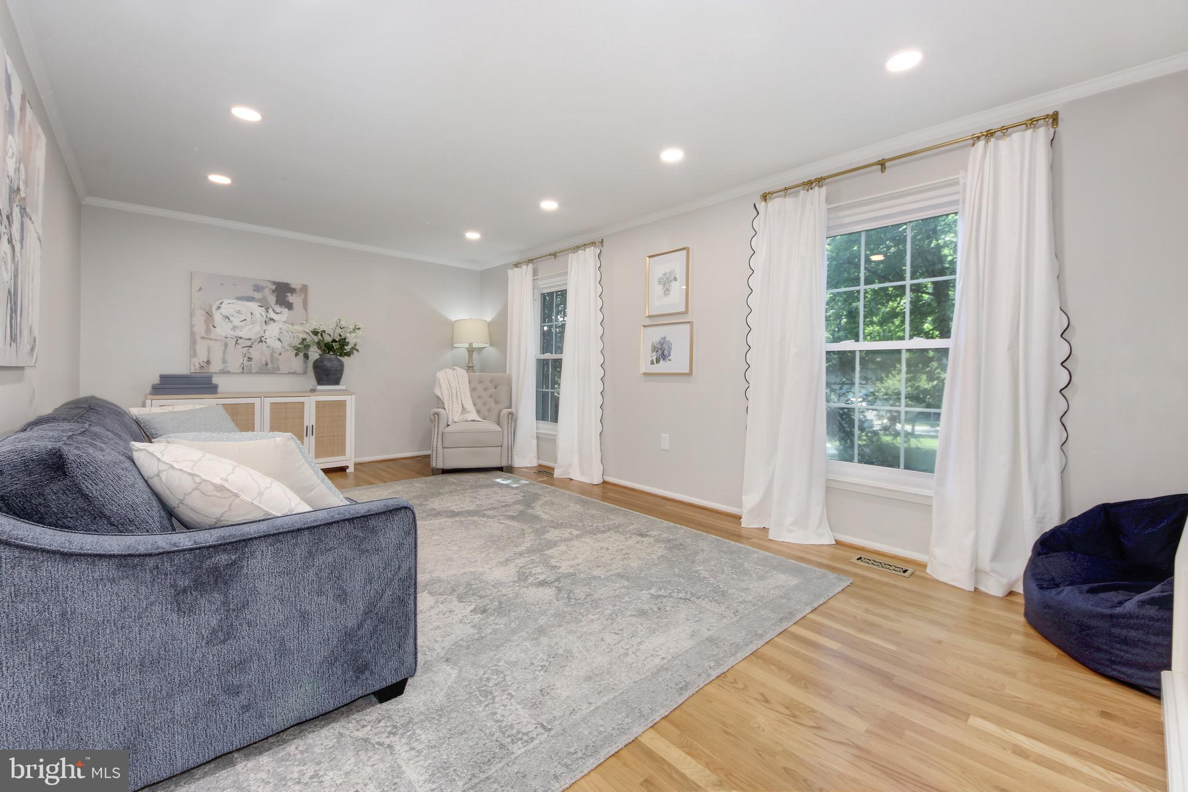
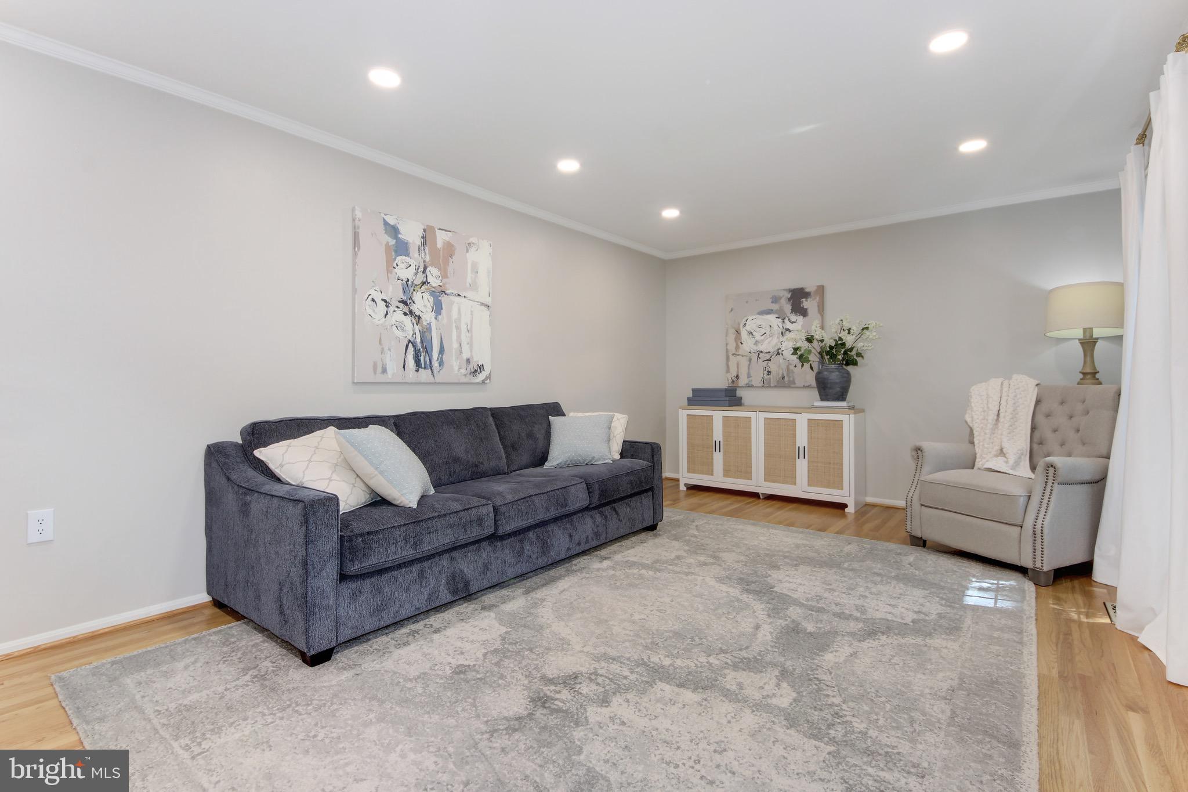
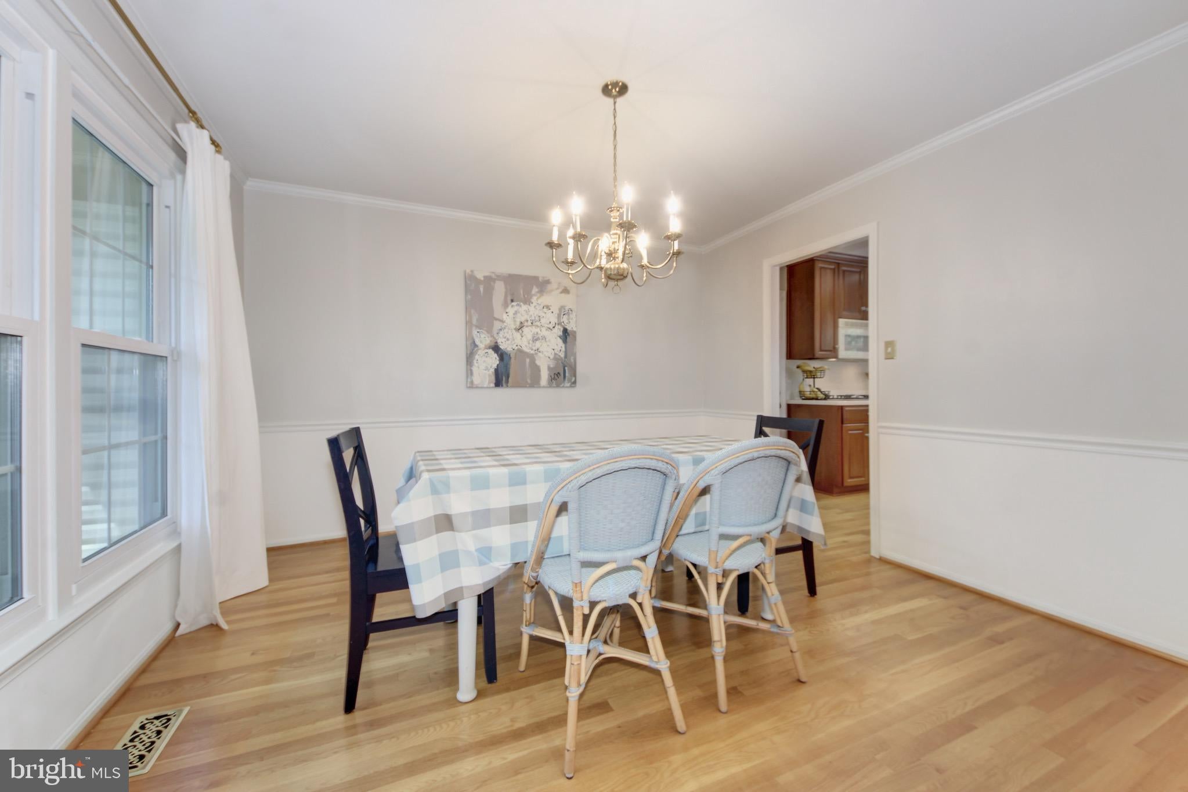
$5,019Nestled in the desirable Woodley Gardens neighborhood, this elegant, detached home at 1038 Carnation Drive offers over 4,000 square feet of interior space on a generous half acre lot. From the moment you arrive, the home's classic proportions and mature landscaping set the tone for what's inside. <br><br> The main level opens to a welcoming foyer flanked by a living room and dining area, ideal for entertaining. The updated kitchen features beautiful wood cabinetry and solid surface counters, flowing into a breakfast nook and a spacious family room warmed by a gas fireplace. A powder room and a well-appointed laundry and mudroom combination are conveniently tucked away. Also on the main floor is a generously sized bedroom with an en-suite full bath near a second entrance, making it a flexible layout well suited to guests, an au pair, or multigenerational living. <br><br> Upstairs, the primary suite impresses with a large walk-in closet and en-suite bath, joined by three additional bedrooms and a second full bathroom, giving the home five bedrooms in total. <br><br> The finished lower level adds significant living space with a large family room and recreation room, both ideal for entertaining, along with a half bathroom and an oversized utility and storage room offering plenty of room to spare. A two-car garage completes the home's practical footprint. <br><br> Outside, a deck overlooks the fully fenced, flat and incredibly spacious backyard, creating a private, park-like setting for al fresco dining or quiet mornings outdoors. <br><br> Woodley Gardens Park sits just moments away with its tennis courts, ball fields, playgrounds, and walking trails. The Woodley Gardens Shopping Center is a short walk away, home to Carmen's Italian Ice, Z&Z Manoushe Bakery, Neighbors Coffee, Hardtimes Cafe and more. Rockville Town Center is under a mile away, offering a wider mix of restaurants, boutiques, and national retailers, and commuters will appreciate quick access to I-270 as well as the Rockville MARC and Metro station on the Red Line, a short drive from the house. For additional shopping and entertainment, Pike and Rose and Westfield Montgomery Mall are both within easy reach.
| a week ago | Listing updated with changes from the MLS® | |
| 3 weeks ago | Listing first seen on site |

The real estate listing information is provided by Bright MLS is for the consumer's personal, non-commercial use and may not be used for any purpose other than to identify prospective properties consumer may be interested in purchasing. Any information relating to real estate for sale or lease referenced on this web site comes from the Internet Data Exchange (IDX) program of the Bright MLS. This web site references real estate listing(s) held by a brokerage firm other than the broker and/or agent who owns this web site. The accuracy of all information is deemed reliable but not guaranteed and should be personally verified through personal inspection by and/or with the appropriate professionals. Properties in listings may have been sold or may no longer be available. The data contained herein is copyrighted by Bright MLS and is protected by all applicable copyright laws. Any unauthorized collection or dissemination of this information is in violation of copyright laws and is strictly prohibited. Copyright © 2020 Bright MLS. All rights reserved.
Did you know? You can invite friends and family to your search. They can join your search, rate and discuss listings with you.