

8009 BARRON STREETTAKOMA PARK, MD20912
Mortgage Calculator
Monthly Payment (Est.)
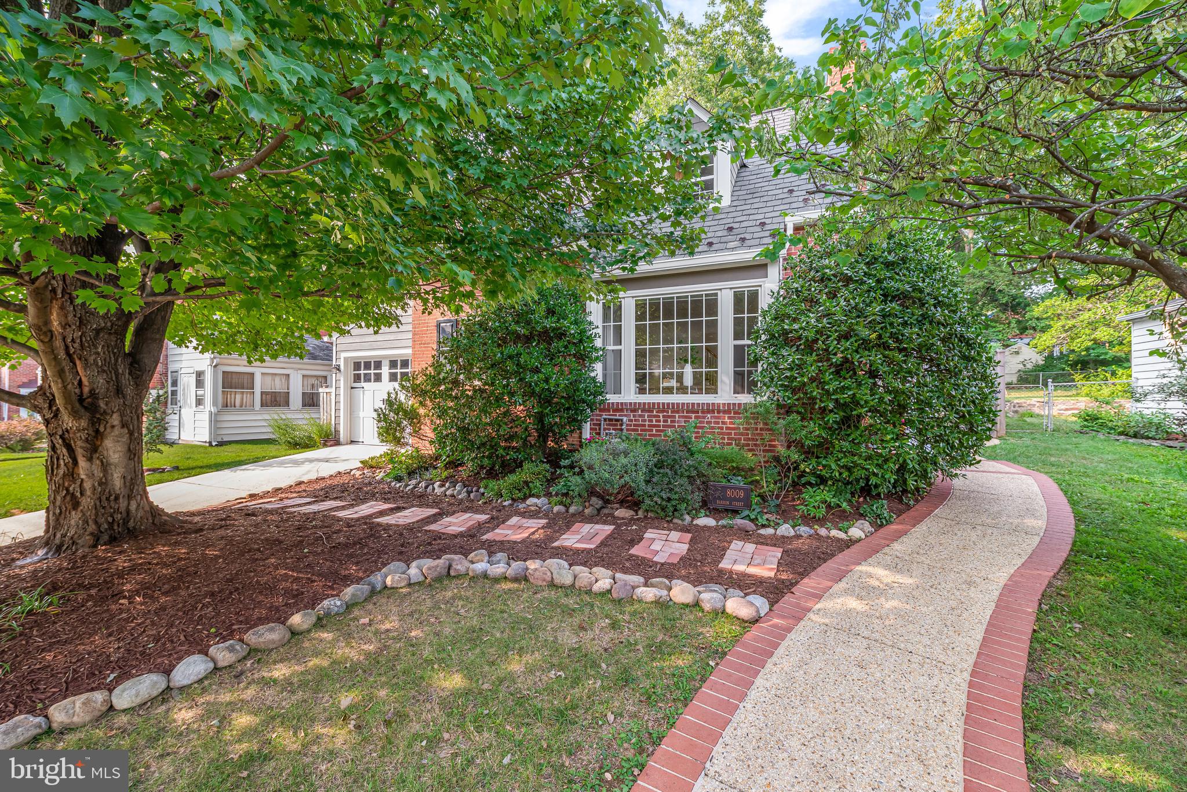
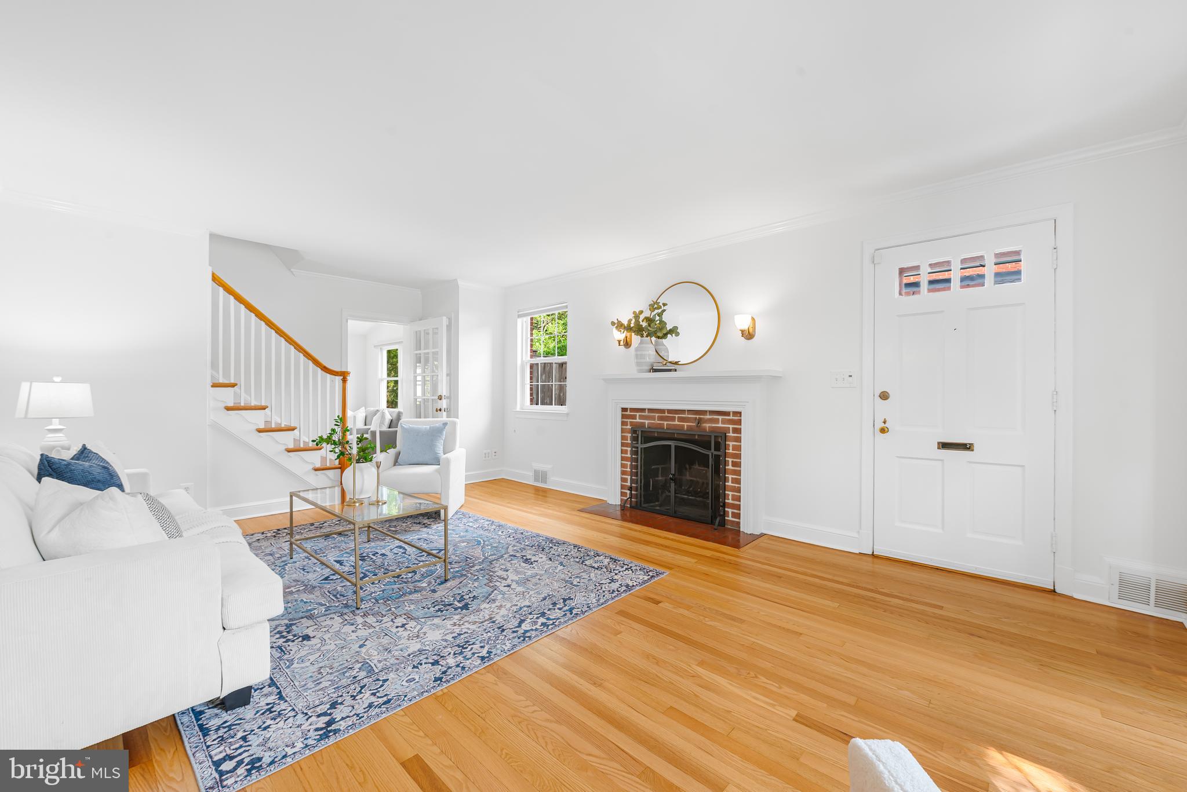
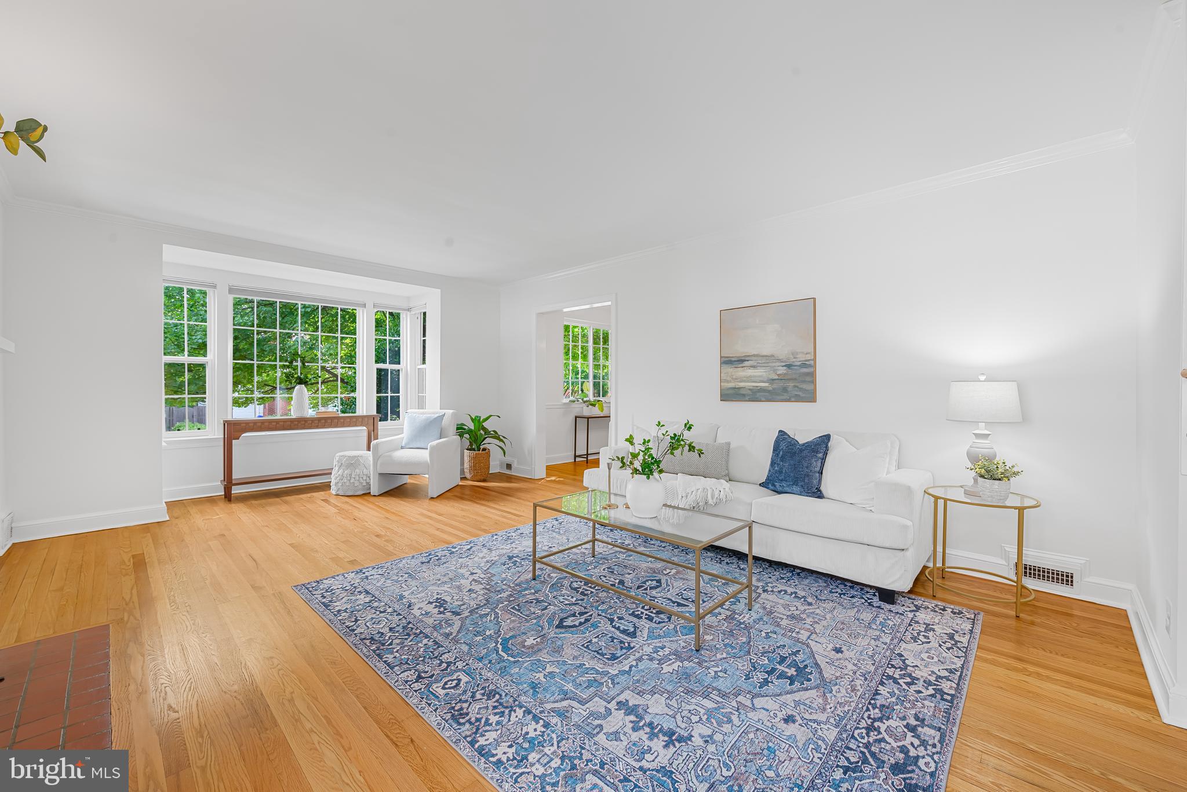
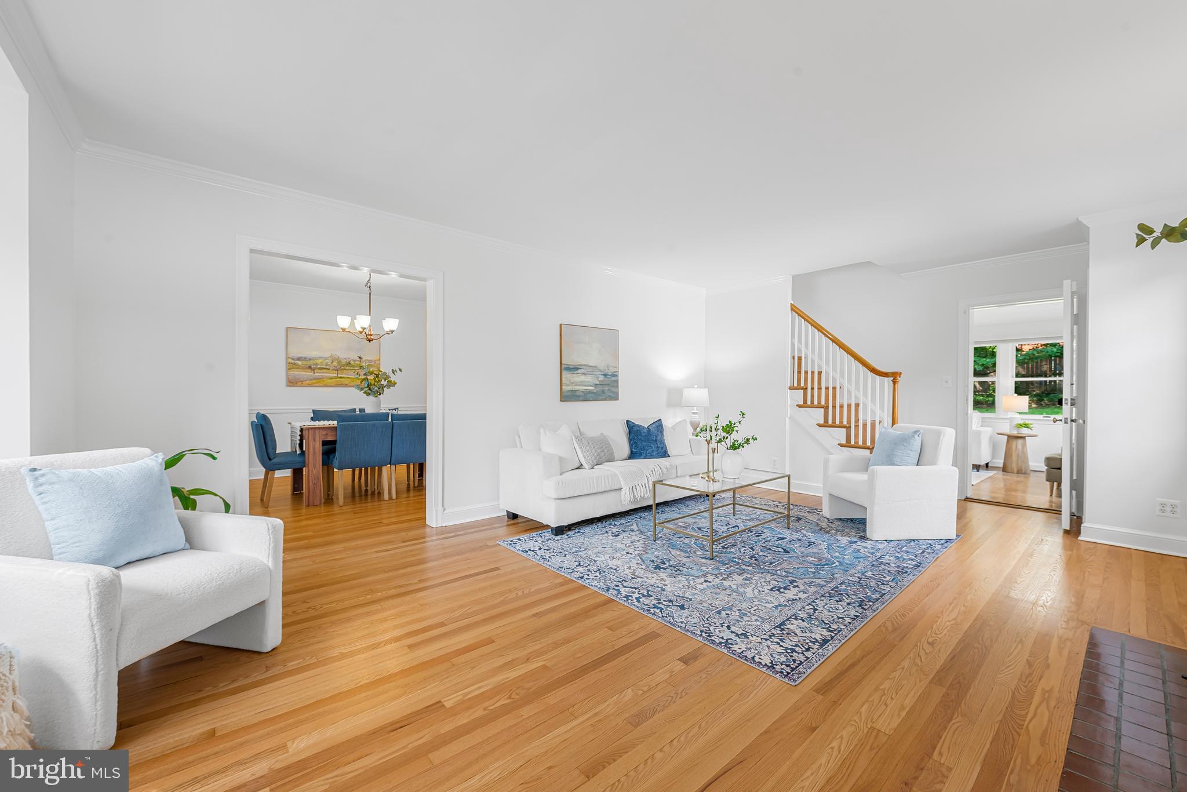
$3,417***UNDER CONTRACT! - SAT 7/25 & SUN 7/26 OPEN HOUSES CANCELLED *** With classic brick architecture, a highly sought-after three bedrooms up floor plan, an attached garage, and a large, level, beautifully landscaped, fully fenced backyard, this classic Cape Cod brings together a combination of features that's not often found in Takoma Park. Natural light fills the home's inviting living spaces, from the spacious living room with its wood-burning fireplace to the formal dining room, well-appointed kitchen, and the sunroom/family room overlooking the backyard. Freshly painted throughout with refinished hardwood floors, the home offers timeless character with a fresh, updated feel. Bathed in natural light, the sunroom/family room creates an inviting gathering space that's perfect for everyday living, whether enjoying a quiet morning, spending time with family, or simply relaxing while overlooking the beautifully landscaped backyard. The finished lower level is anchored by a spacious recreation room, creating the perfect setting for movie nights, game days, or simply relaxing. A full bathroom, abundant storage, and a separate entrance to the backyard complete the level, along with additional space that's equally well suited for a home office, fitness area, or comfortable retreat for overnight guests. Set on a private, beautifully landscaped level lot, the backyard offers a wonderful blend of mature trees, generous lawn space, a brick patio, and a storage shed, creating an ideal setting for entertaining, gardening, play, or simply relaxing. An attached garage adds everyday convenience, while Hardie Plank siding and a premium roof with a lifetime warranty provide lasting peace of mind. Just a short stroll from Long Branch Trail and neighborhood playgrounds, this home also enjoys easy access to the shops, restaurants, and everyday conveniences of Takoma Park. Enjoy all the benefits of the Takoma Park lifestyle while being outside the City of Takoma Park's additional property taxes. With easy access to Metro, Washington, DC, and major commuter routes, the location is as convenient as it is desirable.
| 2 weeks ago | Status changed to Active Under Contract | |
| 2 weeks ago | Listing updated with changes from the MLS® | |
| 3 weeks ago | Listing first seen on site |

The real estate listing information is provided by Bright MLS is for the consumer's personal, non-commercial use and may not be used for any purpose other than to identify prospective properties consumer may be interested in purchasing. Any information relating to real estate for sale or lease referenced on this web site comes from the Internet Data Exchange (IDX) program of the Bright MLS. This web site references real estate listing(s) held by a brokerage firm other than the broker and/or agent who owns this web site. The accuracy of all information is deemed reliable but not guaranteed and should be personally verified through personal inspection by and/or with the appropriate professionals. Properties in listings may have been sold or may no longer be available. The data contained herein is copyrighted by Bright MLS and is protected by all applicable copyright laws. Any unauthorized collection or dissemination of this information is in violation of copyright laws and is strictly prohibited. Copyright © 2020 Bright MLS. All rights reserved.
Did you know? You can invite friends and family to your search. They can join your search, rate and discuss listings with you.