

8407 TAHONA DRIVESILVER SPRING, MD20903
Mortgage Calculator
Monthly Payment (Est.)
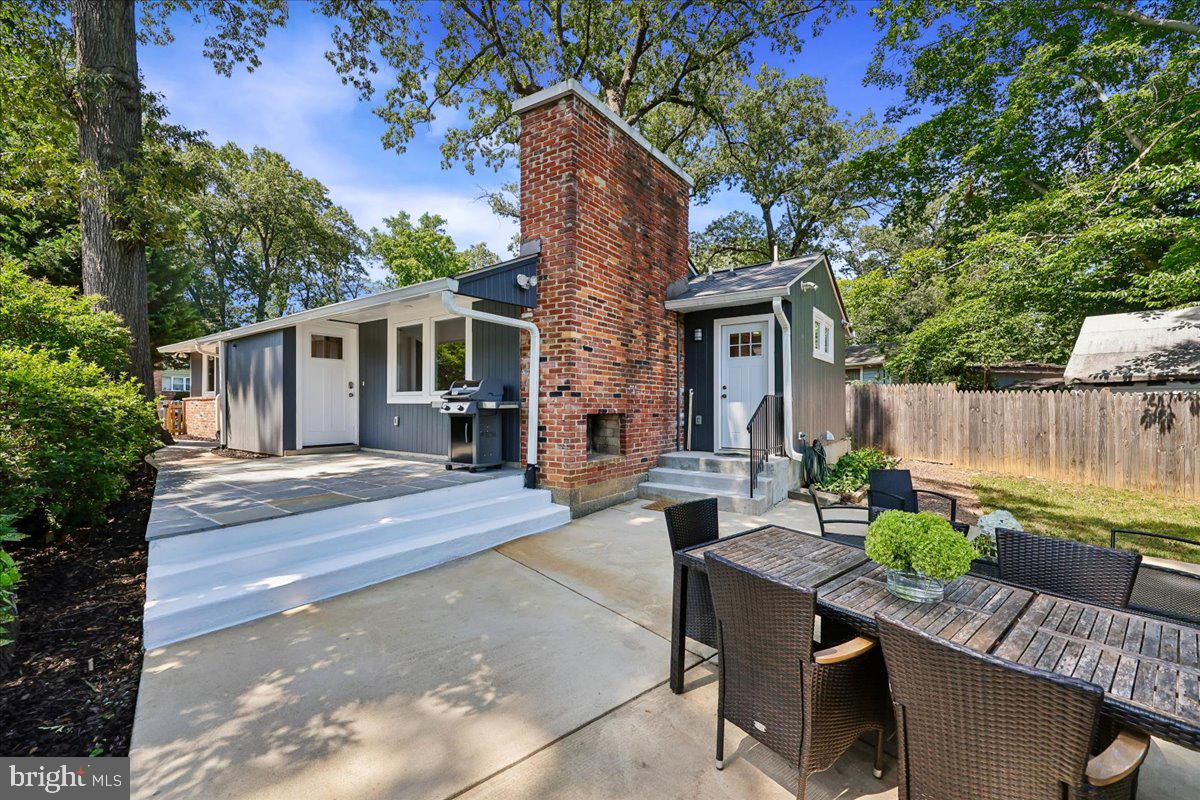
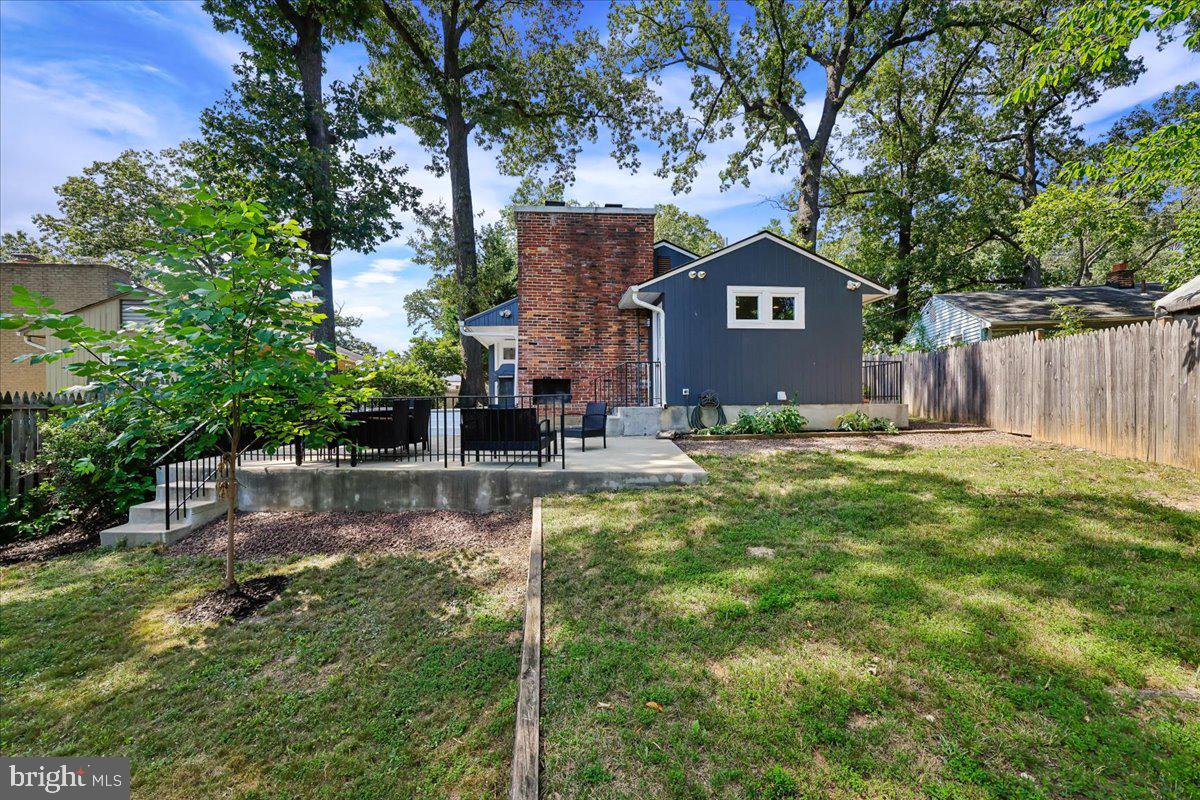
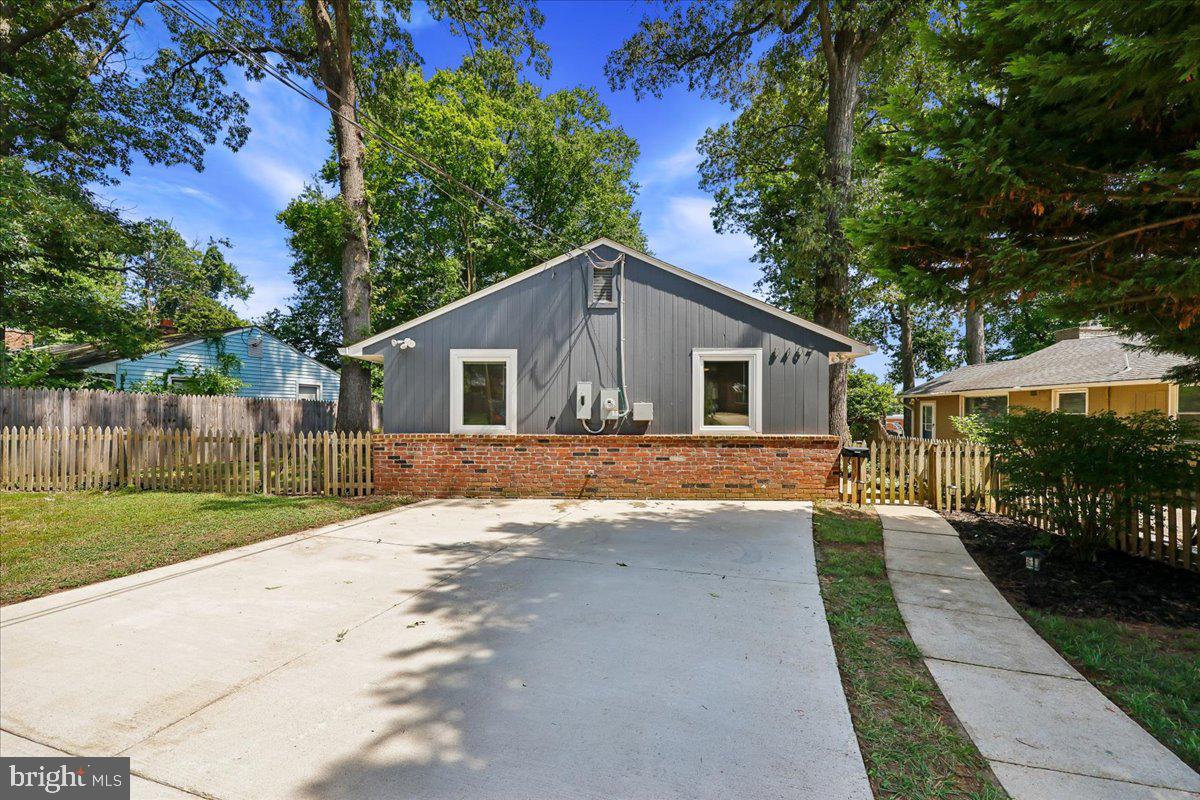
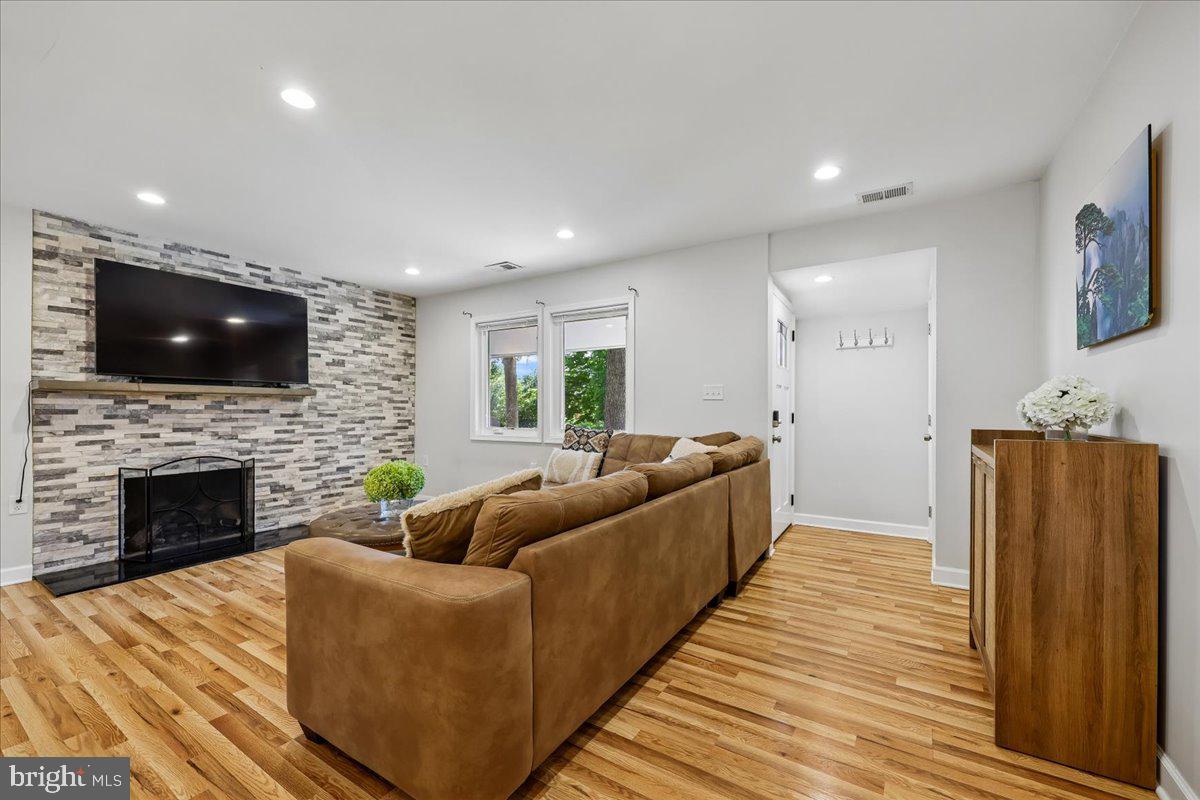
$2,669Welcome to 8407 Tahona Drive, Silver Spring, MD 20903! This charming, 1,141 square foot renovated brick-and-wood rambler in Silver Spring with plenty of public transportation options won’t last long! Set in New Hampshire Estates, the 3-bedroom, 2-bath home offers fantastic one-level living with a good-sized living room with a gas fireplace, a modern kitchen with updated stainless steel appliances, and recessed lights and ceiling fans in all 3 bedrooms. Wood-like vinyl flooring runs throughout the home, with generous windows in every room for lots of natural light New Hampshire Elementary is just 0.3 miles away. With the nearest bus stops right around the corner and the new Purple Line Metro station (0.4 miles away) expected to open for service in 2027, the neighborhood offers easy access to various areas in Silver Spring and beyond. Parking is available in the large driveway, which can easily accommodate 4 to 5 cars, a wooden gate leads back to the property. The front door is off of a flagstone porch – large enough for a grill and some chairs. The entry door opens into a spacious living room that features a coat closet, two windows looking out to the porch, and a stacked-stone accent wall with a gas fireplace. A Quartz-topped island with a raised bar and a pair of pendant lights separates the living room and kitchen. Like the white countertops, the white cabinets (some with glass fronts) and over-the-sink window create a bright space that has an attached breakfast nook with more windows. The laundry room is off of the breakfast nook and has a corner cabinet, Samsung washer & dryer, and a door to the rear yard and another door to the patio. The bedrooms & baths are on the other side of the kitchen. The master bedroom has a linen closet and separate bath with a tub/shower combo and a pedestal sink. The hall bath is also updated with neutral tiles, and features a pedestal sink and a shower stall with light-gray tiles. Back outside, the flagstone porch steps down to a good-size patio with an outdoor wood-burning fireplace. The backyard is spacious and fenced in for privacy, with multiple trees on the property. There’s a nice shed that looks like a ‘small house’ with heating and painted walls – ideal for a child’s playhouse, hobby room or workshop, or extra storage. This home offers electric wiring, plumbing, air ducting, and new insulation in the walls, updated just a couple years ago. New doors, casement windows, tankless water heater, as well as roof, gutters and fencing, also were replaced recently. Brand new dishwasher.
| 2 weeks ago | Status changed to Active | |
| 2 weeks ago | Listing updated with changes from the MLS® | |
| 2 weeks ago | Listing first seen on site |

The real estate listing information is provided by Bright MLS is for the consumer's personal, non-commercial use and may not be used for any purpose other than to identify prospective properties consumer may be interested in purchasing. Any information relating to real estate for sale or lease referenced on this web site comes from the Internet Data Exchange (IDX) program of the Bright MLS. This web site references real estate listing(s) held by a brokerage firm other than the broker and/or agent who owns this web site. The accuracy of all information is deemed reliable but not guaranteed and should be personally verified through personal inspection by and/or with the appropriate professionals. Properties in listings may have been sold or may no longer be available. The data contained herein is copyrighted by Bright MLS and is protected by all applicable copyright laws. Any unauthorized collection or dissemination of this information is in violation of copyright laws and is strictly prohibited. Copyright © 2020 Bright MLS. All rights reserved.