

805 RESERVE CHAMPION DRIVE 15-304ROCKVILLE, MD20850
Mortgage Calculator
Monthly Payment (Est.)
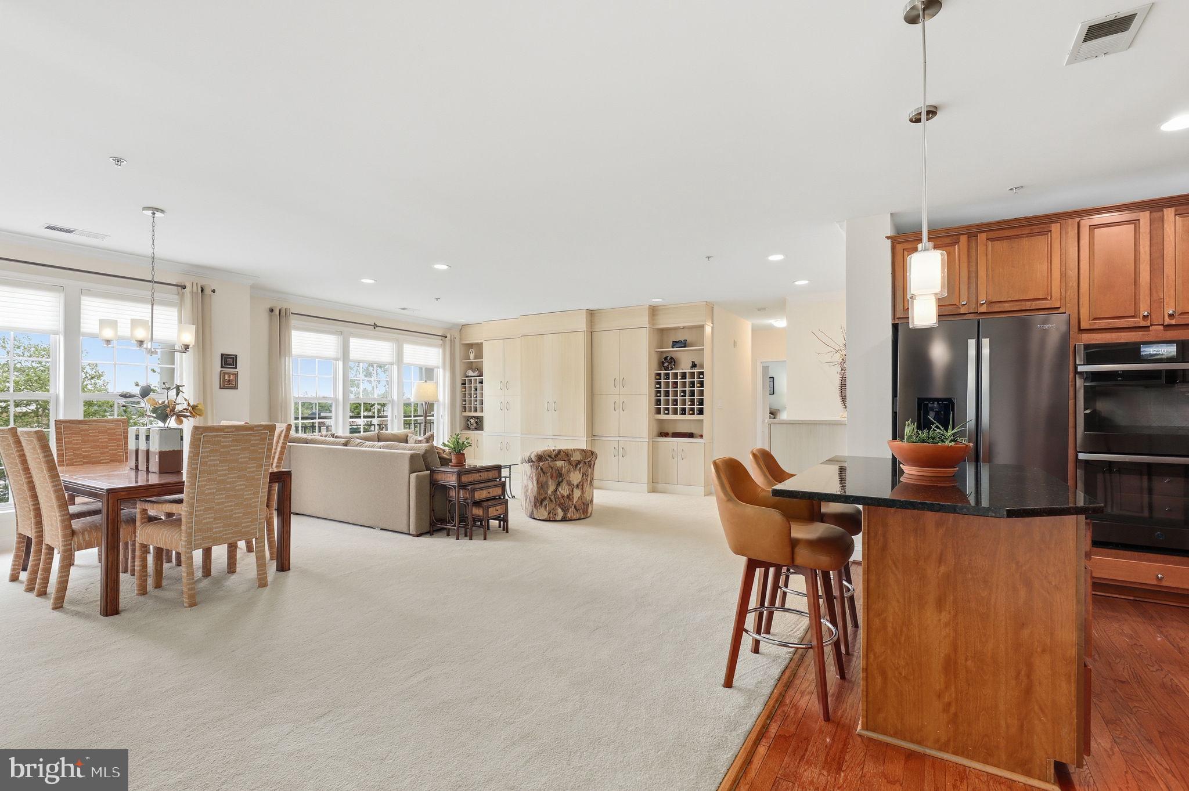
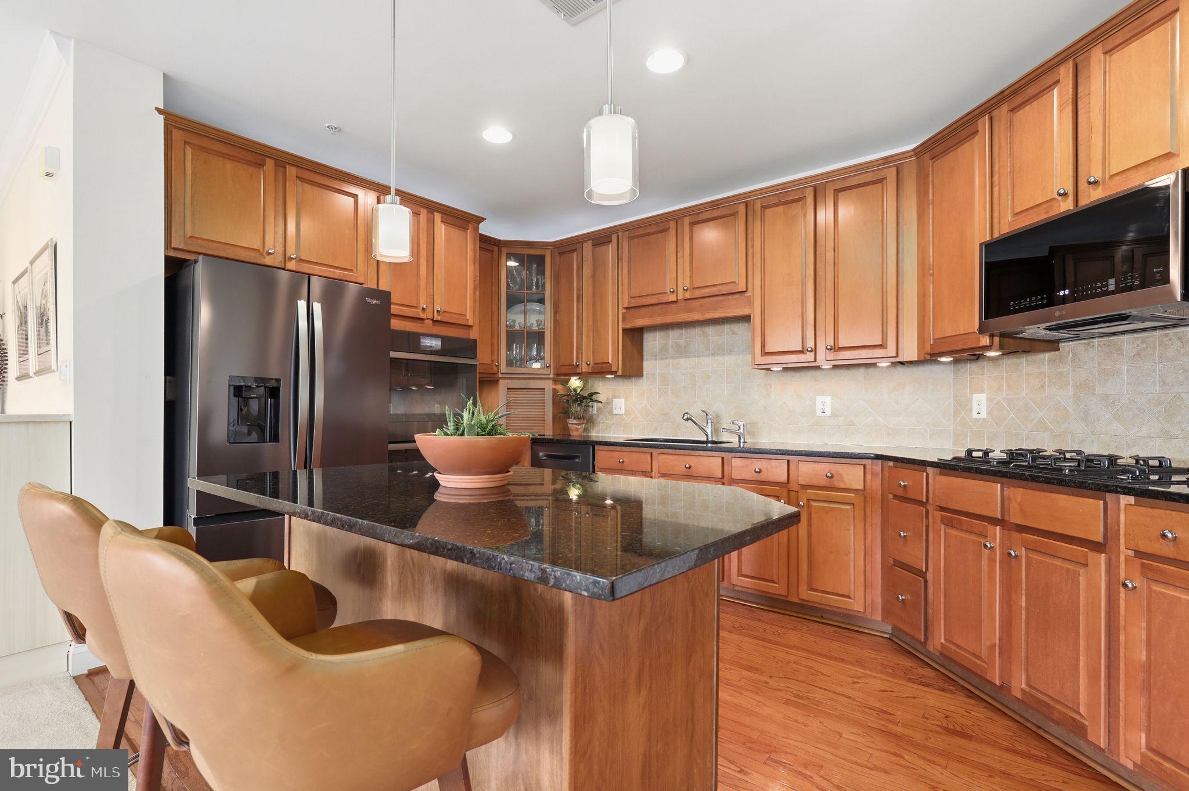
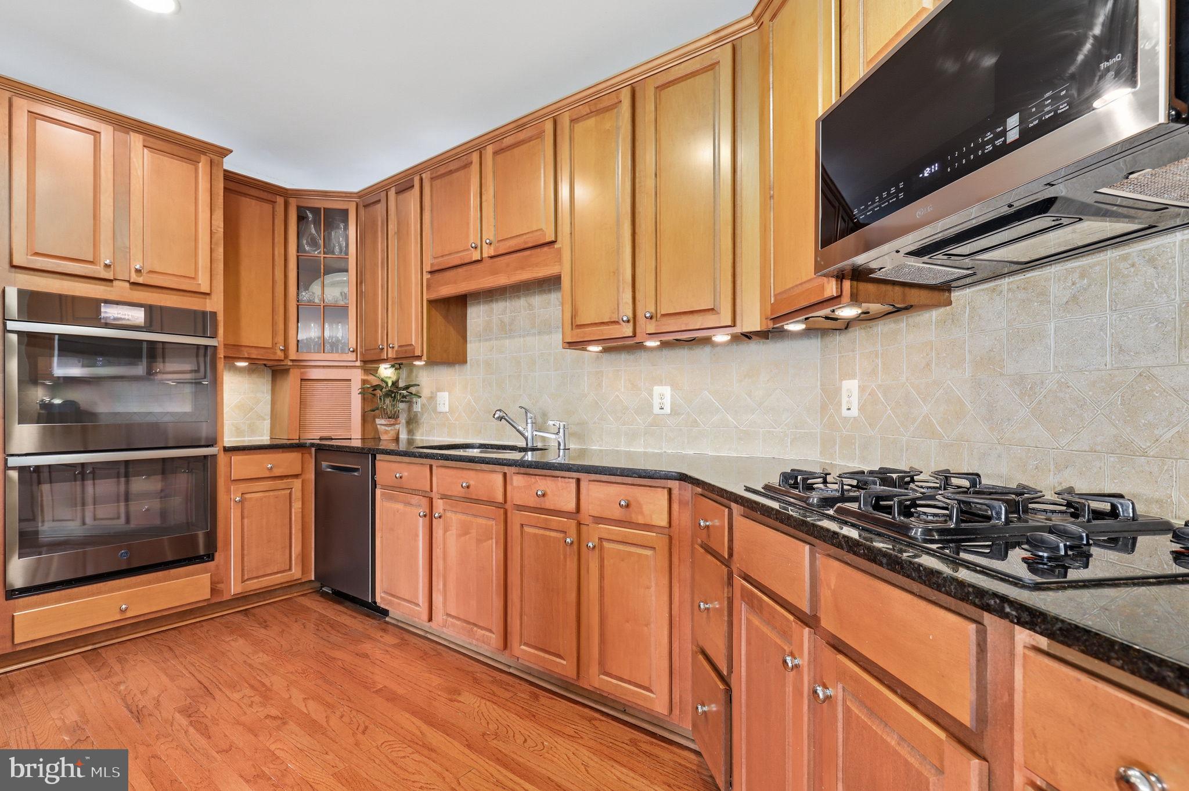
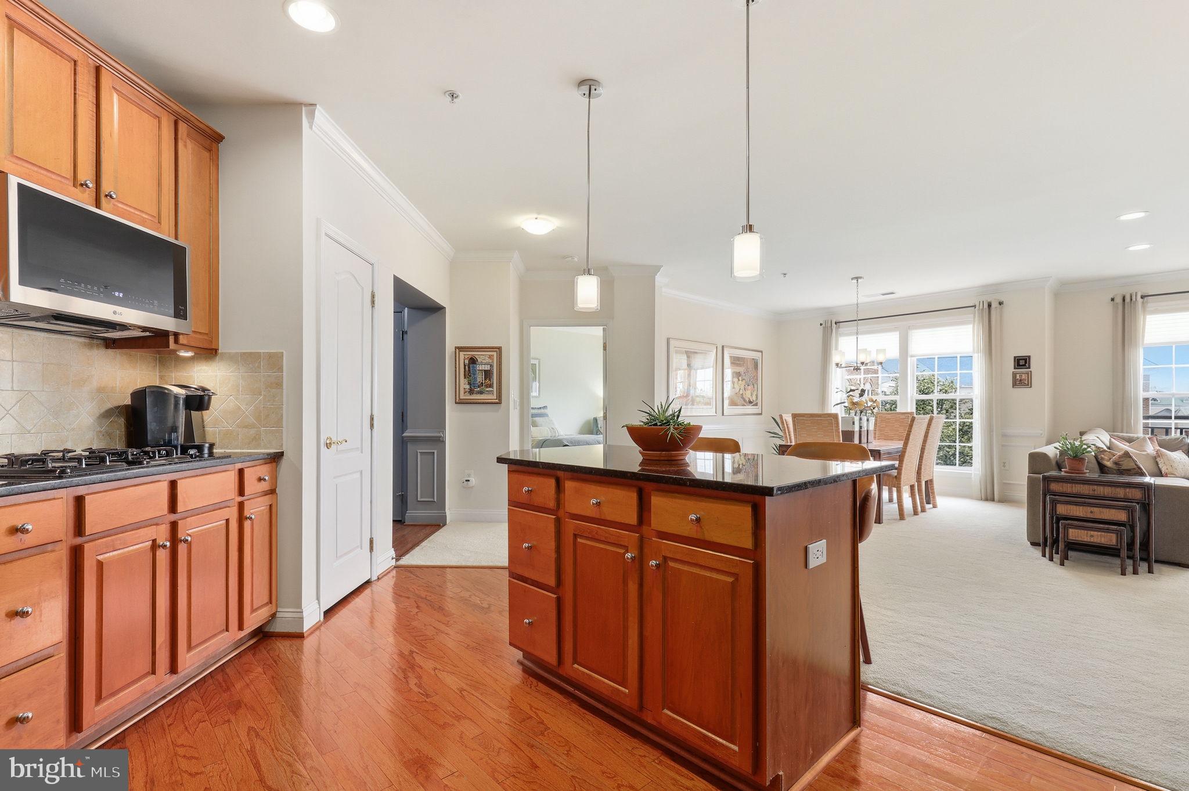
$2,737Welcome home to this sprawling, 1,800 square foot luxury condominium that perfectly blends the scale of a single-family home with the effortless lifestyle of condo living. From the moment you step into the foyer, featuring a stately tray ceiling, triple crown molding, and elegant chair rails, you are wrapped in sophisticated architectural detail. The heart of this immaculate home is an expansive, open-concept great room designed for both lively entertaining and cozy evenings. The gourmet kitchen is a chef’s dream, boasting gleaming hardwood floors, premium granite countertops, and a granite-topped center island with pendant lighting. Equipped with a gas cooktop, double wall ovens, a built-in microwave, and custom cabinetry inserts, it flows seamlessly into the light-filled dining and living areas. The living space is anchored by a magnificent, custom-built full-wall unit featuring integrated shelving and dual wine racks, complemented by a secondary granite-topped credenza. Retreat to the primary suite, a private sanctuary complete with a large walk-in closet with custom built-ins. The spa-like ensuite bathroom invites relaxation with its deep jetted soaking tub, a separate ceramic-tiled shower, and a generous double vanity. Double doors open from the primary bedroom into a highly versatile space, perfect as a nursery, sitting room, or third bedroom, featuring a wrap-around built-in wooden desk and cabinetry system. The third bedroom is a private comfort zone, also featuring wall-to-wall carpeting and its own direct, en-suite access to the full hallway bathroom with a shower and ceramic tile surround, making it the perfect setup for guests or a seamless junior suite. Practicality matches luxury here: enjoy 9-foot ceilings and paneled doors throughout, and the crown jewel, a separately deeded, private one-car attached garage offering an additional 120 square feet of storage space. Situated in a meticulously maintained building, you are just steps from Safeway and multiple restaurants, the vibrant King Farm Village Center, with access to multiple swimming pools, baseball field, basketball courts, bike trail, tot lots, community club house, exercise room, party room, picnic area - and a complimentary weekday shuttle directly to the nearby Shady Grove Metro. ***Mortgage savings may be available for this property.
| 4 days ago | Listing first seen on site | |
| 4 days ago | Listing updated with changes from the MLS® |

The real estate listing information is provided by Bright MLS is for the consumer's personal, non-commercial use and may not be used for any purpose other than to identify prospective properties consumer may be interested in purchasing. Any information relating to real estate for sale or lease referenced on this web site comes from the Internet Data Exchange (IDX) program of the Bright MLS. This web site references real estate listing(s) held by a brokerage firm other than the broker and/or agent who owns this web site. The accuracy of all information is deemed reliable but not guaranteed and should be personally verified through personal inspection by and/or with the appropriate professionals. Properties in listings may have been sold or may no longer be available. The data contained herein is copyrighted by Bright MLS and is protected by all applicable copyright laws. Any unauthorized collection or dissemination of this information is in violation of copyright laws and is strictly prohibited. Copyright © 2020 Bright MLS. All rights reserved.
Did you know? You can invite friends and family to your search. They can join your search, rate and discuss listings with you.