

12660 ENGLISH ORCHARD COURTSILVER SPRING, MD20906
Mortgage Calculator
Monthly Payment (Est.)
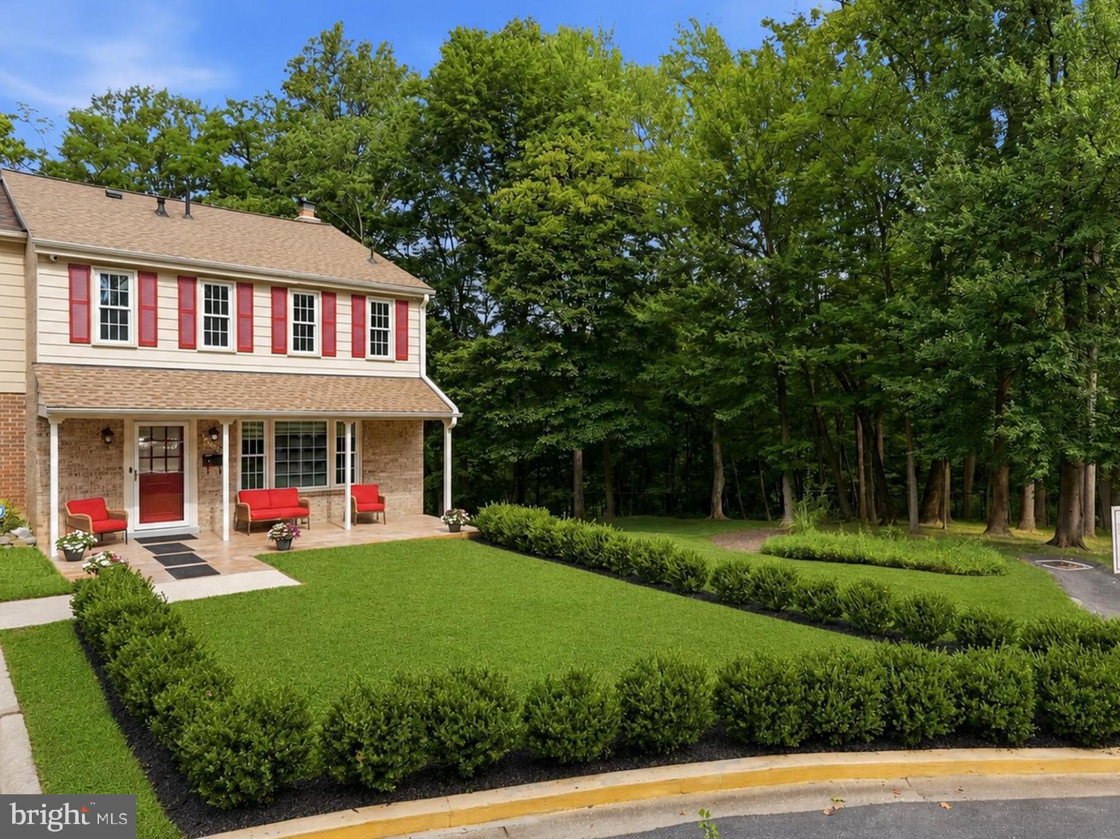
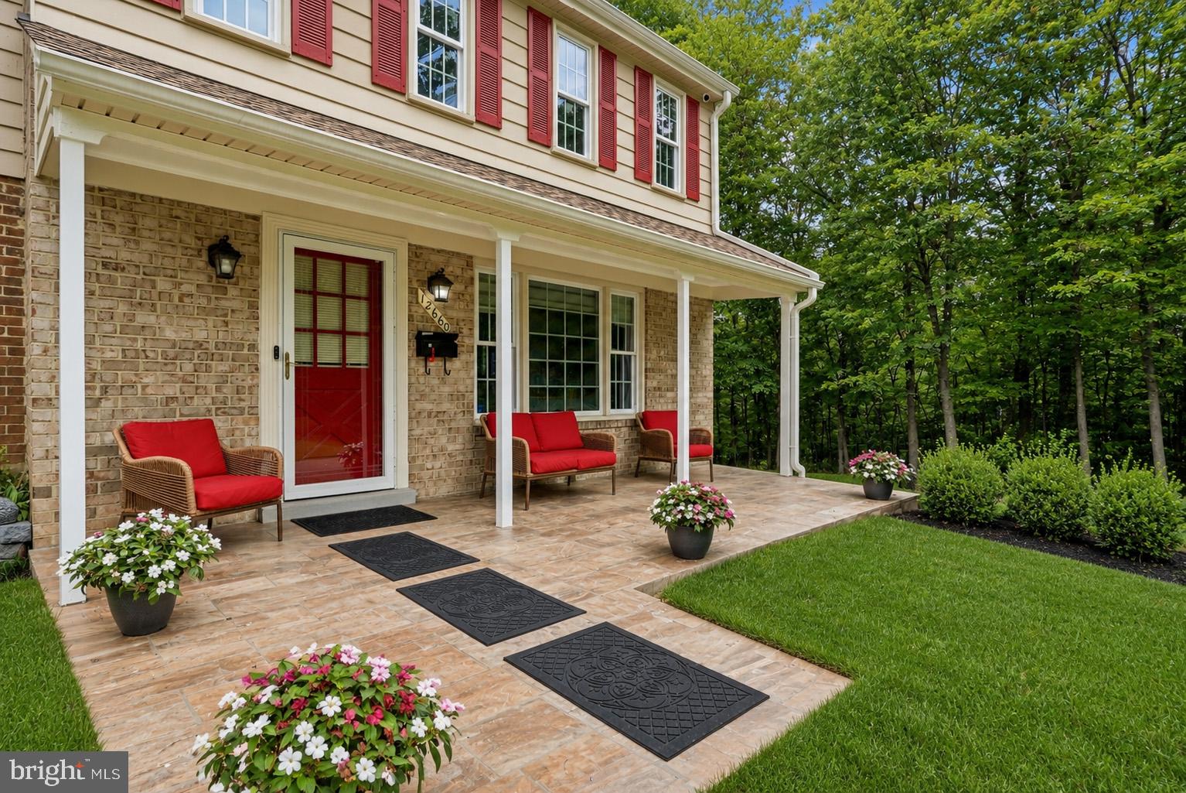
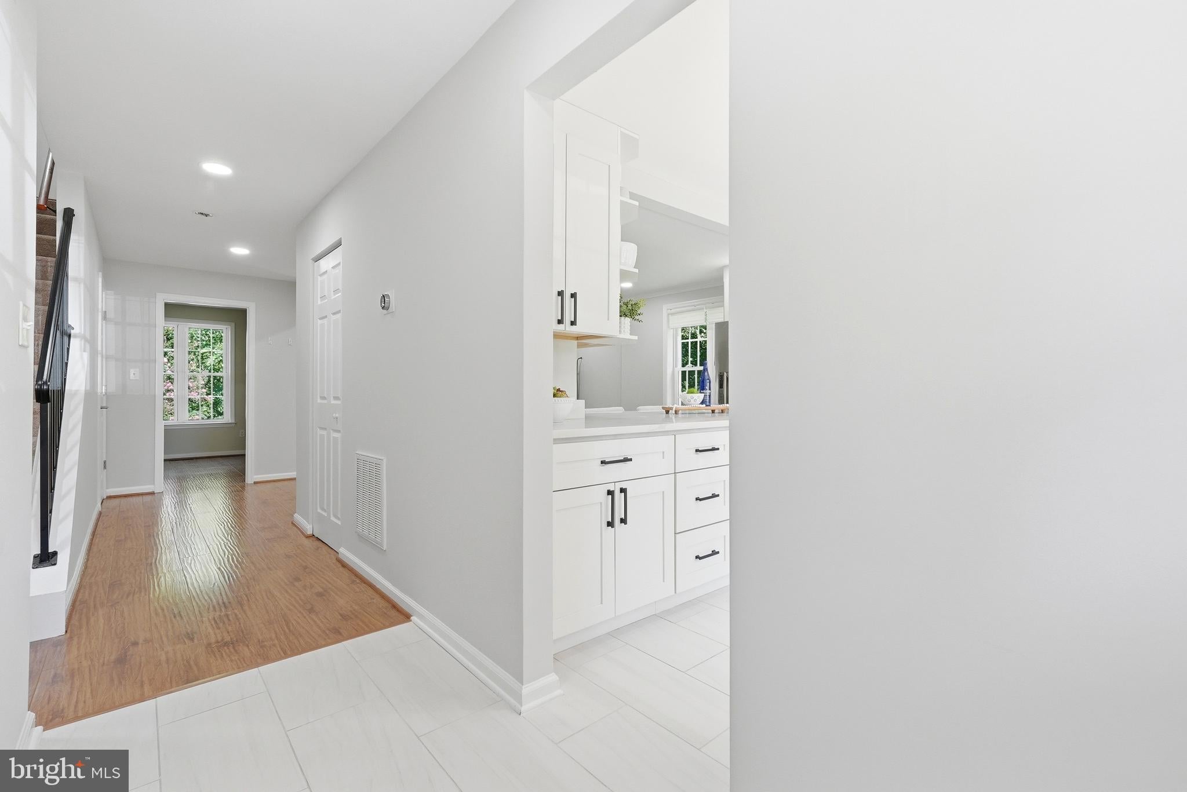
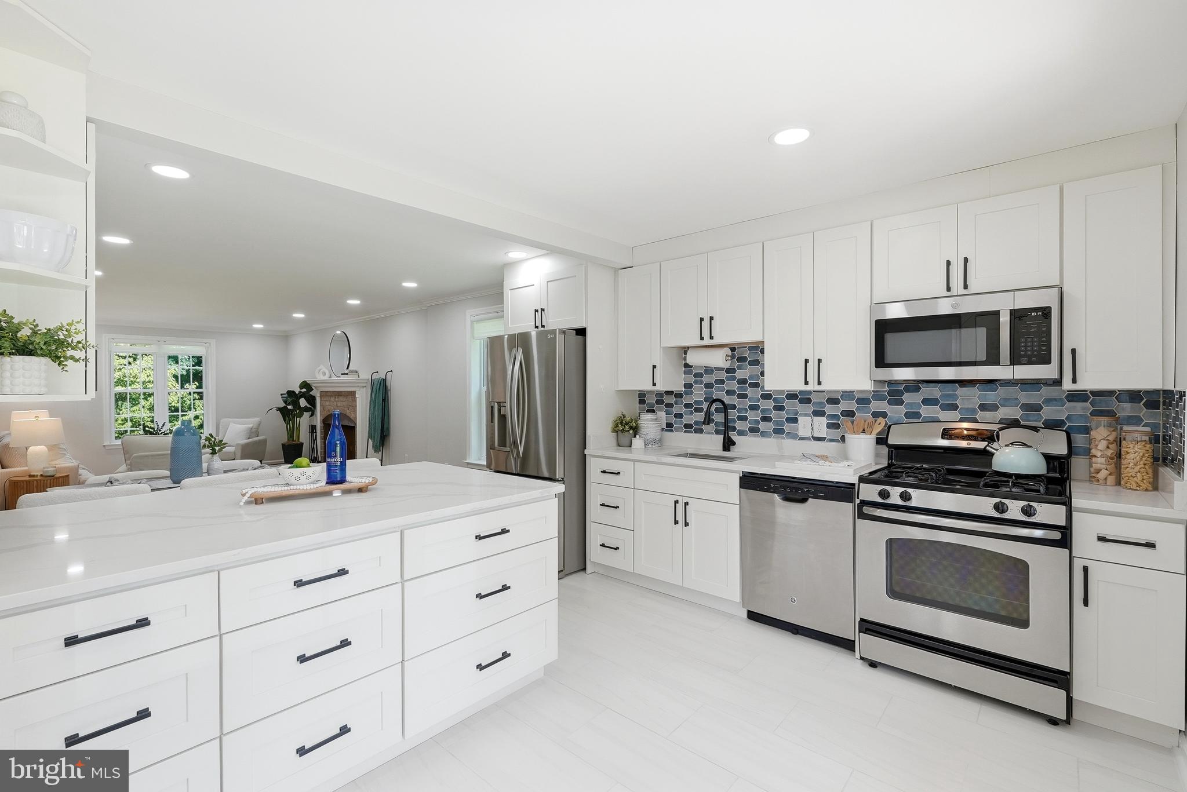
$2,550Welcome home to this light-filled, beautifully updated 4-bedroom, 3.5-bath end-unit townhome! From the moment you arrive, you'll appreciate the expansive front yard, evergreen hedge, and inviting covered front porch with sandstone tile—an ideal spot to relax and unwind. Inside, the open-concept floor plan is designed for both comfortable everyday living and effortless entertaining. The stunning, updated kitchen features high-end appliances, quartz countertops, a striking tile backsplash, and a spacious peninsula with seating. The kitchen flows seamlessly into the dining area and generous family room, complete with a cozy fireplace. This level also offers a dedicated home office and a convenient powder room. Upstairs, the primary suite is a true retreat, showcasing a wall of windows, a large walk-in closet with a built-in custom closet system, and a renovated en-suite bath. Three additional spacious bedrooms, a well-appointed hall bath, and hardwood-look luxury laminate floors complete the upper level. The fully finished walkout lower level offers exceptional flexibility with a fabulous kitchen, expansive recreation area and sliding glass doors leading to the backyard patio. A potential fifth bedroom with an adjacent full bath creates the perfect guest suite, multigenerational living space, home gym, media room, or playroom. Step outside to enjoy the private, fully fenced backyard that backs to trees and adjoins a large green space, with a nearby tot lot play area for added convenience. Additional highlights include over 2,400 square feet of finished living space, LED recessed lighting and fresh paint throughout, a new roof, a new furnace, water proofing system in the basement and easy-care hard surface luxury vinyl plank floors on each living level. Ideally situated in a perfect location in this quiet, well-maintained community, this home is just minutes from Glenmont Metro, Ride-On bus routes, Glenmont Shopping Center, and the beautiful Brookside Gardens. Commuters will appreciate the easy access to the ICC (MD-200), I-95, and Route 29, making travel throughout the DMV a breeze. Offering the perfect blend of style, comfort, and convenience, this exceptional home truly has it all. Don't miss your opportunity to experience it in person—it is an absolute MUST SEE! Offers due Tuesday, August 4, at noon.
| 10 hours ago | Listing updated with changes from the MLS® | |
| 4 days ago | Status changed to Active | |
| a week ago | Listing first seen on site |

The real estate listing information is provided by Bright MLS is for the consumer's personal, non-commercial use and may not be used for any purpose other than to identify prospective properties consumer may be interested in purchasing. Any information relating to real estate for sale or lease referenced on this web site comes from the Internet Data Exchange (IDX) program of the Bright MLS. This web site references real estate listing(s) held by a brokerage firm other than the broker and/or agent who owns this web site. The accuracy of all information is deemed reliable but not guaranteed and should be personally verified through personal inspection by and/or with the appropriate professionals. Properties in listings may have been sold or may no longer be available. The data contained herein is copyrighted by Bright MLS and is protected by all applicable copyright laws. Any unauthorized collection or dissemination of this information is in violation of copyright laws and is strictly prohibited. Copyright © 2020 Bright MLS. All rights reserved.
Did you know? You can invite friends and family to your search. They can join your search, rate and discuss listings with you.