

7117 COPPERWOOD COURTROCKVILLE, MD20855
Mortgage Calculator
Monthly Payment (Est.)
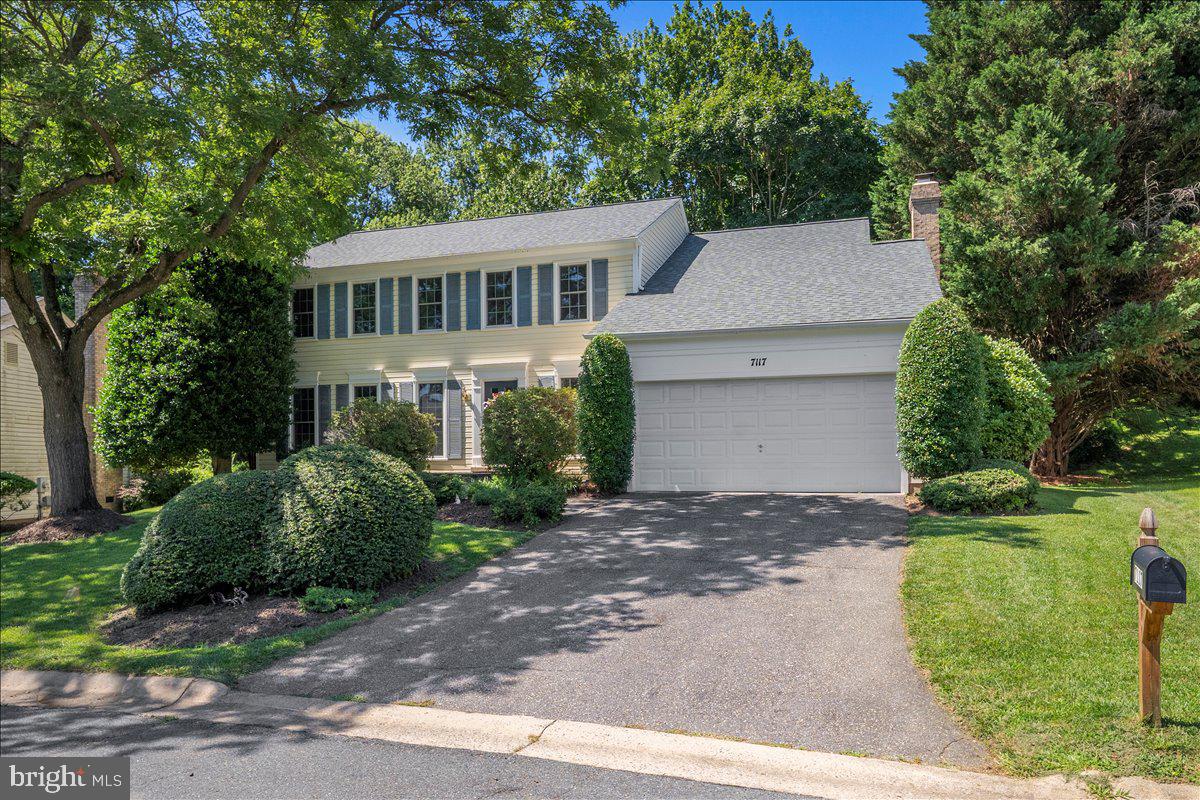
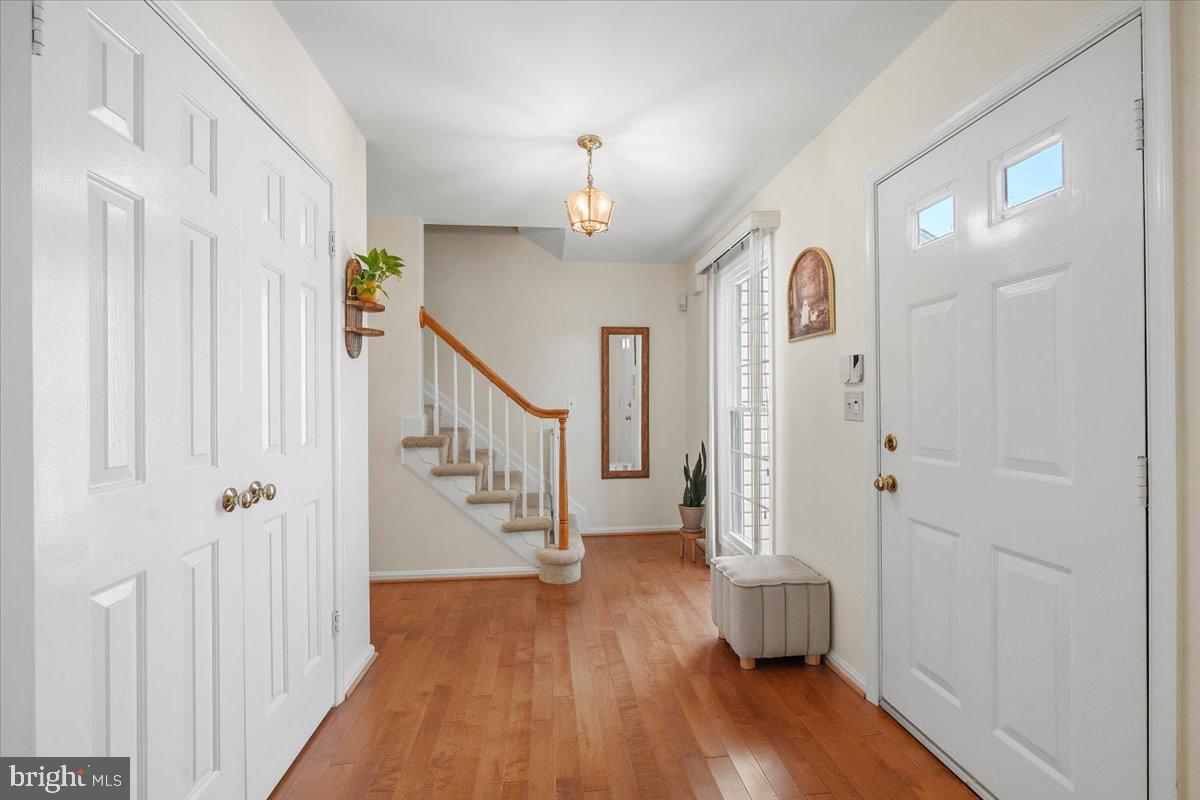
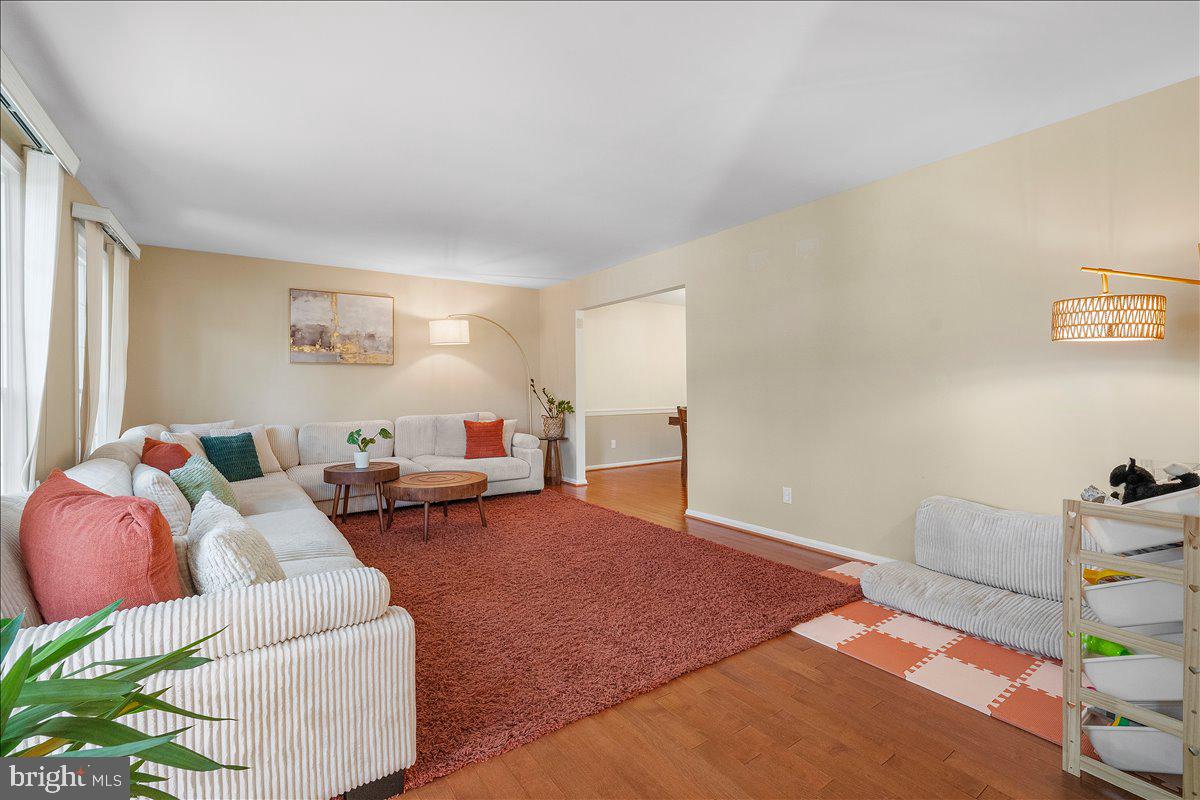
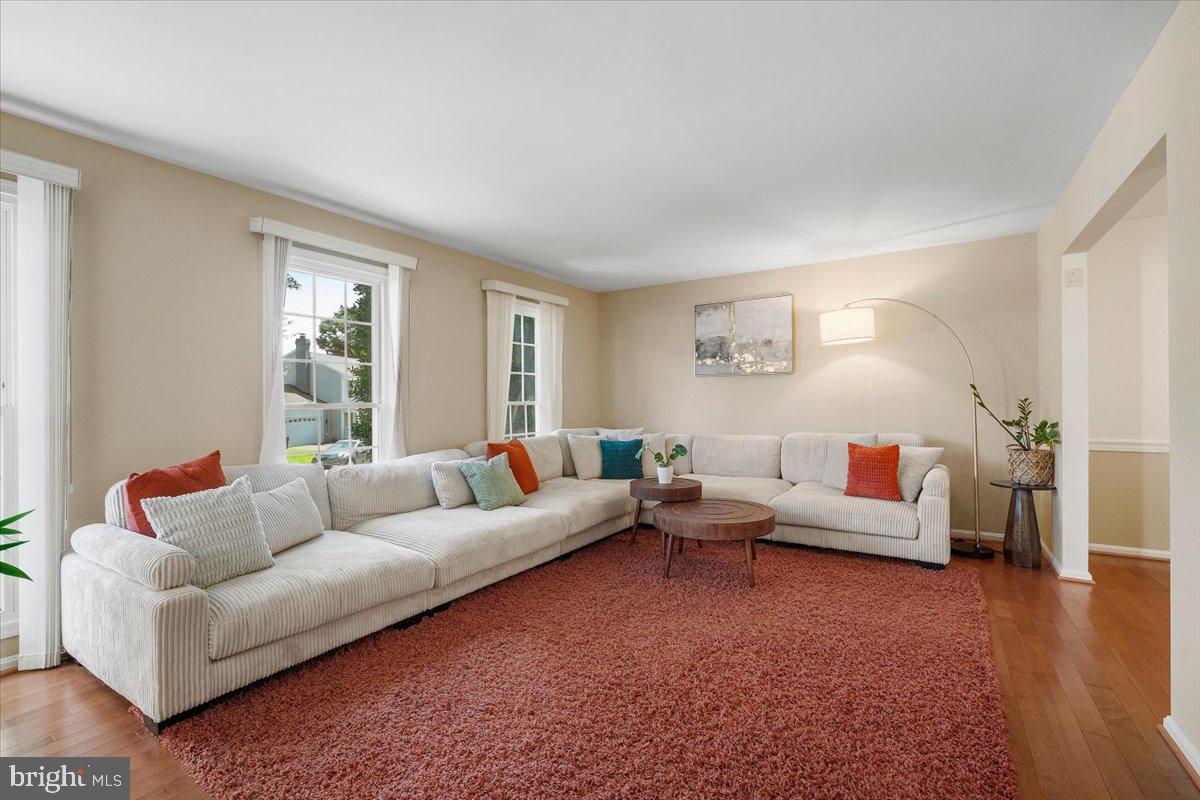
$3,421Welcome to this meticulously maintained home, ideally situated on a quiet cul-de-sac in Derwood’s desirable Mill Creek South neighborhood. Set on a premium lot backing to Redland Park, this spacious home offers five bedrooms, two full baths, two half baths, and an exceptional combination of privacy, comfort, and convenience. An inviting stone walkway leads to the welcoming foyer, complete with double-door closets and overhead lighting. Hardwood floors extend throughout the entire main level. Three floor-to-ceiling windows fill the spacious living room with natural light, while the separate dining room features chair molding and a chandelier, creating an elegant setting for everyday meals and special gatherings. The open kitchen includes updated stainless steel appliances, ample cabinetry, and a comfortable breakfast area that flows seamlessly into the family room, where a cozy fireplace creates the perfect place to relax. A screened porch and expansive deck extend the living space outdoors, overlooking the private backyard and peaceful parkland beyond—ideal for entertaining, outdoor dining, or simply enjoying the natural surroundings. Main floor laundry completes this level. Upstairs, all five generously sized bedrooms are conveniently located on one level, offering plenty of flexibility for guest rooms, home offices, or additional recreational space. Two full bathrooms complete the upper level, including a fully renovated hall bathroom and an attached ensuite primary bathroom. The finished lower level provides even more versatility with a spacious recreation room, dedicated exercise area, convenient half bath, and abundant storage. Outdoor recreation is just moments away, with Redland Park within walking distance and multiple nearby parks, trails, nature centers, Lake Needwood, and Lake Frank offering endless opportunities to explore and enjoy the outdoors. Located less than two miles from the Shady Grove Metro, the home also offers easy access to the ICC/Route 200, Olney, Downtown Crown, and major commuter routes. Shopping, dining, and entertainment are nearby at both Downtown Crown and RIO, including Trader Joe’s, AMC Theatres, Dave & Buster’s, restaurants, walking paths, and more. A rare opportunity to own a lovingly maintained five-bedroom home with exceptional outdoor living, a private park setting, and convenient access to some of Montgomery County’s most popular destinations.
| 6 days ago | Status changed to Pending | |
| 6 days ago | Listing updated with changes from the MLS® | |
| a week ago | Listing first seen on site |

The real estate listing information is provided by Bright MLS is for the consumer's personal, non-commercial use and may not be used for any purpose other than to identify prospective properties consumer may be interested in purchasing. Any information relating to real estate for sale or lease referenced on this web site comes from the Internet Data Exchange (IDX) program of the Bright MLS. This web site references real estate listing(s) held by a brokerage firm other than the broker and/or agent who owns this web site. The accuracy of all information is deemed reliable but not guaranteed and should be personally verified through personal inspection by and/or with the appropriate professionals. Properties in listings may have been sold or may no longer be available. The data contained herein is copyrighted by Bright MLS and is protected by all applicable copyright laws. Any unauthorized collection or dissemination of this information is in violation of copyright laws and is strictly prohibited. Copyright © 2020 Bright MLS. All rights reserved.
Did you know? You can invite friends and family to your search. They can join your search, rate and discuss listings with you.