

4700 BEL PRE ROADROCKVILLE, MD20853
Mortgage Calculator
Monthly Payment (Est.)
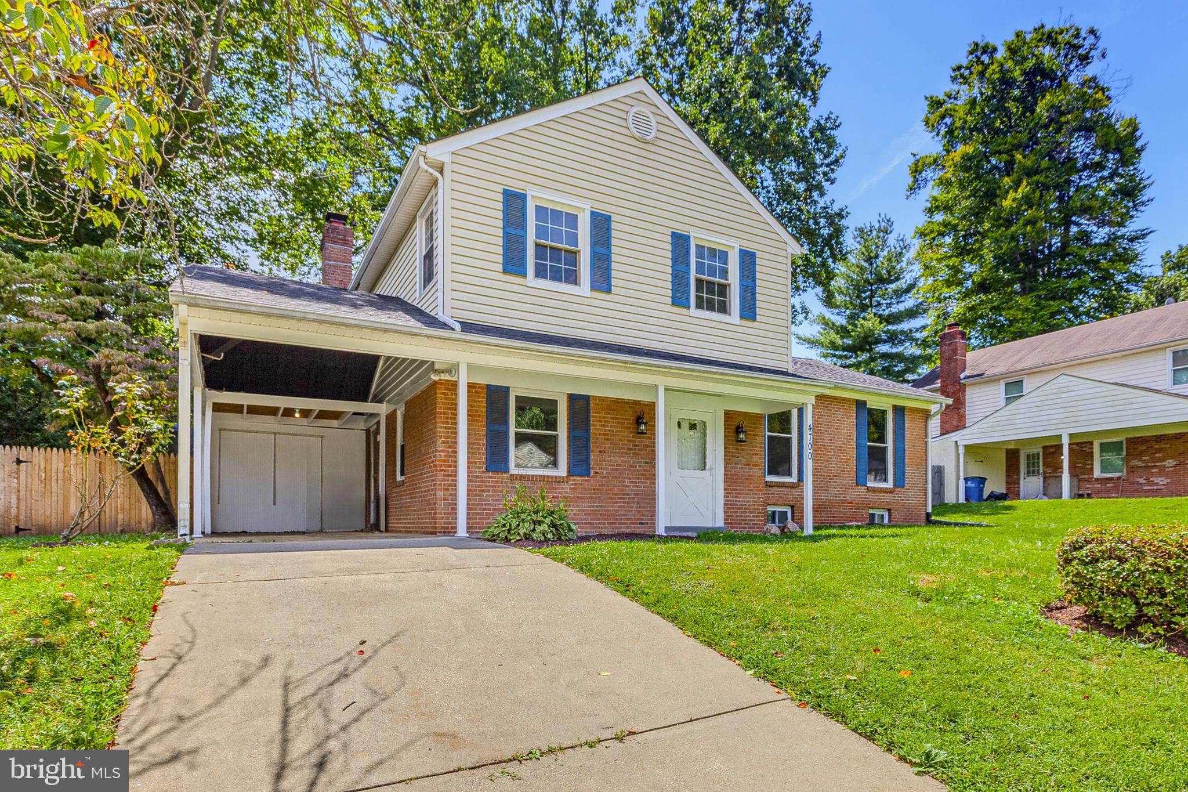
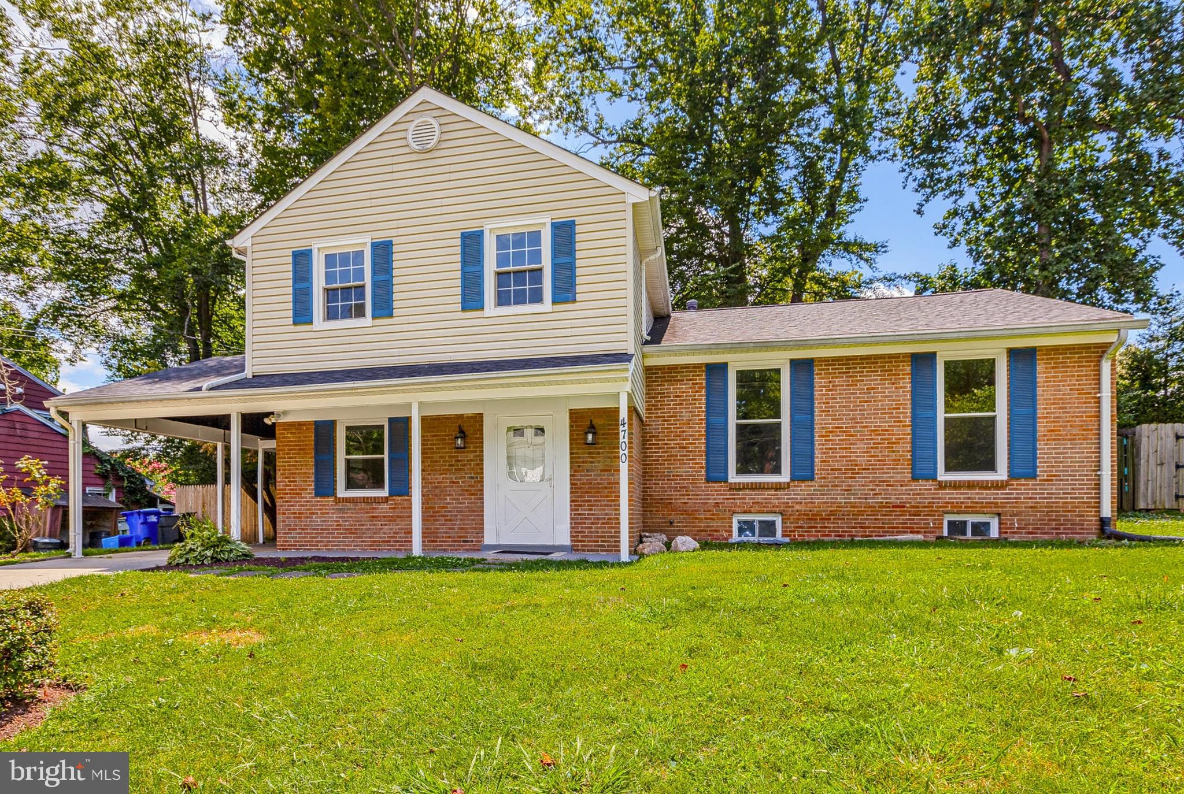
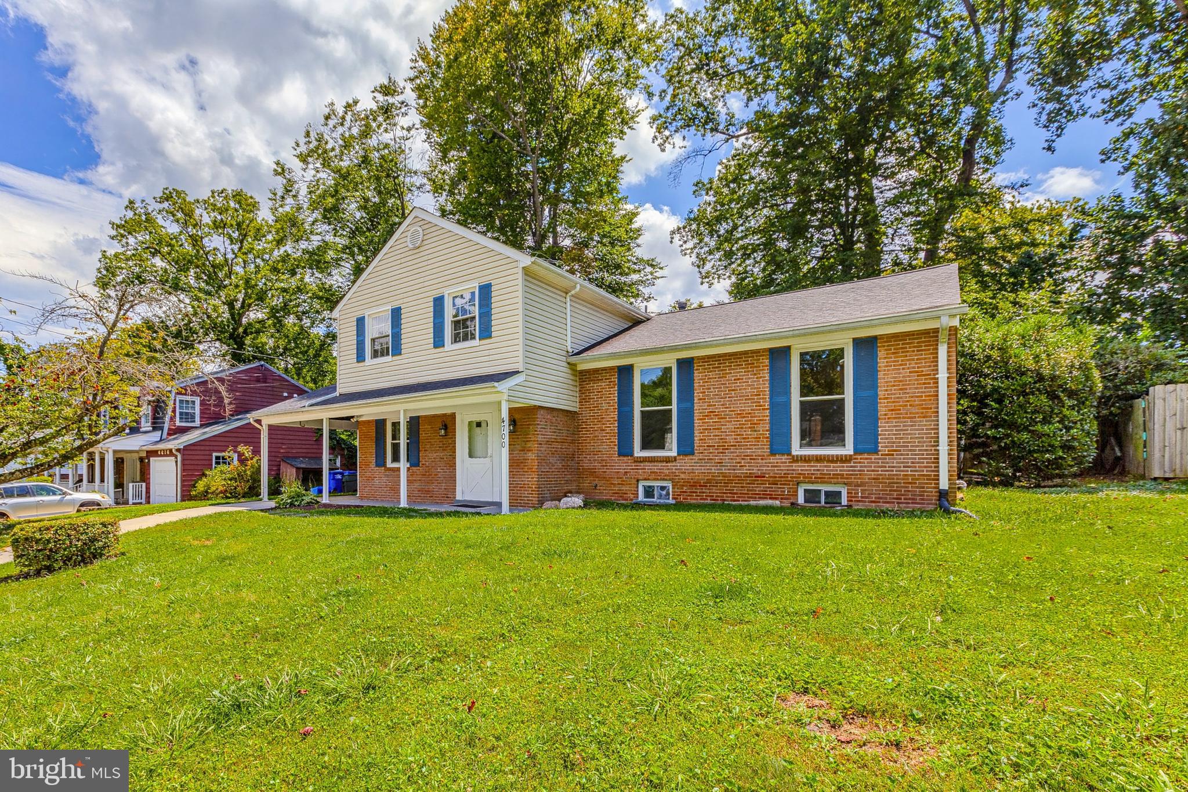
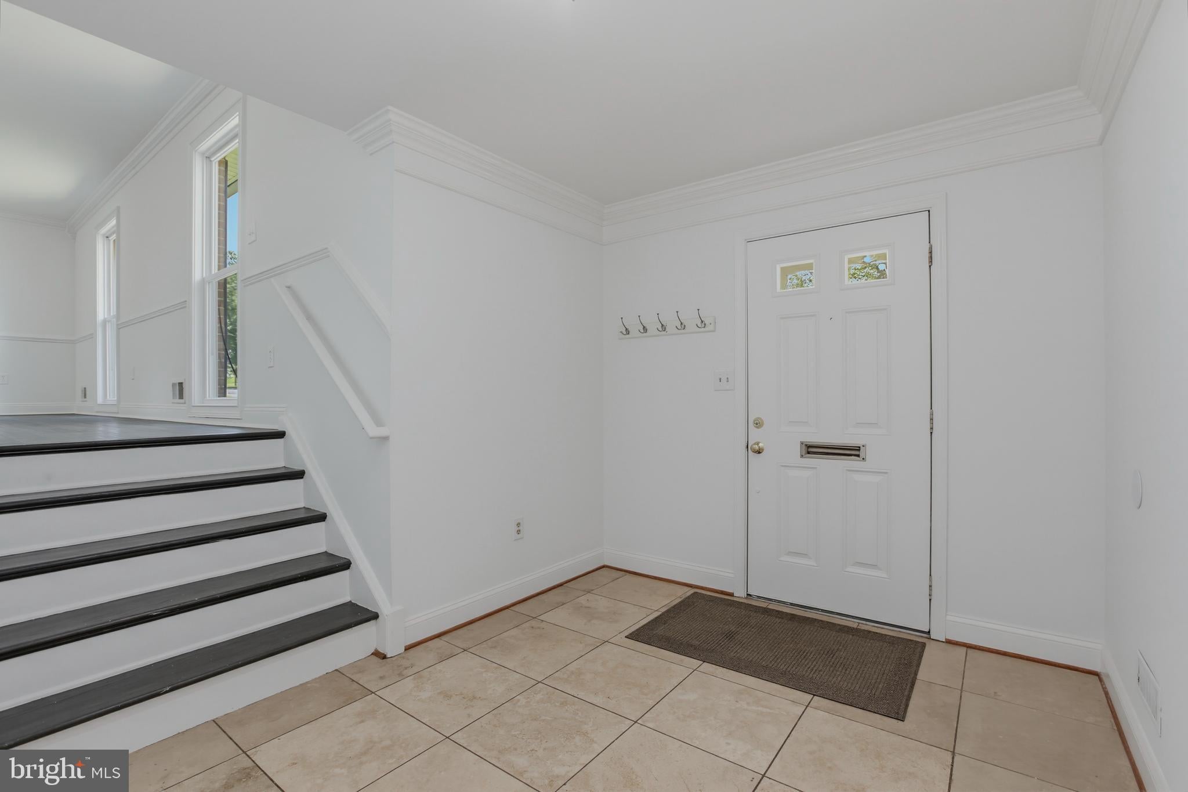
$2,966Open House Saturday August 8th (1-3pm) and Sunday August 9th (1-3pm) - Welcome to this beautifully updated and well maintained four level home in desirable Manor Woods! An open concept main level holds a large living room, dining room, and a spacious eat-in kitchen with plenty of counter and cabinet space! The entry level features a relaxing family room with fireplace, a half bathroom, and a private office or 5th bedroom! The upper level holds three sizable bedrooms, a full bathroom, and a large primary bedroom with en-suite bathroom and walk-in closet! A fully finished lower level holds a massive recreation room, an additional full bathroom, and a guest room! A pristine and well-landscaped backyard is fully fenced and can be enjoyed from a patio and is perfect for entertainment! Enjoy close proximity to area schools, Metro, Rock Creek Park, and a variety of shopping options! Come quickly!
| 8 hours ago | Listing updated with changes from the MLS® | |
| 8 hours ago | Listing first seen on site |

The real estate listing information is provided by Bright MLS is for the consumer's personal, non-commercial use and may not be used for any purpose other than to identify prospective properties consumer may be interested in purchasing. Any information relating to real estate for sale or lease referenced on this web site comes from the Internet Data Exchange (IDX) program of the Bright MLS. This web site references real estate listing(s) held by a brokerage firm other than the broker and/or agent who owns this web site. The accuracy of all information is deemed reliable but not guaranteed and should be personally verified through personal inspection by and/or with the appropriate professionals. Properties in listings may have been sold or may no longer be available. The data contained herein is copyrighted by Bright MLS and is protected by all applicable copyright laws. Any unauthorized collection or dissemination of this information is in violation of copyright laws and is strictly prohibited. Copyright © 2020 Bright MLS. All rights reserved.
Did you know? You can invite friends and family to your search. They can join your search, rate and discuss listings with you.