

3013 MEDWAY STREETSILVER SPRING, MD20902
Mortgage Calculator
Monthly Payment (Est.)
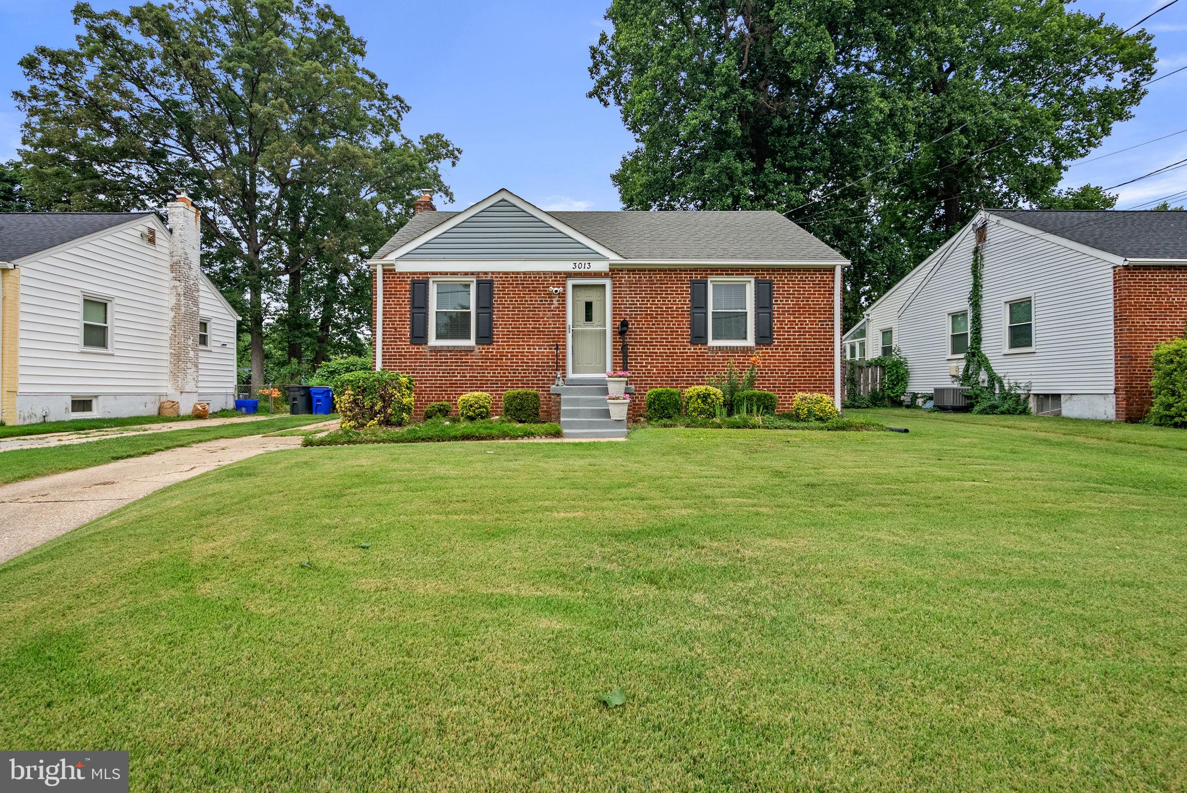
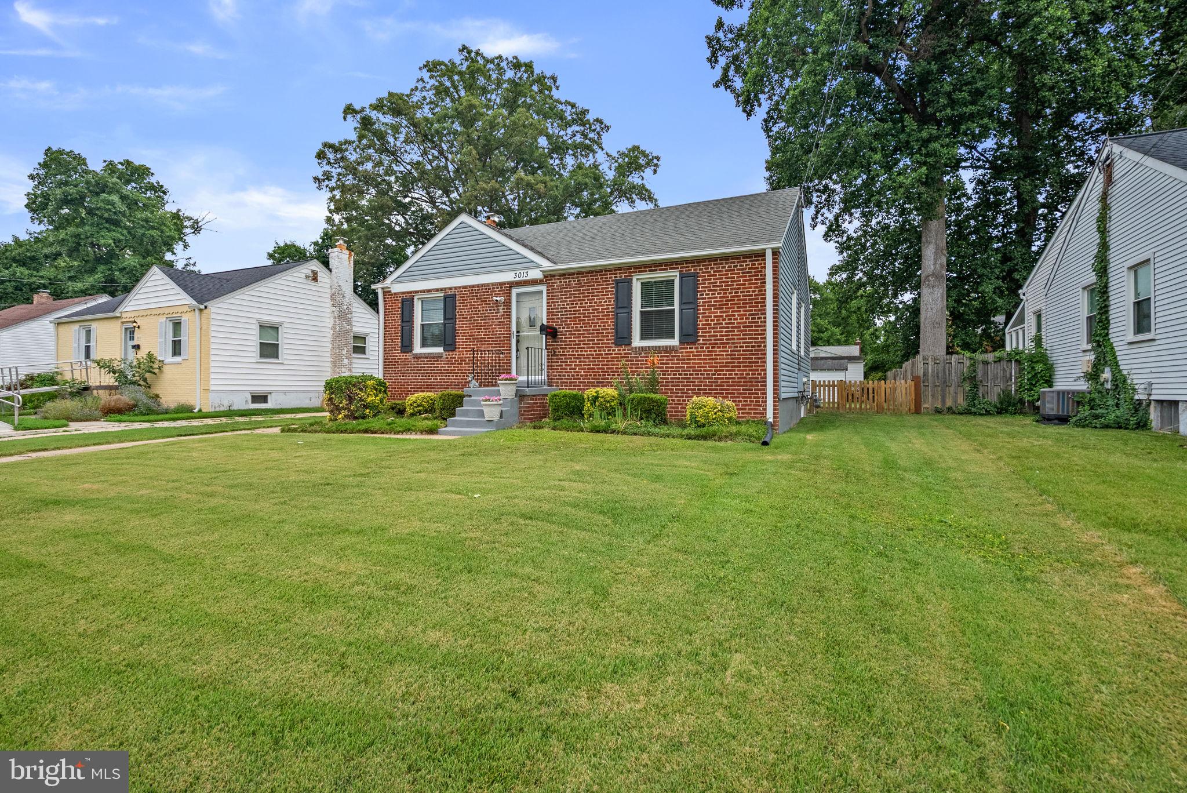
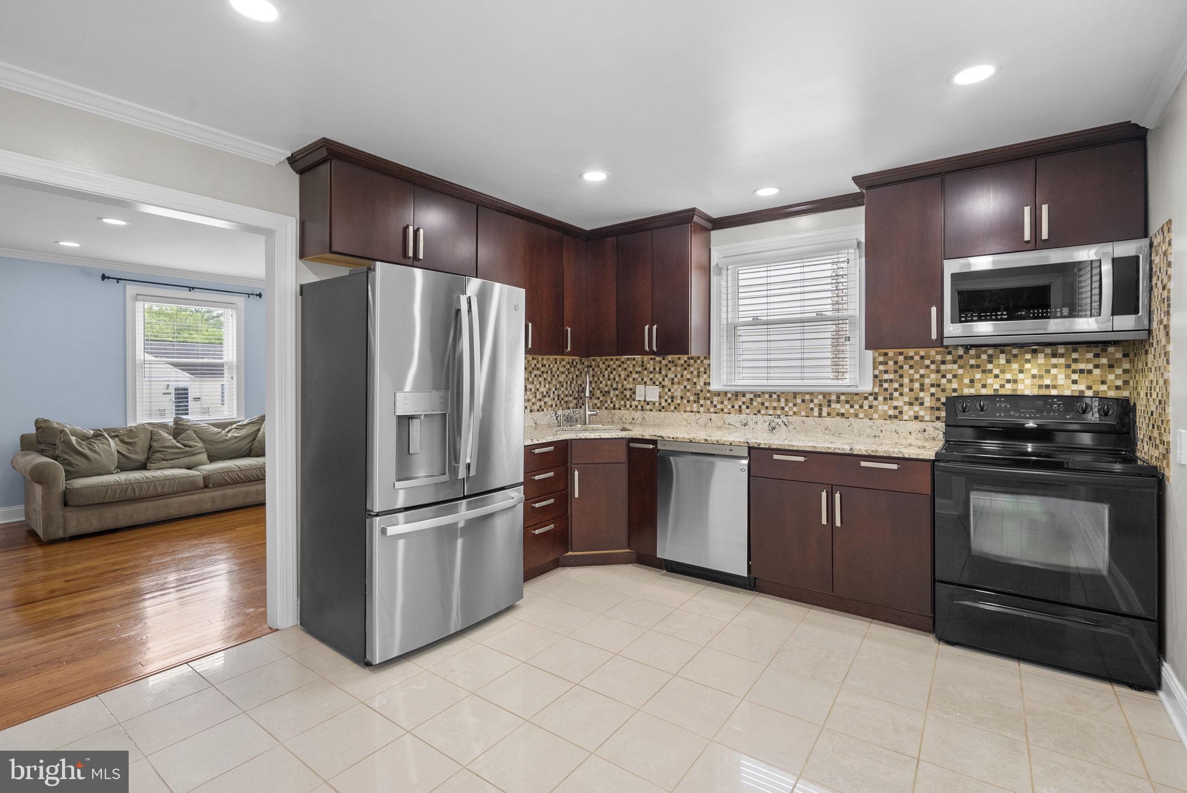
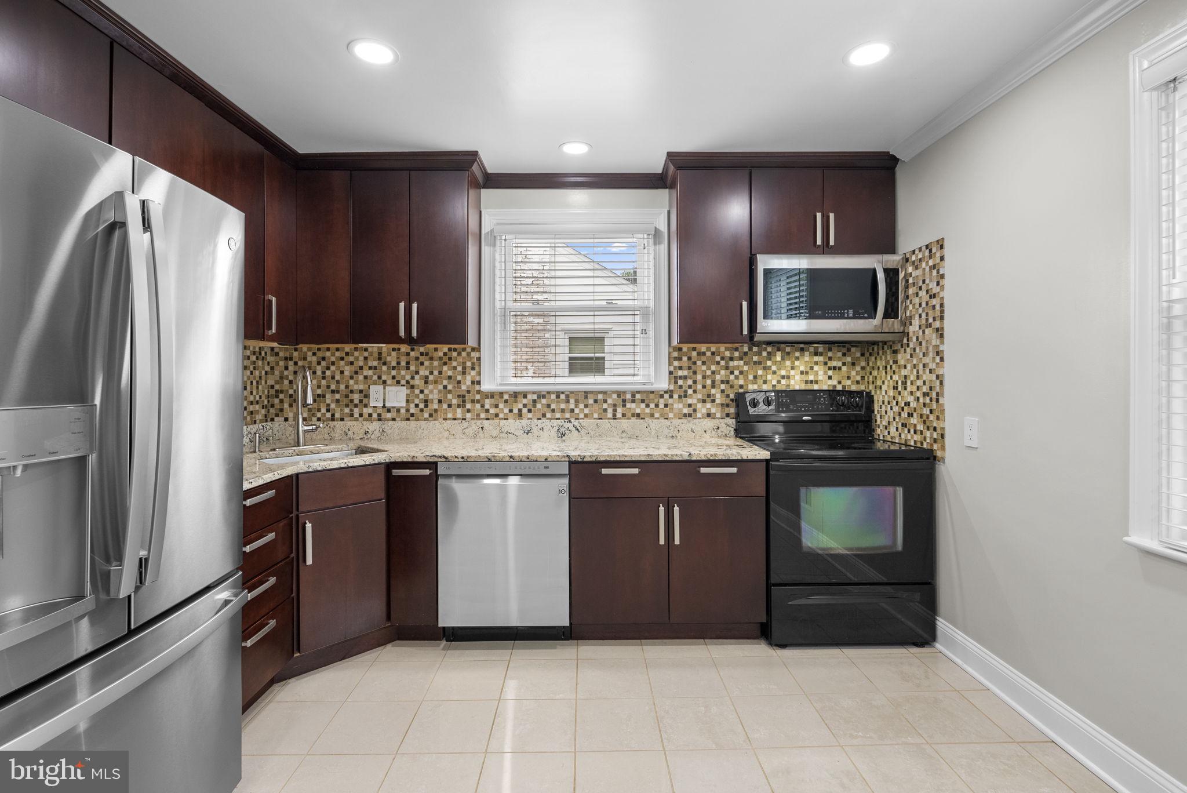
$2,167Join us at our OPEN HOUSE Saturday 7/11 12pm-4pm and Sunday 7/12 11am-1pm and 2pm-4pm. Check out the virtual tour link for a preview. Welcome home to this conveniently located Silver Spring/Wheaton beautifully maintained and thoughtfully upgraded residence, where modern convenience meets lasting quality, making this totally turn key move in ready for you. Freshly painted throughout within the last three years, this move-in-ready home offers stylish updates and valuable improvements at every turn. The updated kitchen features granite countertops and newer appliances, with most appliances replaced within the past 2–3 year. Upgraded recessed lighting on both levels creates a bright, inviting atmosphere throughout the home. Smart home features add everyday convenience, including Leviton smart switches in the living room and two bedrooms, allowing you to control lighting directly from your phone. A Nest camera and smart exterior lighting provide added security, while the electronic Schlage smart lock offers remote access and customizable entry codes for family members or guests.The primary bedroom and lower-level office include built-in USB charging outlets, making it easy to keep devices powered without bulky adapters. Major system updates provide peace of mind, including a new HVAC system (2026), water heater (2024), and washer and dryer (2024). The electrical panel was upgraded around 2019–2020, and the home also features a new first-floor toilet. Additional highlights include a spacious basement storage room, large flat back yard, lifetime transferable warranties on the entry doors as well as the sump pump and French drain system, and updated windows, siding, and gutters installed by Window Nation.
| 3 days ago | Status changed to Active | |
| 3 days ago | Listing updated with changes from the MLS® | |
| 5 days ago | Listing first seen on site |

The real estate listing information is provided by Bright MLS is for the consumer's personal, non-commercial use and may not be used for any purpose other than to identify prospective properties consumer may be interested in purchasing. Any information relating to real estate for sale or lease referenced on this web site comes from the Internet Data Exchange (IDX) program of the Bright MLS. This web site references real estate listing(s) held by a brokerage firm other than the broker and/or agent who owns this web site. The accuracy of all information is deemed reliable but not guaranteed and should be personally verified through personal inspection by and/or with the appropriate professionals. Properties in listings may have been sold or may no longer be available. The data contained herein is copyrighted by Bright MLS and is protected by all applicable copyright laws. Any unauthorized collection or dissemination of this information is in violation of copyright laws and is strictly prohibited. Copyright © 2020 Bright MLS. All rights reserved.
Did you know? You can invite friends and family to your search. They can join your search, rate and discuss listings with you.